
936 Hammerschmidt Avenue, Lombard, IL 60148
Local realty services provided by:ERA Naper Realty
936 Hammerschmidt Avenue,Lombard, IL 60148
$1,299,900
- 5 Beds
- 5 Baths
- 5,000 sq. ft.
- Single family
- Active
Listed by: asif mohammed
Office: signature realty group llc.
MLS#:12739347
Source:MLSNI
Price summary
- Price:$1,299,900
- Price per sq. ft.:$259.98
About this home
Beautiful Custom Home in the Heart of Lombard! Truly a masterpiece unlike any other home! Custom full brick home features tons of unique and special features! Enter into a beautiful 2 story foyer and open floor plan! Huge chef's kitchen features tons of cabinetry with high end Thermador appliances, granite counters, and massive island! Home features 5 bedrooms with 5 full baths!! Master suite features vaulted ceilings with custom his/her closets! All bedrooms are spacious and feature walk in closets with custom organizers! Full finished basement with brick fireplace, full bath, and huge rec area! Attached 3 car garage! Minutes from expressway, downtown Lombard, and all the shopping and restaurants Lombard has to offer!
Contact an agent
Home facts
- Year built:2005
- Subdivision & Development:Mcintosh Lombard Gardens
- Listing ID #:12739347
- Updated:August 22, 2026 at 06:47 PM
Rooms and interior
- Bedrooms:5
- Total bathrooms:5
- Full bathrooms:5
- Rooms Total:11
- Dining Description:Combined With Living Room
- Bathrooms Description:Double Sinks, Separate Shower, Soaking Tub, Whirlpool
- Kitchen Description:Dishwasher, Disposal, Freezer, Microwave, Refrigerator, Trash Compactor
- Basement Description:Finished, Full
- Living area:5,000 sq. ft.
Heating and cooling
- Cooling:Central Air
- Heating:Forced Air, Natural Gas
- Central air:Yes
Structure and exterior
- Roof:Tile
- Year built:2005
- Building area:5,000 sq. ft.
- Architectural Style:Mediterranean
- Exterior Features:Balcony
- Foundation Description:Concrete Perimeter
- Levels:2 Story
Schools
- High school:Glenbard East High School
- Middle school:Glenn Westlake Middle School
- Elementary school:Wm Hammerschmidt Elementary Scho
Utilities
- Water:Lake Michigan
- Sewer:Public Sewer
Finances and disclosures
- Price:$1,299,900
- Price per sq. ft.:$259.98
- Tax amount:$25,423 (2025)
Features and amenities
- Laundry features:Dryer, Washer
Parking
- Total parking spaces:3
- Parking description:Attached Garage, Brick Driveway, Garage
- Garage:Yes
- Garage spaces:3
 Copyright 2026 Midwest Real Estate Data LLC. All rights reserved. The data relating to real estate for sale on this web site comes in part from the Broker Reciprocity Program of the Midwest Real Estate Data LLC. Listing information is deemed reliable but not guaranteed.
New listings near 936 Hammerschmidt Avenue
- New
 $253,000Active2 beds 2 baths1,080 sq. ft.
2005 S Finley Road #212, Lombard, IL 60148
MLS# 12740133Listed by: HOMESMART CONNECT LLC - New
 $355,000Active3 beds 2 baths1,585 sq. ft.
306 Gazebo Lane, Lombard, IL 60148
MLS# 12724982Listed by: COLDWELL BANKER REAL ESTATE GROUP - New
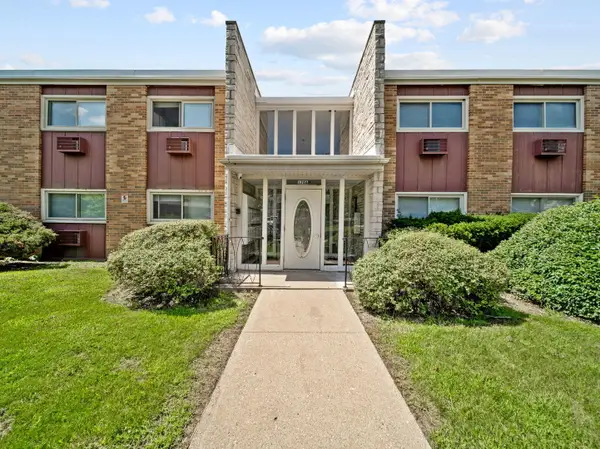 $173,700Active1 beds 1 baths802 sq. ft.
120 Collen Drive #219, Lombard, IL 60148
MLS# 12732446Listed by: CENTURY 21 CIRCLE - New
 $224,900Active2 beds 2 baths1 sq. ft.
2005 S Finley Road #204, Lombard, IL 60148
MLS# 12736426Listed by: COLDWELL BANKER REALTY - New
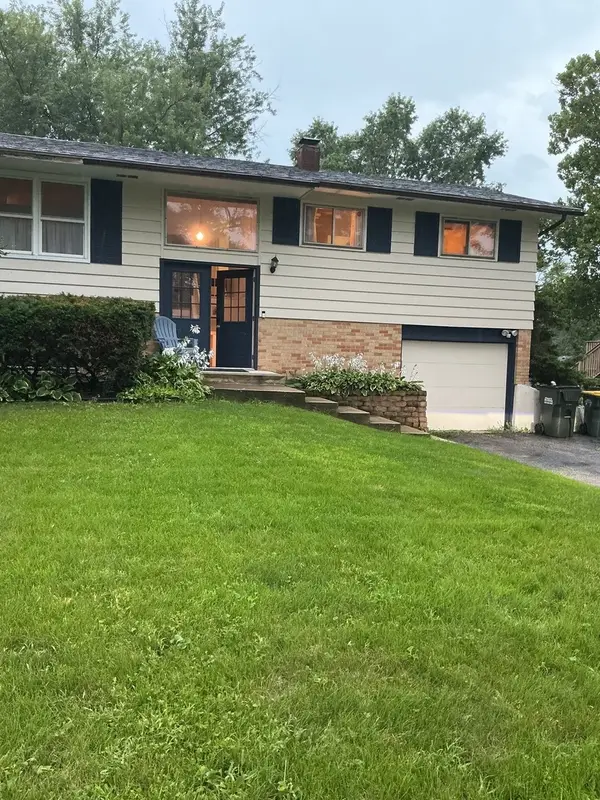 $425,000Active4 beds 2 baths2,200 sq. ft.
21W205 Coronet Road, Lombard, IL 60148
MLS# 12730574Listed by: ONE STOP REAL ESTATE SERVICES - Open Sat, 11am to 1pmNew
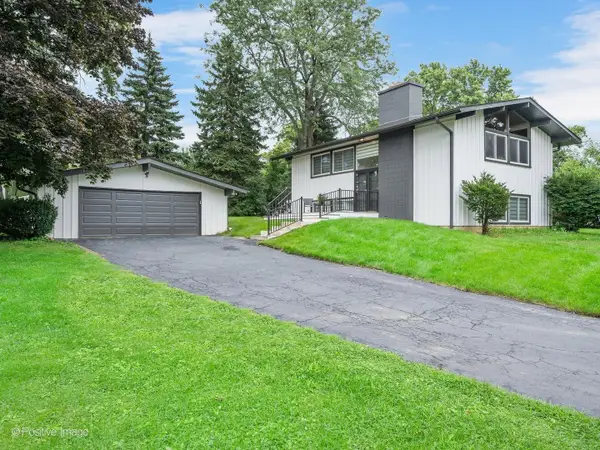 $590,000Active4 beds 2 baths1,912 sq. ft.
1S061 Chase Avenue, Lombard, IL 60148
MLS# 12732547Listed by: KELLER WILLIAMS EXPERIENCE - New
 $179,000Active2 beds 2 baths1,090 sq. ft.
1313B S Rebecca Road #210, Lombard, IL 60148
MLS# 12738561Listed by: JOHN GREENE, REALTOR - Open Sat, 10 to 11amNew
 $415,000Active2 beds 3 baths1,016 sq. ft.
402 Arboretum Drive #78, Lombard, IL 60148
MLS# 12737917Listed by: KOMAR - New
 $325,000Active2 beds 2 baths1,179 sq. ft.
118 Oakton Drive, Lombard, IL 60148
MLS# 12735648Listed by: PAK HOME REALTY


Protect your home and budget from life's surprises with an Assurant Home Warranty, backed by a partner that supports you through every step of homeownership. Explore Plans.
© 2023 - 2026 ERA Franchise Systems LLC. All rights reserved. ERA Franchise Systems LLC fully supports the principles of the Fair Housing Act and the Equal Opportunity Act. ERA, ERA Real Estate powered, and their respective logos are registered service marks of ERA Franchise Systems LLC. Each office is independently owned and operated.