
1578 Roanoke Court, Long Grove, IL 60047
Local realty services provided by:Results Realty ERA Powered
1578 Roanoke Court,Long Grove, IL 60047
$1,200,000
- 4 Beds
- 5 Baths
- - sq. ft.
- Single family
- Sold
Listed by: kasia miec
Office: coldwell banker realty
MLS#:12695770
Source:MLSNI
Sorry, we are unable to map this address
Price summary
- Price:$1,200,000
- Monthly HOA dues:$4.17
About this home
Welcome to this stunning all-brick home in the beautiful Country Club Estates of Long Grove, ideally situated on a private cul-de-sac within the award-winning Stevenson High School District. Perfectly blending elegance, comfort, and functionality, this exceptional residence is designed for both everyday living and entertaining. As you step through the front door, you are greeted by an impressive two-story foyer with a grand staircase that sets the tone for the home's elegant and inviting atmosphere. To the right, the sun-filled living room provides the perfect space for welcoming guests or enjoying a quiet evening. To the left, the formal dining room is ideal for hosting family gatherings and dinner parties, with convenient access to the kitchen. The gourmet kitchen features a center island with seating, new stainless steel appliances, a pantry closet for additional storage, and a cozy breakfast area. Sliding doors lead to the patio, creating a seamless transition for outdoor dining and entertaining. The open floor plan flows into the two-story family room, highlighted by soaring ceilings and a cozy fireplace that adds warmth and charm.The main level also offers a private home office, a practical mudroom, a well-equipped laundry room, and a powder room. Upstairs, double doors lead to the beautiful primary suite, featuring a tray ceiling, a spacious walk-in closet, and a spa-inspired ensuite bathroom with dual vanities, a soaking tub, a separate shower, a private water closet, and skylights that fill the space with natural light. Three additional generously sized bedrooms, each with a walk-in closet, provide exceptional comfort and storage. One bedroom features its own private bathroom, while the other two bedrooms share a spacious full bathroom with double vanities, a soaking tub, and a separate shower. The full finished basement is perfect for entertaining and hosting guests. It features a spacious recreation room with a cozy fireplace, a custom wet bar with a sink, a second kitchen, a full bathroom, and loads of extra storage space to keep your home organized. Additional highlights include a newer roof, an attached three-car garage, and an elegant circular driveway, all surrounded by beautifully landscaped grounds that offer exceptional privacy. This is more than a home-it's a lifestyle. Don't miss the opportunity to own this stunning home. Schedule your private showing today!...
Contact an agent
Home facts
- Year built:1997
- Subdivision & Development:Country Club Estates
- Listing ID #:12695770
- Updated:September 07, 2026 at 10:28 AM
Rooms and interior
- Bedrooms:4
- Total bathrooms:5
- Full bathrooms:4
- Half bathrooms:1
- Rooms Total:13
- Dining Description:Eating Area, Separate Dining Room
- Bathrooms Description:Double Sinks, Separate Shower, Soaking Tub, Whirlpool
- Kitchen Description:Dishwasher, Disposal, Double Oven, Gas Cooktop, Kitchen, Microwave, Range, Refrigerator, Stainless Steel Appliance(s)
- Basement Description:Finished, Full
Heating and cooling
- Cooling:Central Air
- Heating:Forced Air
- Central air:Yes
Structure and exterior
- Roof:Asphalt
- Year built:1997
- Lot Features:Cul-De-Sac, Landscaped
- Architectural Style:Traditional
- Exterior Features:Fire Pit
- Foundation Description:Concrete Perimeter
- Levels:2 Story
Schools
- High school:Adlai E Stevenson High School
- Middle school:Woodlawn Middle School
- Elementary school:Kildeer Countryside Elementary S
Finances and disclosures
- Price:$1,200,000
- Tax amount:$26,242 (2024)
Features and amenities
- Laundry features:Dryer, Washer
- Amenities:Ceiling Fan(s), Intercom, Sump Pump, Water-Softener Owned
Parking
- Total parking spaces:9
- Parking description:Attached Garage, Circular Driveway, Concrete, Driveway, Garage, Storage
- Garage:Yes
- Garage spaces:3
 Copyright 2026 Midwest Real Estate Data LLC. All rights reserved. The data relating to real estate for sale on this web site comes in part from the Broker Reciprocity Program of the Midwest Real Estate Data LLC. Listing information is deemed reliable but not guaranteed.
New listings near 1578 Roanoke Court
- New
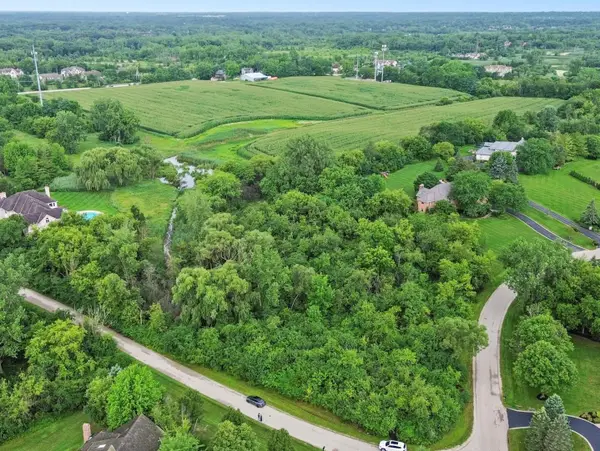 $285,000Active2.97 Acres
4542 Kimberly Court, Long Grove, IL 60047
MLS# 12750866Listed by: EXP REALTY - New
 $1,039,000Active5 beds 5 baths5,769 sq. ft.
2432 Federal Court, Long Grove, IL 60047
MLS# 12749688Listed by: RE/MAX TOP PERFORMERS - New
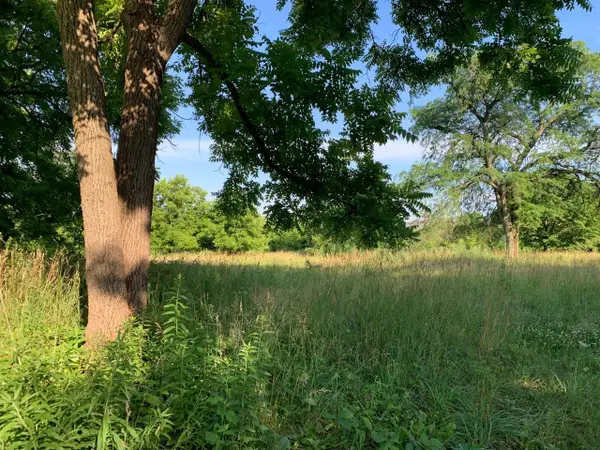 $610,000Active4.9 Acres
3523 Long Grove Road, Long Grove, IL 60047
MLS# 12747946Listed by: COLDWELL BANKER REALTY - New
 $699,000Active4 beds 3 baths2,602 sq. ft.
6712 Diamond Lake Road, Long Grove, IL 60047
MLS# 12747490Listed by: @PROPERTIES CHRISTIE'S INTERNATIONAL REAL ESTATE 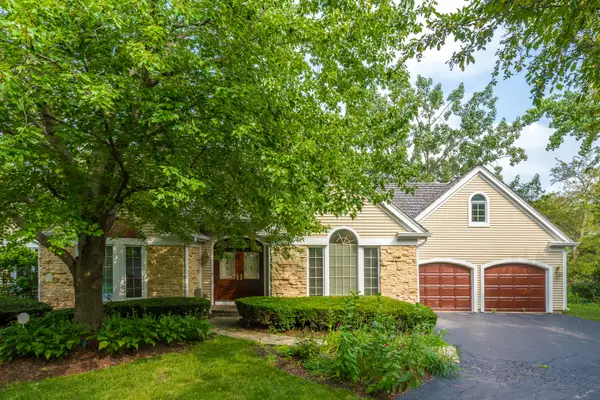 $679,000Pending3 beds 2 baths2,233 sq. ft.
4638 Twin Lakes Lane, Long Grove, IL 60047
MLS# 12746230Listed by: RE/MAX SUBURBAN- New
 $1,300,000Active5 beds 6 baths3,825 sq. ft.
7229 Roxbury Court, Long Grove, IL 60060
MLS# 12743461Listed by: BAIRD & WARNER - New
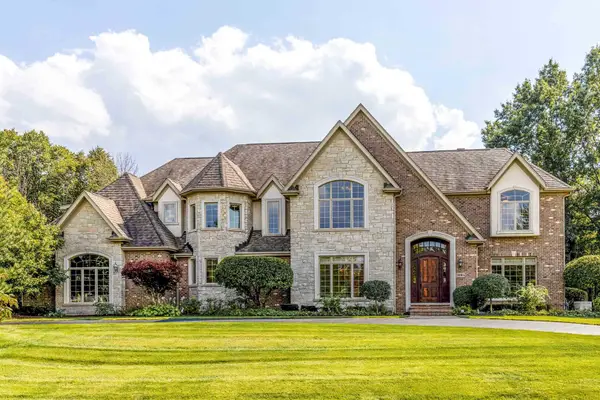 $1,650,000Active6 beds 5 baths5,663 sq. ft.
3995 Orchard Lane, Long Grove, IL 60047
MLS# 12743567Listed by: RE/MAX TOP PERFORMERS - New
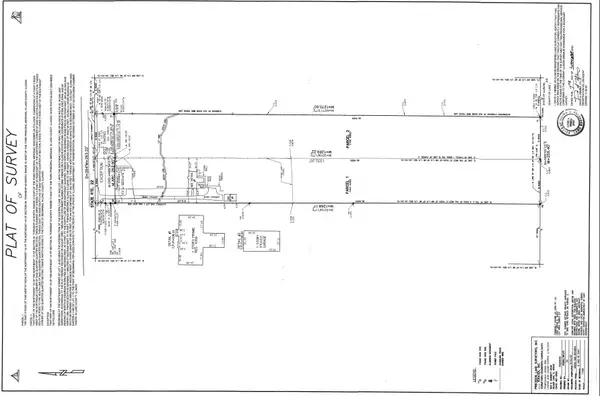 $775,000Active7.6 Acres
4359 Il Route 22 Highway W, Long Grove, IL 60047
MLS# 12744449Listed by: CENTURY 21 LANGOS & CHRISTIAN 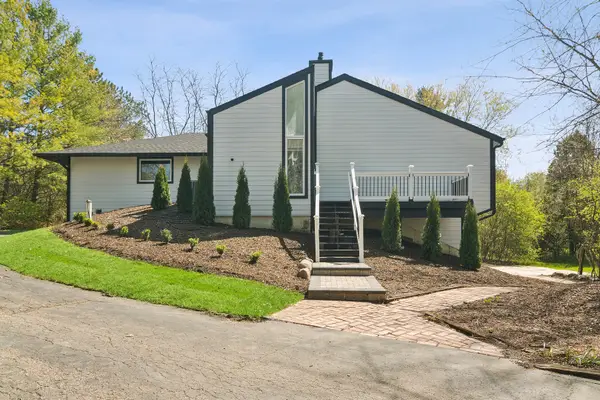 $699,000Active4 beds 3 baths3,566 sq. ft.
6739 Lakeridge Drive, Long Grove, IL 60047
MLS# 12742815Listed by: COMPASS $1,450,000Active5 beds 6 baths5,867 sq. ft.
4563 Eleanor Drive, Long Grove, IL 60047
MLS# 12722279Listed by: COMPASS


Protect your home and budget from life's surprises with an Assurant Home Warranty, backed by a partner that supports you through every step of homeownership. Explore Plans.
© 2023 - 2026 ERA Franchise Systems LLC. All rights reserved. ERA Franchise Systems LLC fully supports the principles of the Fair Housing Act and the Equal Opportunity Act. ERA, ERA Real Estate powered, and their respective logos are registered service marks of ERA Franchise Systems LLC. Each office is independently owned and operated.