
2435 Lexington Drive, Long Grove, IL 60047
Local realty services provided by:ERA Naper Realty
2435 Lexington Drive,Long Grove, IL 60047
$1,099,000
- 5 Beds
- 5 Baths
- 4,456 sq. ft.
- Single family
- Active
Listed by: jane lee
Office: re/max top performers
MLS#:12764102
Source:MLSNI
Price summary
- Price:$1,099,000
- Price per sq. ft.:$246.63
- Monthly HOA dues:$4.17
About this home
A RANCH FROM THE STREET, A 2-STORY SURPRISE INSIDE IN AWARD-WINNING STEVENSON HIGH SCHOOL DISTRICT! IN-GROUND POOL & GOLF COURSE LOT! From the street, this mid-century modern gem on a spectacular acre in coveted Country Club Estates looks like a gracious ranch. Its one-of-a-kind circular driveway was designed to resemble a racetrack by the original owner, a race car owner himself. Step inside, and the secret is revealed: a stunning circular staircase sweeps up to an entire second level and spirals down to a finished lower level. Three levels of living, hidden behind a ranch facade! The gourmet kitchen features a Sub-Zero refrigerator, a full suite of thermador stainless appliances, granite counter-tops, abundant cabinetry, and a built-in workspace complete the space, while the casual eating area opens directly to the patio and the beautiful pool beyond. The expansive family room is the heart of the home, anchored by a dramatic floor-to-ceiling stone fireplace, solid walnut paneling with a fresh painted finish, a wet bar, and views into the kitchen., while sun-drenched formal living and dining rooms offer oversized windows. The main-level primary suite offers single-floor convenience in a private, spacious retreat, featuring three closets, including one lined in cedar, and an elegant bath with a double-sink vanity and a spa-style shower with multiple shower heads for a full-body experience. An indoor hot tub provides a luxurious escape, while the laundry room adds the rare bonus of a steam/sauna. A half bath, additional storage, and an impressive linen room with cedar closets, perfect for seasonal wardrobes and household essentials, complete the level. Upstairs, four generously sized bedrooms with soaring vaulted ceilings await, served by two full baths. And the surprises keep coming: two of the bedrooms hide secret bonus rooms tucked behind their closets, ready to become a home office, playroom, hobby space, or hideaway. Spiral back down past the main floor to the finished lower level, where the entertaining continues with a spacious recreation room with fireplace, a separate game room, exercise room, and half bath. Outside, your private resort awaits. A 32,000-gallon fenced in-ground pool takes center stage, surrounded by an expansive deck with a built-in fire pit, perfect for summer entertaining, poolside gatherings, and quiet evenings overlooking the peaceful golf course. A ranch on the outside. A three-level showpiece on the inside. With hidden rooms, a sculptural circular staircase, resort-style amenities, and an enviable golf course setting, this is a home that keeps revealing itself long after you walk through the door!...
Contact an agent
Home facts
- Year built:1973
- Subdivision & Development:Country Club Estates
- Listing ID #:12764102
- Updated:October 01, 2026 at 07:45 PM
Rooms and interior
- Bedrooms:5
- Total bathrooms:5
- Full bathrooms:3
- Half bathrooms:2
- Rooms Total:14
- Dining Description:Eating Area, Separate Dining Room
- Bathrooms Description:Double Sinks
- Kitchen Description:Bar Fridge, Cooktop, Dishwasher, Disposal, Microwave, Range Hood, Refrigerator, Stainless Steel Appliance(s)
- Basement Description:Finished, Full
- Living area:4,456 sq. ft.
Heating and cooling
- Cooling:Central Air, Zoned
- Heating:Forced Air, Individual Room Controls, Natural Gas, Sep Heating Systems - 2+, Zoned
- Central air:Yes
Structure and exterior
- Roof:Asphalt
- Year built:1973
- Building area:4,456 sq. ft.
- Lot area:0.95 Acres
- Lot Features:Landscaped
- Exterior Features:Dog Run, Fire Pit
- Levels:2 Story
Schools
- High school:Adlai E Stevenson High School
- Middle school:Woodlawn Middle School
- Elementary school:Kildeer Countryside Elementary S
Finances and disclosures
- Price:$1,099,000
- Price per sq. ft.:$246.63
- Tax amount:$22,367 (2025)
Features and amenities
- Laundry features:Dryer, Washer
- Amenities:CO Detectors, Ceiling Fan(s), Central Vacuum, Generator, Sprinkler-Lawn, Sump Pump, Water-Softener Owned
Parking
- Total parking spaces:3
- Parking description:Attached Garage, Circular Driveway, Concrete, Garage, Heated Driveway
- Garage:Yes
- Garage spaces:3
 Copyright 2026 Midwest Real Estate Data LLC. All rights reserved. The data relating to real estate for sale on this web site comes in part from the Broker Reciprocity Program of the Midwest Real Estate Data LLC. Listing information is deemed reliable but not guaranteed.
New listings near 2435 Lexington Drive
- New
 $1,540,000Active5 beds 6 baths6,098 sq. ft.
3213 Westover Lane, Long Grove, IL 60047
MLS# 12762307Listed by: COLDWELL BANKER REALTY - New
 $374,999Active6.83 Acres
5176 Aptakisic Road, Long Grove, IL 60047
MLS# 12770831Listed by: RE/MAX TOP PERFORMERS - New
 $779,000Active4 beds 4 baths3,154 sq. ft.
8032 Connor Court, Long Grove, IL 60047
MLS# 12770512Listed by: CHARLES RUTENBERG REALTY OF IL - Open Sat, 2 to 4pmNew
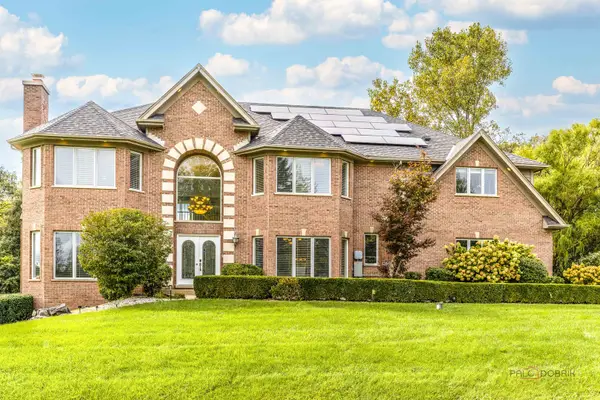 $1,299,900Active5 beds 5 baths4,609 sq. ft.
4402 Heritage Lane, Long Grove, IL 60047
MLS# 12745905Listed by: RE/MAX TOP PERFORMERS - New
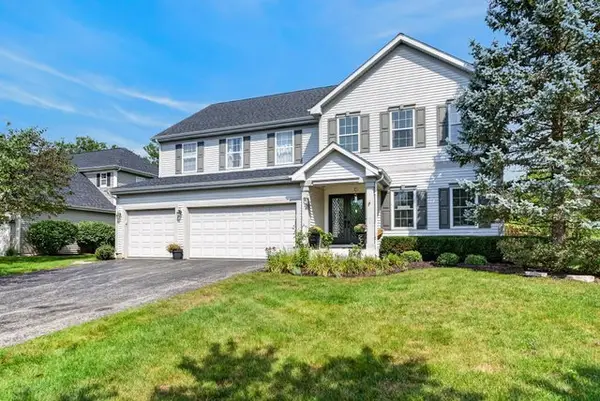 $875,000Active5 beds 4 baths3,220 sq. ft.
8024 Connor Drive, Long Grove, IL 60047
MLS# 12749319Listed by: REDFIN CORPORATION - New
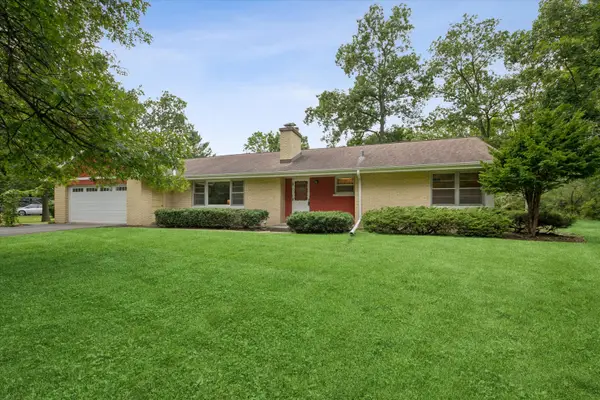 $617,500Active3 beds 2 baths1,696 sq. ft.
3460 W Mardan Drive, Long Grove, IL 60047
MLS# 12768596Listed by: COLDWELL BANKER REALTY - New
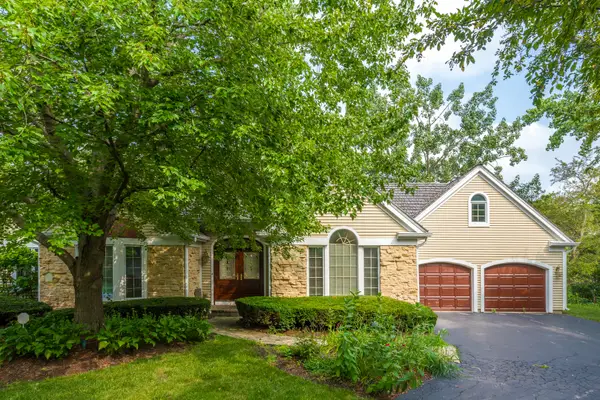 $679,000Active3 beds 2 baths2,233 sq. ft.
4638 Twin Lakes Lane, Long Grove, IL 60047
MLS# 12767878Listed by: RE/MAX SUBURBAN - New
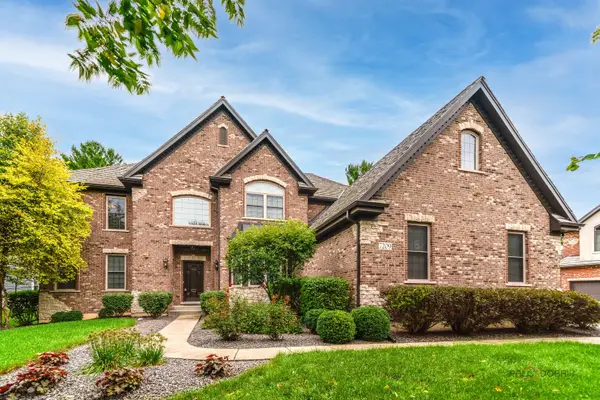 $1,050,000Active5 beds 4 baths4,187 sq. ft.
7209 Daybreak Lane, Long Grove, IL 60060
MLS# 12753796Listed by: RE/MAX TOP PERFORMERS 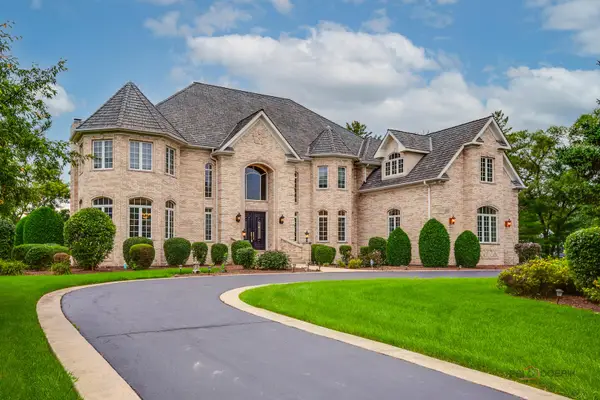 $1,599,000Active5 beds 7 baths7,610 sq. ft.
3613 Crestview Drive, Long Grove, IL 60047
MLS# 12763333Listed by: RE/MAX TOP PERFORMERS


Protect your home and budget from life's surprises with an Assurant Home Warranty, backed by a partner that supports you through every step of homeownership. Explore Plans.
© 2023 - 2026 ERA Franchise Systems LLC. All rights reserved. ERA Franchise Systems LLC fully supports the principles of the Fair Housing Act and the Equal Opportunity Act. ERA, ERA Real Estate powered, and their respective logos are registered service marks of ERA Franchise Systems LLC. Each office is independently owned and operated.