
3273 Merrimac Lane, Long Grove, IL 60047
Local realty services provided by:ERA Naper Realty
3273 Merrimac Lane,Long Grove, IL 60047
$625,000
- 4 Beds
- 3 Baths
- 2,373 sq. ft.
- Single family
- Pending
Listed by: dawn galway
Office: re/max plaza
MLS#:12677395
Source:MLSNI
Price summary
- Price:$625,000
- Price per sq. ft.:$263.38
About this home
STUNNING & EXPANSIVE FULL BRICK RANCH ON ALMOST 1 ACRE OF PRIME LAND~FULL BRICK RANCH TUCKED IN A CUL-DE-SAC IN STEVENSON SCHOOL DISTRICT~4 BEDS-3 FULL BATHS-NEW CARPET-FRESH PAINT-HEATED FLOORS~UNLIMITED POSSIBILITIES WITH PRIVATE ENTRANCES TO 4TH BEDROOM, CREATING POSSIBILITY FOR MULTIGENERATIONAL LIVING OR HOME BASED BUSINESS~BEAUTIFUL KITCHEN WITH VIKING RANGE, OVERSIZED REFRIGERATOR, EATING AREA, GIANT ISLAND AND DOORS TO BEAUTIFUL FULLY FENCED BACKYARD OASIS~BEAUTIFUL DOUBLE SIDED FIREPLACE IN KITCHEN AND FORMAL LIVING ROOM~LARGE FORMAL DINING ROOM OFF OF KITCHEN CAN BE USED FOR ENTERTAINING OR COMBINED WITH LIVING ROOM TO CREATE FANTASTIC LIVING SPACE~IMPRESSIVELY LARGE PRIMARY BEDROOM WITH ATTACHED EN SUITE BATHROOM~JETTED TUB AND TOWEL WARMER FINISH OFF NEWLY RENOVATED HALL BATHROOM PERFECTLY~LARGE REMODELED LAUNDRY ROOM HAS FOLDING COUNTER, CLOSET AND "SLOP" SINK~SOLID 6 PANEL DOORS AND CUSTOM WOODWORK THROUGHOUT FINISH OFF THIS CUSTOM COZY HOME WITH ROOM TO DO AYTHING YOU WANT! THIS HOME IS PERFECT FOR EVEN THE MOST DISCERNING BUYERS WHILE PROVIDING ENOUGH SPACE TO ADD YOUR PERSONAL TOUCHES. COME TAKE A LOOK! YOU WON'T BE DSAPPOINTED....
Contact an agent
Home facts
- Year built:1959
- Listing ID #:12677395
- Updated:September 07, 2026 at 10:28 AM
Rooms and interior
- Bedrooms:4
- Total bathrooms:3
- Full bathrooms:3
- Rooms Total:8
- Dining Description:Combined With Living Room
- Bathrooms Description:Steam Shower, Whirlpool
- Kitchen Description:Dishwasher, Range, Range Hood, Refrigerator, Stainless Steel Appliance(s)
- Living area:2,373 sq. ft.
Heating and cooling
- Cooling:Central Air
- Heating:Forced Air, Natural Gas, Steam
- Central air:Yes
Structure and exterior
- Year built:1959
- Building area:2,373 sq. ft.
- Lot area:0.98 Acres
- Architectural Style:Ranch
- Levels:1 Story
Schools
- High school:Adlai E Stevenson High School
Finances and disclosures
- Price:$625,000
- Price per sq. ft.:$263.38
- Tax amount:$14,710 (2025)
Parking
- Total parking spaces:8
- Parking description:Asphalt, Attached Garage, Garage
- Garage:Yes
- Garage spaces:2
 Copyright 2026 Midwest Real Estate Data LLC. All rights reserved. The data relating to real estate for sale on this web site comes in part from the Broker Reciprocity Program of the Midwest Real Estate Data LLC. Listing information is deemed reliable but not guaranteed.
New listings near 3273 Merrimac Lane
- New
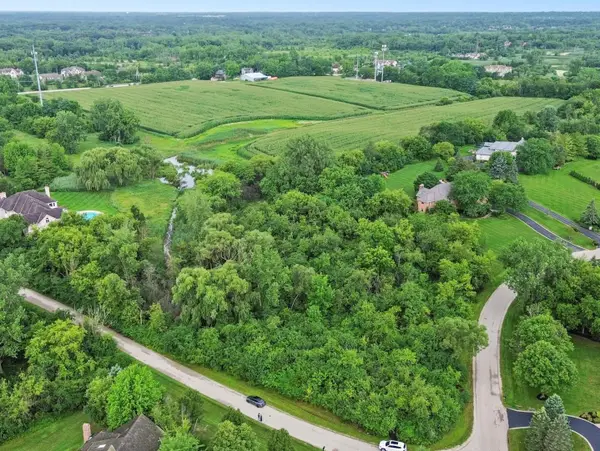 $285,000Active2.97 Acres
4542 Kimberly Court, Long Grove, IL 60047
MLS# 12750866Listed by: EXP REALTY - New
 $1,039,000Active5 beds 5 baths5,769 sq. ft.
2432 Federal Court, Long Grove, IL 60047
MLS# 12749688Listed by: RE/MAX TOP PERFORMERS - New
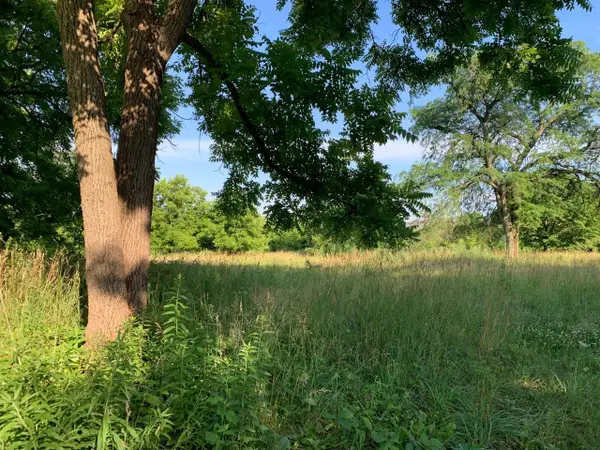 $610,000Active4.9 Acres
3523 Long Grove Road, Long Grove, IL 60047
MLS# 12747946Listed by: COLDWELL BANKER REALTY - New
 $699,000Active4 beds 3 baths2,602 sq. ft.
6712 Diamond Lake Road, Long Grove, IL 60047
MLS# 12747490Listed by: @PROPERTIES CHRISTIE'S INTERNATIONAL REAL ESTATE 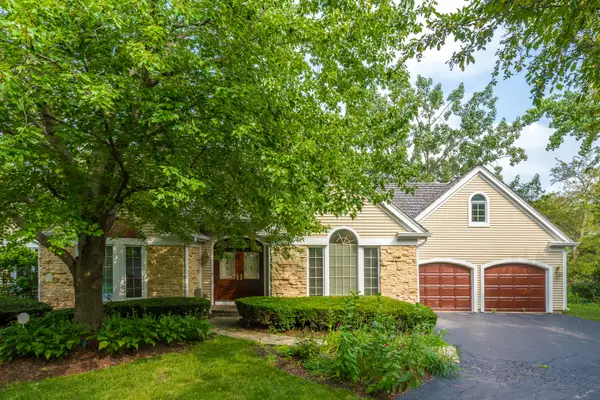 $679,000Pending3 beds 2 baths2,233 sq. ft.
4638 Twin Lakes Lane, Long Grove, IL 60047
MLS# 12746230Listed by: RE/MAX SUBURBAN- New
 $1,300,000Active5 beds 6 baths3,825 sq. ft.
7229 Roxbury Court, Long Grove, IL 60060
MLS# 12743461Listed by: BAIRD & WARNER - New
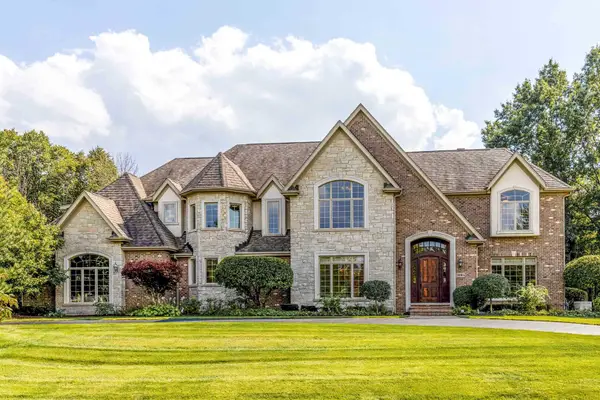 $1,650,000Active6 beds 5 baths5,663 sq. ft.
3995 Orchard Lane, Long Grove, IL 60047
MLS# 12743567Listed by: RE/MAX TOP PERFORMERS - New
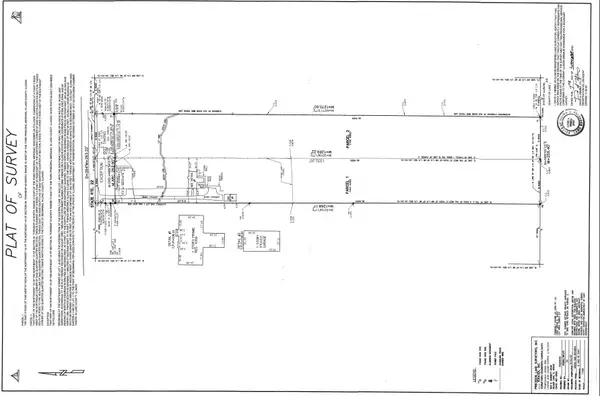 $775,000Active7.6 Acres
4359 Il Route 22 Highway W, Long Grove, IL 60047
MLS# 12744449Listed by: CENTURY 21 LANGOS & CHRISTIAN 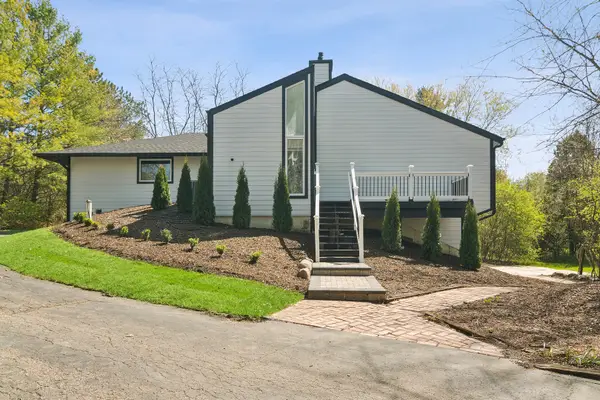 $699,000Active4 beds 3 baths3,566 sq. ft.
6739 Lakeridge Drive, Long Grove, IL 60047
MLS# 12742815Listed by: COMPASS $1,450,000Active5 beds 6 baths5,867 sq. ft.
4563 Eleanor Drive, Long Grove, IL 60047
MLS# 12722279Listed by: COMPASS


Protect your home and budget from life's surprises with an Assurant Home Warranty, backed by a partner that supports you through every step of homeownership. Explore Plans.
© 2023 - 2026 ERA Franchise Systems LLC. All rights reserved. ERA Franchise Systems LLC fully supports the principles of the Fair Housing Act and the Equal Opportunity Act. ERA, ERA Real Estate powered, and their respective logos are registered service marks of ERA Franchise Systems LLC. Each office is independently owned and operated.