
4819 Kathleen Court, Long Grove, IL 60047
Local realty services provided by:Results Realty ERA Powered
4819 Kathleen Court,Long Grove, IL 60047
$1,499,000
- 7 Beds
- 7 Baths
- 5,421 sq. ft.
- Single family
- Active
Listed by: judy greenberg, steven greenberg
Office: compass
MLS#:12800967
Source:MLSNI
Price summary
- Price:$1,499,000
- Price per sq. ft.:$276.52
- Monthly HOA dues:$456.92
About this home
Timeless elegance meets exceptional space in this beautifully crafted residence at the end of a quiet cul-de-sac street in the Stevenson High School District. A striking exterior, lush landscaping, and an expansive driveway create an impressive welcome. Inside, an inviting two-story foyer showcases intricate millwork and custom light fixtures. A gracious living room and dining room make entertaining effortless. At the heart of the home, the updated kitchen features quartz countertops, custom cabinetry, stainless steel appliances, a large center island, and a walk-in pantry. The adjoining breakfast room connects to the family room, where a vaulted ceiling, fireplace, and picturesque views of the backyard create a welcoming setting for everyday living. A versatile first-floor guest suite includes a private sitting area and bedroom, with an adjoining room ideal for an office, yoga studio, or playroom. Everyday conveniences include a mudroom, laundry room, and an extended three-car garage. Upstairs, the expansive primary suite features its own fireplace, walk-in closets, a spa-like bath, and an adjoining office. Four additional bedrooms include two with private en-suite baths and two connected by a shared Jack-and-Jill bath. The finished lower level provides an extension of the home's living space, with room for recreation and entertaining. Gather around the bar, settle in for movie nights, or enjoy casual game-day get-togethers. A seventh bedroom and full bath offer additional accommodations for overnight guests. The backyard extends the home's entertaining spaces outdoors, with a pergola-covered patio ideal for dining, relaxing, or gathering with friends. A sprawling lawn provides room for outdoor activities, while the adjacent park adds a scenic backdrop enjoyed from the family room. Playgrounds, sports courts, and walking paths are right next door. A lawn sprinkler system and security system add convenience. With generous gathering spaces, flexible accommodations, and beautiful surroundings, this home offers an exceptional setting for everyday living and memorable occasions....
Contact an agent
Home facts
- Year built:2000
- Listing ID #:12800967
- Updated:November 12, 2026 at 02:42 AM
Rooms and interior
- Bedrooms:7
- Total bathrooms:7
- Full bathrooms:6
- Half bathrooms:1
- Rooms Total:17
- Dining Description:Eating Area, Separate Dining Room
- Bathrooms Description:Double Sinks, Separate Shower
- Kitchen Description:Bar Fridge, Dishwasher, Disposal, Double Oven, Microwave, Refrigerator
- Basement Description:Finished, Full
- Living area:5,421 sq. ft.
Heating and cooling
- Cooling:Central Air
- Heating:Gas
- Central air:Yes
Structure and exterior
- Roof:Shake
- Year built:2000
- Building area:5,421 sq. ft.
- Lot area:0.64 Acres
- Lot Features:Cul-De-Sac, Landscaped, Mature Trees
- Architectural Style:Colonial
- Exterior Features:Dog Run, Fire Pit
- Levels:2 Story
Schools
- High school:Adlai E Stevenson High School
- Middle school:Woodlawn Middle School
- Elementary school:Country Meadows Elementary Schoo
Utilities
- Water:Shared Well
- Sewer:Public Sewer
Finances and disclosures
- Price:$1,499,000
- Price per sq. ft.:$276.52
- Tax amount:$33,276 (2025)
Features and amenities
- Laundry features:Dryer, Washer
- Amenities:CO Detectors, Security System, Sprinkler-Lawn, Sump Pump
Parking
- Total parking spaces:3
- Parking description:Asphalt, Attached Garage, Garage
- Garage:Yes
- Garage spaces:3
 Copyright 2026 Midwest Real Estate Data LLC. All rights reserved. The data relating to real estate for sale on this web site comes in part from the Broker Reciprocity Program of the Midwest Real Estate Data LLC. Listing information is deemed reliable but not guaranteed.
New listings near 4819 Kathleen Court
- New
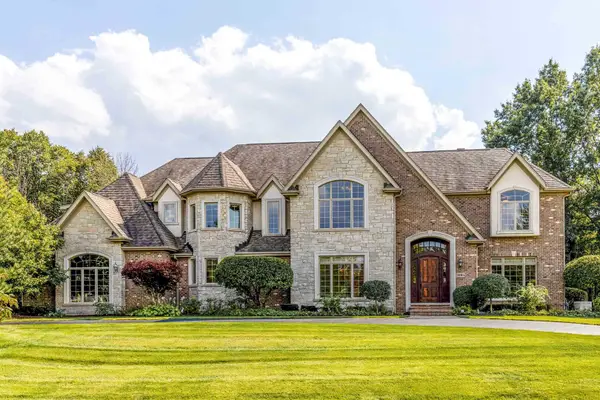 $1,550,000Active6 beds 5 baths5,663 sq. ft.
3995 Orchard Lane, Long Grove, IL 60047
MLS# 12805822Listed by: RE/MAX TOP PERFORMERS - New
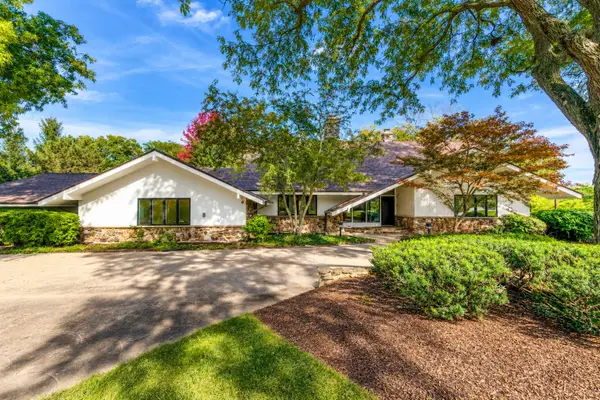 $899,900Active5 beds 5 baths4,456 sq. ft.
2435 Lexington Drive, Long Grove, IL 60047
MLS# 12805536Listed by: RE/MAX TOP PERFORMERS - New
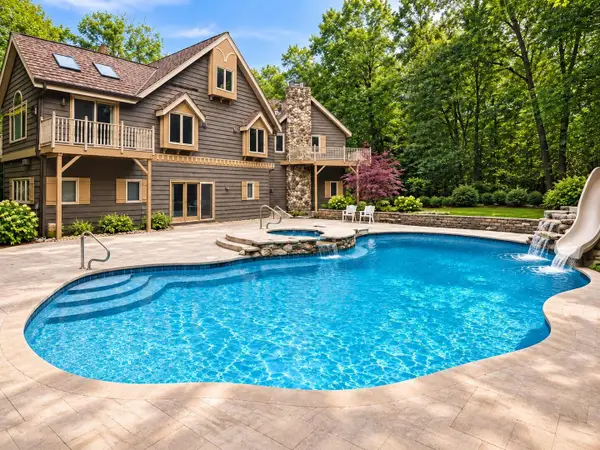 $1,150,000Active6 beds 4 baths6,536 sq. ft.
4510 N Red Oak Ln Lane, Long Grove, IL 60047
MLS# 12802240Listed by: BEYCOME BROKERAGE REALTY LLC - New
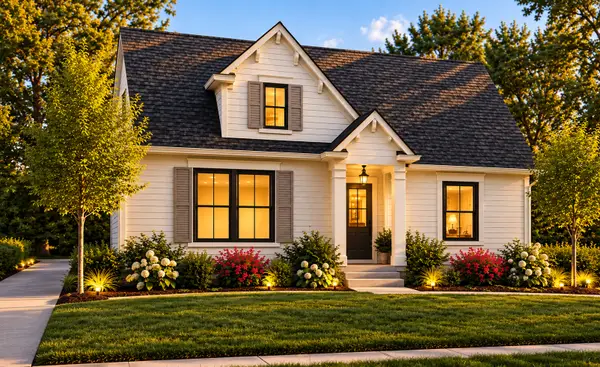 $1,059,900Active3 beds 3 baths3,444 sq. ft.
2034 Karen's Lane, Long Grove, IL 60047
MLS# 12784308Listed by: COMPASS  $1,695,000Active5 beds 8 baths5,665 sq. ft.
1571 Schaeffer Road, Long Grove, IL 60047
MLS# 12781887Listed by: COLDWELL BANKER REALTY $1,590,000Active4 beds 5 baths5,238 sq. ft.
7234 Roxbury Court, Long Grove, IL 60060
MLS# 12794900Listed by: MEGA USA PROPERTIES, INC.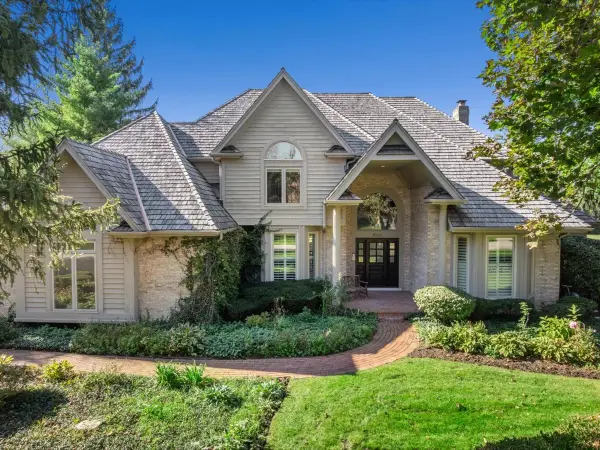 $1,175,000Active4 beds 4 baths4,204 sq. ft.
5146 Bridlewood Lane, Long Grove, IL 60047
MLS# 12790609Listed by: ENGEL & VOELKERS CHICAGO NORTH SHORE $960,000Active5 beds 3 baths
1376 Manassas Lane, Long Grove, IL 60047
MLS# 12791253Listed by: VESTA PREFERRED LLC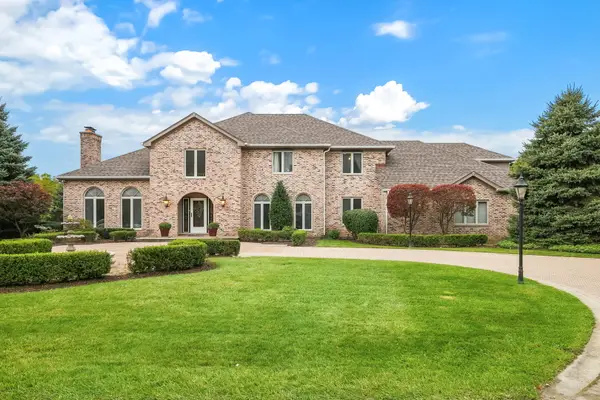 $1,499,900Active6 beds 8 baths7,582 sq. ft.
6548 Stockbridge Lane, Long Grove, IL 60047
MLS# 12782887Listed by: BERKSHIRE HATHAWAY HOMESERVICES CHICAGO


Protect your home and budget from life's surprises with an Assurant Home Warranty, backed by a partner that supports you through every step of homeownership. Explore Plans.
© 2023 - 2026 ERA Franchise Systems LLC. All rights reserved. ERA Franchise Systems LLC fully supports the principles of the Fair Housing Act and the Equal Opportunity Act. ERA, ERA Real Estate powered, and their respective logos are registered service marks of ERA Franchise Systems LLC. Each office is independently owned and operated.