
4979 Wild Rose Lane, Long Grove, IL 60047
Local realty services provided by:ERA Partners
4979 Wild Rose Lane,Long Grove, IL 60047
$1,425,000
- 6 Beds
- 5 Baths
- - sq. ft.
- Single family
- Sold
Listed by: jane lee
Office: re/max top performers
MLS#:12706961
Source:MLSNI
Sorry, we are unable to map this address
Price summary
- Price:$1,425,000
- Monthly HOA dues:$291.67
About this home
**MULTIPLE OFFERS RECEIVED - CALLING FOR HIGHEST & BEST OFFERS BY WEDNESDAY, 7/22 AT 5 PM** Incredible 6-bedroom, 4.1-bath luxury home nestled on nearly an acre in the highly sought-after Prairie Trails subdivision, located within the award-winning Stevenson High School District! Tucked away on a peaceful cul-de-sac, this exceptional residence showcases stunning curb appeal, impeccable maintenance, and timeless craftsmanship throughout. A grand two-story foyer welcomes you inside, where elegant finishes and soaring ceilings create a stunning first impression. Hardwood flooring enhances the main living areas. Designed for elegant entertaining, the formal dining room features a tray ceiling, cove lighting, and a convenient Butler's pantry. The dramatic two-story living room is the heart of the home, highlighted by a soaring coffered ceiling, floor-to-ceiling stone fireplace, custom built-in shelving, and an open-concept design that flows seamlessly into the kitchen. The gourmet kitchen is truly a chef's dream, featuring a large center island with breakfast bar, granite countertops, high-end stainless steel appliances, an expansive walk-in pantry, and abundant custom cabinetry. The bright eating area offers direct access to the spacious deck, overlooking serene wooded views and a private backyard setting. A distinguished home office showcases French doors, a custom coffered ceiling, and built-in bookcases, creating the perfect executive workspace. Retreat to the luxurious main-level primary suite, offering peaceful backyard views, brand-new carpeting, two oversized walk-in closets, and a spa-inspired ensuite complete with dual vanities, a whirlpool tub, and a separate shower. A laundry room and powder room complete the main level. The second level offers exceptional space with four generously sized bedrooms. Two bedrooms share a Jack-and-Jill bath, while another enjoys a shared ensuite with the hallway. An expansive fifth bedroom provides endless possibilities as a bonus room, playroom, recreation space, or additional bedroom. A second-level laundry room adds everyday convenience. The finished English basement is designed for entertaining and relaxation, featuring an enormous family room with a striking floor-to-ceiling brick fireplace, wet bar, sixth bedroom, full bath, and abundant storage. A private staircase provides direct access to the garage, while the unfinished area is currently used as a home gym and offers outstanding potential for additional finished living space. Significant recent improvements include a DaVinci slate roof (2023). Ideally located just minutes from historic downtown Long Grove, Metra train access, shopping, dining, and forest preserves, this extraordinary home offers luxury living in an exceptional location. Welcome home!...
Contact an agent
Home facts
- Year built:2004
- Subdivision & Development:Prairie Trails
- Listing ID #:12706961
- Updated:September 07, 2026 at 07:27 AM
Rooms and interior
- Bedrooms:6
- Total bathrooms:5
- Full bathrooms:4
- Half bathrooms:1
- Rooms Total:12
- Dining Description:Eating Area, Separate Dining Room
- Bathrooms Description:Double Sinks, Separate Shower, Whirlpool
- Kitchen Description:Cooktop, Dishwasher, Disposal, Double Oven, High End Refrigerator, Microwave, Range Hood, Stainless Steel Appliance(s), Wine Refrigerator
- Basement Description:Finished, Full
Heating and cooling
- Cooling:Central Air, Zoned
- Heating:Forced Air, Individual Room Controls, Natural Gas, Sep Heating Systems - 2+, Zoned
- Central air:Yes
Structure and exterior
- Year built:2004
- Lot Features:Cul-De-Sac, Landscaped, Mature Trees, Wooded
- Levels:2 Story
Schools
- High school:Adlai E Stevenson High School
- Middle school:Woodlawn Middle School
- Elementary school:Country Meadows Elementary Schoo
Utilities
- Water:Shared Well
- Sewer:Public Sewer
Finances and disclosures
- Price:$1,425,000
- Tax amount:$33,851 (2025)
Features and amenities
- Laundry features:Dryer, Washer
- Amenities:Backup Sump Pump, Ceiling Fan(s), Central Vacuum, Fire Sprinklers, Multiple Water Heaters, Sprinkler-Lawn, Sump Pump
Parking
- Total parking spaces:3
- Parking description:Asphalt, Attached Garage, Garage
- Garage:Yes
- Garage spaces:3
 Copyright 2026 Midwest Real Estate Data LLC. All rights reserved. The data relating to real estate for sale on this web site comes in part from the Broker Reciprocity Program of the Midwest Real Estate Data LLC. Listing information is deemed reliable but not guaranteed. MLSNI Member Broker: Frank Scibior
New listings near 4979 Wild Rose Lane
- New
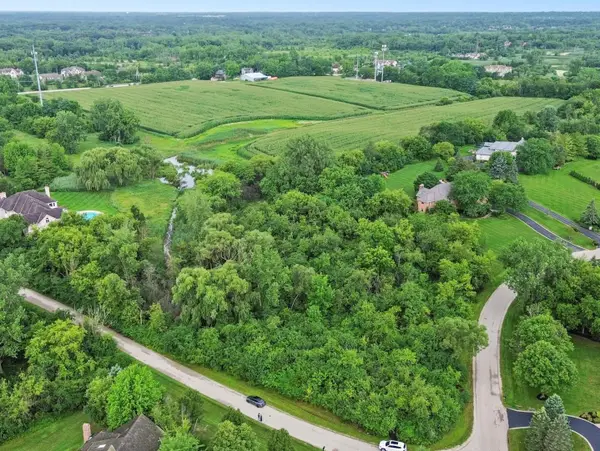 $285,000Active2.97 Acres
4542 Kimberly Court, Long Grove, IL 60047
MLS# 12750866Listed by: EXP REALTY - New
 $1,039,000Active5 beds 5 baths5,769 sq. ft.
2432 Federal Court, Long Grove, IL 60047
MLS# 12749688Listed by: RE/MAX TOP PERFORMERS - New
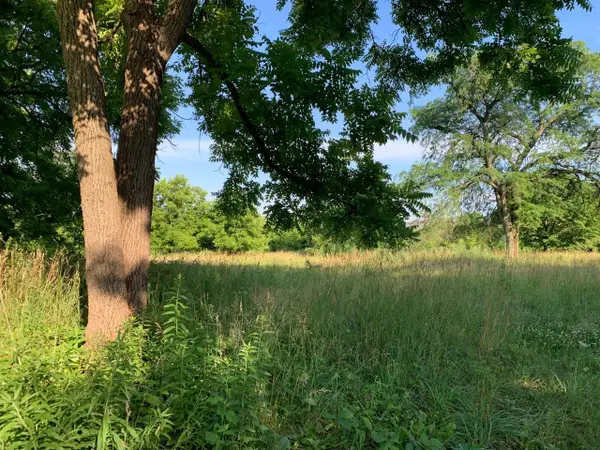 $610,000Active4.9 Acres
3523 Long Grove Road, Long Grove, IL 60047
MLS# 12747946Listed by: COLDWELL BANKER REALTY - New
 $699,000Active4 beds 3 baths2,602 sq. ft.
6712 Diamond Lake Road, Long Grove, IL 60047
MLS# 12747490Listed by: @PROPERTIES CHRISTIE'S INTERNATIONAL REAL ESTATE 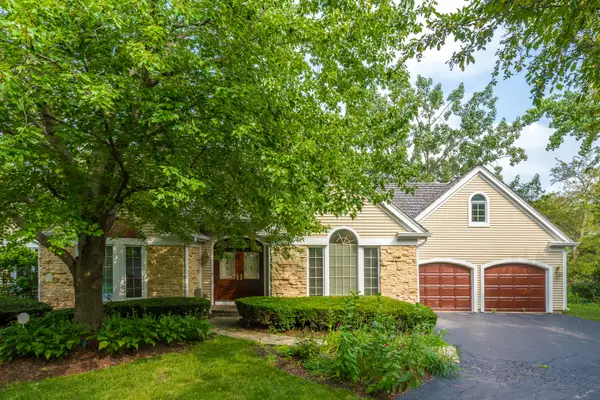 $679,000Pending3 beds 2 baths2,233 sq. ft.
4638 Twin Lakes Lane, Long Grove, IL 60047
MLS# 12746230Listed by: RE/MAX SUBURBAN- New
 $1,300,000Active5 beds 6 baths3,825 sq. ft.
7229 Roxbury Court, Long Grove, IL 60060
MLS# 12743461Listed by: BAIRD & WARNER - New
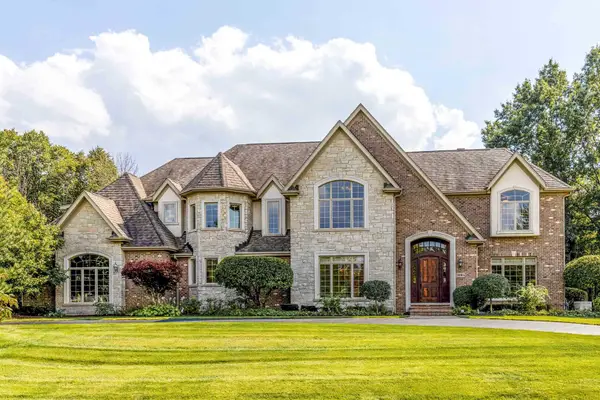 $1,650,000Active6 beds 5 baths5,663 sq. ft.
3995 Orchard Lane, Long Grove, IL 60047
MLS# 12743567Listed by: RE/MAX TOP PERFORMERS - New
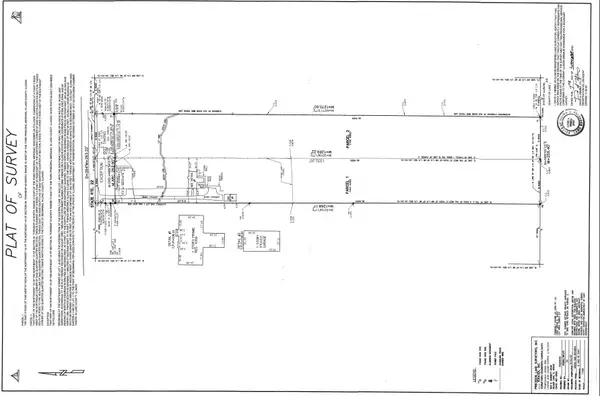 $775,000Active7.6 Acres
4359 Il Route 22 Highway W, Long Grove, IL 60047
MLS# 12744449Listed by: CENTURY 21 LANGOS & CHRISTIAN 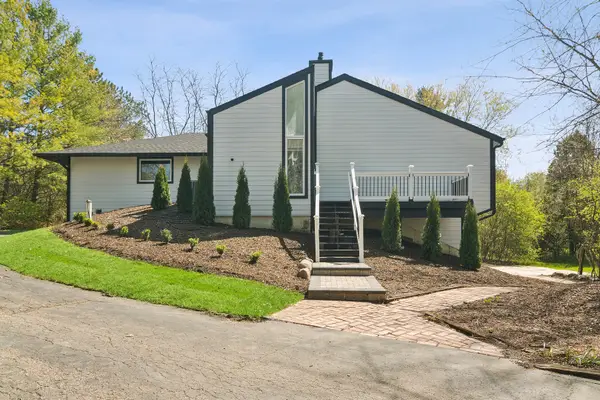 $699,000Active4 beds 3 baths3,566 sq. ft.
6739 Lakeridge Drive, Long Grove, IL 60047
MLS# 12742815Listed by: COMPASS $1,450,000Active5 beds 6 baths5,867 sq. ft.
4563 Eleanor Drive, Long Grove, IL 60047
MLS# 12722279Listed by: COMPASS


Protect your home and budget from life's surprises with an Assurant Home Warranty, backed by a partner that supports you through every step of homeownership. Explore Plans.
© 2023 - 2026 ERA Franchise Systems LLC. All rights reserved. ERA Franchise Systems LLC fully supports the principles of the Fair Housing Act and the Equal Opportunity Act. ERA, ERA Real Estate powered, and their respective logos are registered service marks of ERA Franchise Systems LLC. Each office is independently owned and operated.