
8065 Vail Court, Long Grove, IL 60047
Local realty services provided by:Results Realty ERA Powered
8065 Vail Court,Long Grove, IL 60047
$655,000
- 4 Beds
- 3 Baths
- 2,644 sq. ft.
- Single family
- Pending
Listed by: leslie mcdonnell
Office: re/max suburban
MLS#:12569658
Source:MLSNI
Price summary
- Price:$655,000
- Price per sq. ft.:$247.73
- Monthly HOA dues:$142
About this home
AWARD-WINNING STEVENSON HIGH SCHOOL DISTRICT, QUIET CUL-DE-SAC LOCATION, & SOUGHT-AFTER LONG GROVE INDIAN CREEK CLUB COMMUNITY! Located on a peaceful cul-de-sac in desirable Indian Creek Club Community, this 4 bedroom, 2 full and 1 half bath home delivers space, comfort, and major recent updates. Big-ticket improvements provide peace of mind, including a new roof (2023), new furnace (2022), new A/C (2021), new sump pumps (2022 & 2024), and a new stamped concrete patio (2021). Major interior renovations were completed in 2020, including a fully updated kitchen, all bathrooms, and the laundry room. The entire home was painted in 2020, along with the addition of new crown molding on the first floor and recessed can lighting, creating a bright, fresh feel throughout. The inviting two-story foyer opens to a sun-filled living room and adjoining dining room, creating the ideal layout for entertaining and everyday living. Whether hosting holidays or casual get-togethers, the seamless flow from room to room makes gatherings effortless. The eat-in kitchen is designed with both style and function in mind, featuring 42" cabinets, Quartz countertops, a center island with breakfast bar seating, and a closet pantry. Quality appliances include a Whirlpool dishwasher, Whirlpool double oven (2020), Samsung refrigerator (2020), and LG microwave (2020). A sunny breakfast area with sliding doors leads to the stamped concrete patio (2021), extending your living space outdoors for summer grilling, morning coffee, or evening relaxation. Open to the kitchen, the cozy family room is accented by a gas fireplace, offering the perfect backdrop for movie nights or quiet evenings at home. A main-level laundry room and first-floor half bath add everyday convenience. Upstairs, the expansive primary suite feels like a private retreat, complete with a sitting area ideal for a reading nook or home workspace. The updated ensuite bath features dual sink vanities, a soaking tub, and a separate tiled shower, along with access to a generous walk-in closet. Three additional spacious bedrooms with ample closet space and an updated full bath complete the second level. The unfinished basement offers excellent storage and endless potential; create a home gym, recreation room, playroom, or future finished living space tailored to your needs. Additional highlights include a 2-car attached garage and access to exceptional neighborhood amenities: playground, baseball diamond, basketball court, scenic trails with a private 3-mile path, and a neighborhood gazebo gathering space. The community features a single entrance with Flock cameras, enhancing privacy and security. Located near shopping, dining, and commuter routes. Schedule your private showing today and experience the lifestyle Indian Creek Club has to offer....
Contact an agent
Home facts
- Year built:2001
- Listing ID #:12569658
- Updated:May 24, 2026 at 07:52 AM
Rooms and interior
- Bedrooms:4
- Total bathrooms:3
- Full bathrooms:2
- Half bathrooms:1
- Rooms Total:9
- Dining Description:Breakfast Room, Combined With Living Room
- Bathrooms Description:Double Sinks, Separate Shower, Soaking Tub
- Kitchen Description:Cooktop, Dishwasher, Disposal, Double Oven, Microwave, Refrigerator
- Basement Description:Full, Unfinished
- Living area:2,644 sq. ft.
Heating and cooling
- Cooling:Central Air
- Heating:Forced Air, Natural Gas
- Central air:Yes
Structure and exterior
- Roof:Asphalt
- Year built:2001
- Building area:2,644 sq. ft.
- Lot area:0.26 Acres
- Lot Features:Corner Lot, Cul-De-Sac, Landscaped
- Architectural Style:Colonial
- Levels:2 Story
Schools
- High school:Adlai E Stevenson High School
- Middle school:Fremont Middle School
- Elementary school:Fremont Elementary School
Utilities
- Water:Lake Michigan, Public
- Sewer:Public Sewer
Finances and disclosures
- Price:$655,000
- Price per sq. ft.:$247.73
- Tax amount:$11,413 (2024)
Features and amenities
- Amenities:CO Detectors, Ceiling Fan(s), Sump Pump
Parking
- Total parking spaces:2
- Parking description:Asphalt, Attached Garage, Garage
- Garage:Yes
- Garage spaces:2
 Copyright 2026 Midwest Real Estate Data LLC. All rights reserved. The data relating to real estate for sale on this web site comes in part from the Broker Reciprocity Program of the Midwest Real Estate Data LLC. Listing information is deemed reliable but not guaranteed.
New listings near 8065 Vail Court
- New
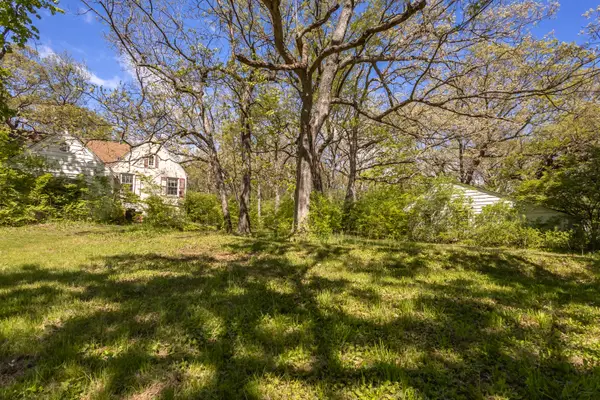 $675,000Active4.05 Acres
4317 Willowbrook Road, Long Grove, IL 60047
MLS# 12642907Listed by: @PROPERTIES CHRISTIE'S INTERNATIONAL REAL ESTATE - New
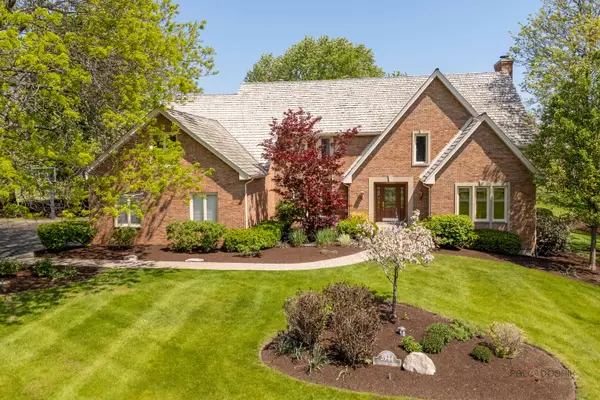 $1,100,000Active4 beds 6 baths4,017 sq. ft.
3944 Lakeview Court, Long Grove, IL 60047
MLS# 12651617Listed by: RE/MAX SUBURBAN - New
 $899,900Active5 beds 3 baths3,407 sq. ft.
3414 E Mardan Drive, Long Grove, IL 60047
MLS# 12646181Listed by: COMPASS  $875,000Pending3 beds 4 baths3,268 sq. ft.
5399 S Pointe Court, Long Grove, IL 60047
MLS# 12614134Listed by: @PROPERTIES CHRISTIE'S INTERNATIONAL REAL ESTATE- Open Sun, 2 to 4pmNew
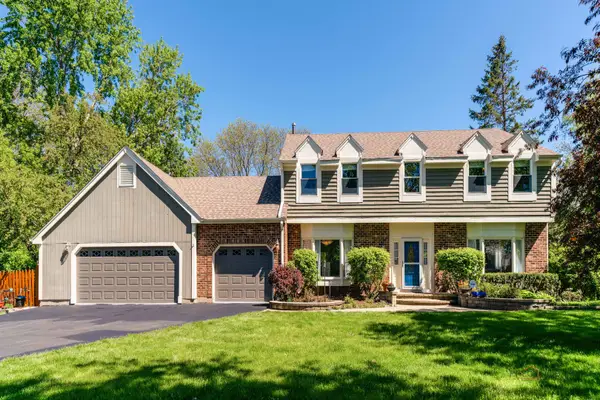 $899,000Active4 beds 4 baths2,859 sq. ft.
5544 Oak Grove Drive, Long Grove, IL 60047
MLS# 12655820Listed by: RE/MAX TOP PERFORMERS 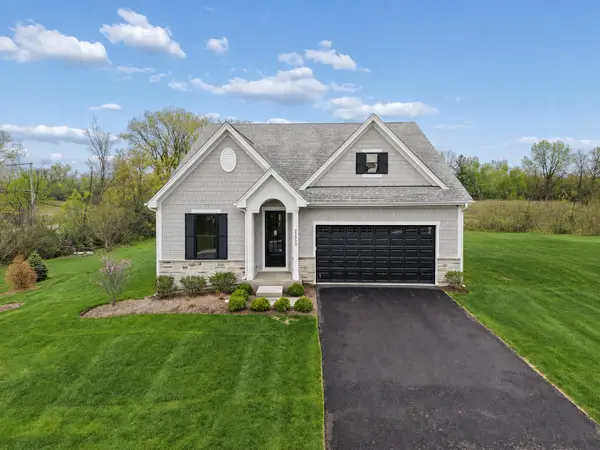 $900,000Active4 beds 3 baths3,048 sq. ft.
20470 N Old Hicks Road, Long Grove, IL 60047
MLS# 12639435Listed by: BAIRD & WARNER $1,050,000Active4 beds 5 baths3,477 sq. ft.
4848 Preserve Parkway, Long Grove, IL 60047
MLS# 12643234Listed by: RE/MAX TOP PERFORMERS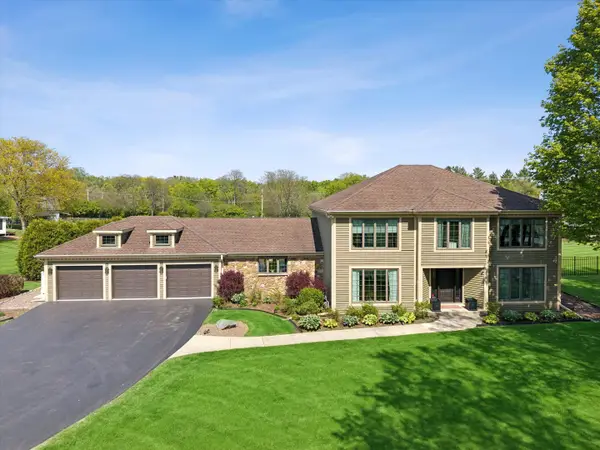 $889,900Pending4 beds 4 baths3,647 sq. ft.
6731 Estate Lane, Long Grove, IL 60047
MLS# 12636601Listed by: RE/MAX PLAZA $385,000Pending3 beds 2 baths1,761 sq. ft.
7056 Osage Road W, Long Grove, IL 60047
MLS# 12645352Listed by: COMPASS- Open Sun, 11am to 1pm
 $1,499,000Active4 beds 4 baths5,480 sq. ft.
1147 Steeple View Drive, Long Grove, IL 60047
MLS# 12644630Listed by: RE/MAX TOP PERFORMERS


Protect your home and budget from life's surprises with an Assurant Home Warranty, backed by a partner that supports you through every step of homeownership. Explore Plans.
© 2023 - 2026 ERA Franchise Systems LLC. All rights reserved. ERA Franchise Systems LLC fully supports the principles of the Fair Housing Act and the Equal Opportunity Act. ERA, ERA Real Estate powered, and their respective logos are registered service marks of ERA Franchise Systems LLC. Each office is independently owned and operated.