
1007 E Hosmer Street, Loves Park, IL 61111
Local realty services provided by:ERA Naper Realty
1007 E Hosmer Street,Loves Park, IL 61111
$152,000
- 3 Beds
- 1 Baths
- 936 sq. ft.
- Single family
- Pending
Listed by: kristine geddes
Office: keller williams realty signature
MLS#:12754973
Source:MLSNI
Price summary
- Price:$152,000
- Price per sq. ft.:$162.39
About this home
3 BEDROOM HOME NESTLED ON DEAD END STREET. Nice location close to shopping in the heart of Loves Park! Original hardwood floors (could use refinishing to bring out their natural beauty). Bedrooms, family room, and kitchen freshly painted. Full bath has shower/ tub unit with 2nd shower in the lower level. Lower level has potential office- paneled and carpeted (no egress). Nice deck off kitchen and spacious greenspace in yard. Storage shed. Concrete driveway. Water heater new in 2022. House has central air. Being sold AS IS. Inspection for buyer's information only. Stove, washer and dryer included (washer does leak a bit- AS IS).
Contact an agent
Home facts
- Year built:1955
- Listing ID #:12754973
- Updated:September 18, 2026 at 08:30 AM
Rooms and interior
- Bedrooms:3
- Total bathrooms:1
- Full bathrooms:1
- Rooms Total:6
- Basement Description:Full, Partially Finished
- Living area:936 sq. ft.
Heating and cooling
- Cooling:Central Air
- Heating:Natural Gas
- Central air:Yes
Structure and exterior
- Year built:1955
- Building area:936 sq. ft.
- Lot area:0.19 Acres
- Levels:1 Story
Schools
- High school:Harlem High School
- Middle school:Harlem Middle School
- Elementary school:Windsor Elementary School
Utilities
- Water:Public
- Sewer:Public Sewer
Finances and disclosures
- Price:$152,000
- Price per sq. ft.:$162.39
- Tax amount:$967 (2025)
Parking
- Total parking spaces:1
- Parking description:Detached Garage, Garage
- Garage:Yes
- Garage spaces:1
 Copyright 2026 Midwest Real Estate Data LLC. All rights reserved. The data relating to real estate for sale on this web site comes in part from the Broker Reciprocity Program of the Midwest Real Estate Data LLC. Listing information is deemed reliable but not guaranteed.
New listings near 1007 E Hosmer Street
- New
 $249,000Active0 Acres
1030 E Riverside Boulevard, Loves Park, IL 61111
MLS# 12760097Listed by: COLDWELL BANKER REALTY - New
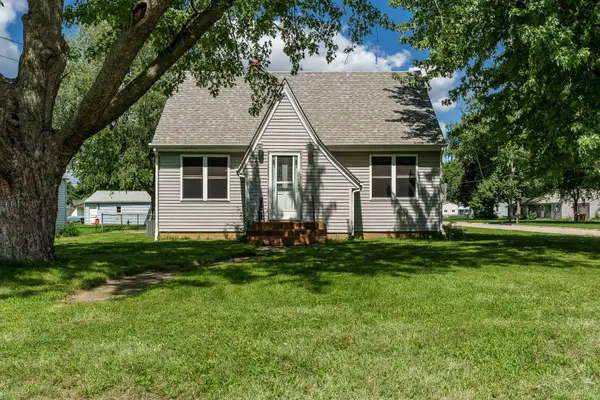 $239,900Active4 beds 1 baths1,658 sq. ft.
808 Wayne Drive, Loves Park, IL 61111
MLS# 12761038Listed by: DICKERSON & NIEMAN REALTORS - ROCKFORD 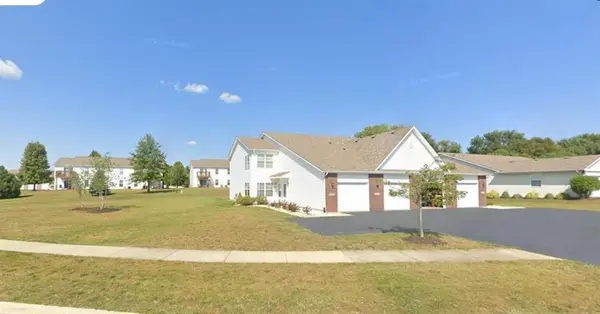 $174,900Pending2 beds 2 baths1,380 sq. ft.
6422 Oak Crest Lane #6422, Loves Park, IL 61111
MLS# 12756574Listed by: KELLER WILLIAMS REALTY SIGNATURE- New
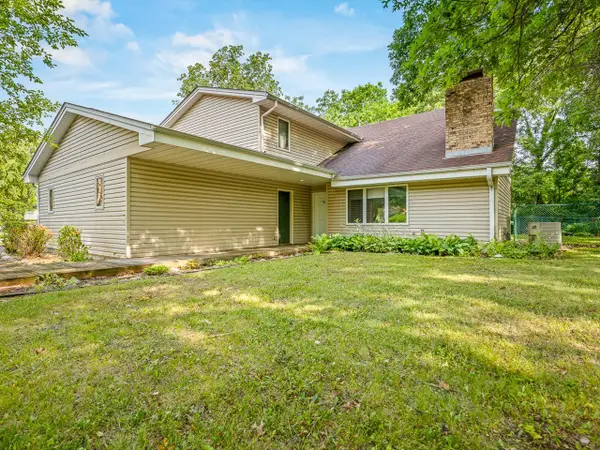 $299,000Active4 beds 3 baths2,950 sq. ft.
6538 Coach Lite Court, Loves Park, IL 61111
MLS# 12754686Listed by: KELLER WILLIAMS REALTY SIGNATURE 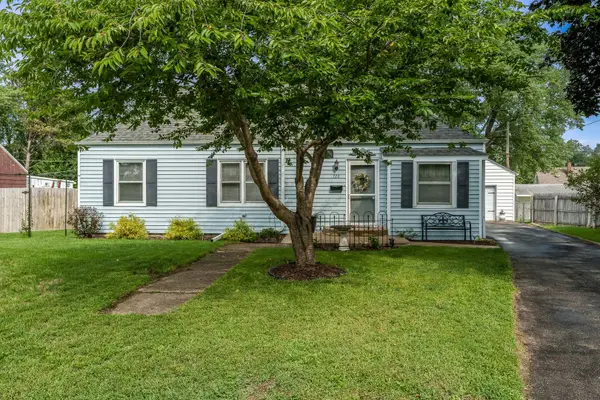 $175,500Pending2 beds 1 baths871 sq. ft.
726 River Park Drive, Loves Park, IL 61111
MLS# 12752019Listed by: BERKSHIRE HATHAWAY HOMESERVICES CROSBY STARCK REAL $239,900Active3 beds 2 baths1,460 sq. ft.
7733 Edwin Lane, Loves Park, IL 61111
MLS# 12737536Listed by: GAMBINO REALTORS $340,000Active3 beds 3 baths1,927 sq. ft.
12297 Paisley Drive, Loves Park, IL 61111
MLS# 12736235Listed by: KELLER WILLIAMS REALTY SIGNATURE $300,000Pending4 beds 3 baths2,082 sq. ft.
7284 Thomas Drive, Loves Park, IL 61111
MLS# 12751542Listed by: KELLER WILLIAMS REALTY SIGNATURE $350,000Active3 beds 2 baths1,812 sq. ft.
7723 Bridlewood Road, Caledonia, IL 61011
MLS# 12750522Listed by: BERKSHIRE HATHAWAY HOMESERVICE


Protect your home and budget from life's surprises with an Assurant Home Warranty, backed by a partner that supports you through every step of homeownership. Explore Plans.
© 2023 - 2026 ERA Franchise Systems LLC. All rights reserved. ERA Franchise Systems LLC fully supports the principles of the Fair Housing Act and the Equal Opportunity Act. ERA, ERA Real Estate powered, and their respective logos are registered service marks of ERA Franchise Systems LLC. Each office is independently owned and operated.