
2112 Maple Avenue, Loves Park, IL 61111
Local realty services provided by:ERA Naper Realty
2112 Maple Avenue,Loves Park, IL 61111
$170,000
- 3 Beds
- 1 Baths
- 1,655 sq. ft.
- Single family
- Pending
Listed by: jason taylor
Office: century 21 affiliated - rockford
MLS#:12699489
Source:MLSNI
Price summary
- Price:$170,000
- Price per sq. ft.:$102.72
About this home
Lovingly maintained for decades, this well-cared-for Loves Park home in the highly sought-after Harlem School District is ready for its next owner! Offering the perfect opportunity to add your own personal style, this home features fresh interior paint, updated bathroom & kitchen flooring, and all appliances included, even the washer and dryer! The living room is spacious and opens up to the kitchen and dining area. Three main-floor bedrooms provide flexible living, with one currently serving as a first-floor laundry that can easily be converted back to a bedroom by relocating the newer washer and dryer back to the basement. The finished lower level offers nearly 400 sq. ft. of rec room space, a separate bonus room, and ample storage. Additional highlights include a big 2.5-car garage, large backyard with patio, and furnace replaced in 2016. For added peace of mind, the seller is providing a one-year home warranty. Conveniently located within walking distance of the elementary school and just minutes from Rock Cut State Park and Olson Memorial Park. An outstanding value for first-time buyers or those looking to downsize with main-floor living!...
Contact an agent
Home facts
- Year built:1968
- Listing ID #:12699489
- Updated:October 09, 2026 at 03:28 PM
Rooms and interior
- Bedrooms:3
- Total bathrooms:1
- Full bathrooms:1
- Rooms Total:7
- Kitchen Description:Range, Refrigerator
- Basement Description:Finished, Full
- Living area:1,655 sq. ft.
Heating and cooling
- Cooling:Central Air
- Heating:Forced Air, Natural Gas
- Central air:Yes
Structure and exterior
- Roof:Asphalt
- Year built:1968
- Building area:1,655 sq. ft.
- Lot area:0.19 Acres
- Architectural Style:Ranch
- Levels:1 Story
Schools
- High school:Harlem High School
- Middle school:Harlem Middle School
- Elementary school:Rock Cut Elementary School
Utilities
- Water:Public
- Sewer:Public Sewer
Finances and disclosures
- Price:$170,000
- Price per sq. ft.:$102.72
- Tax amount:$1,395 (2025)
Features and amenities
- Laundry features:Dryer, Washer
- Amenities:Water-Softener Owned
Parking
- Total parking spaces:2
- Parking description:Detached Garage, Garage
- Garage:Yes
- Garage spaces:2.5
 Copyright 2026 Midwest Real Estate Data LLC. All rights reserved. The data relating to real estate for sale on this web site comes in part from the Broker Reciprocity Program of the Midwest Real Estate Data LLC. Listing information is deemed reliable but not guaranteed.
New listings near 2112 Maple Avenue
- New
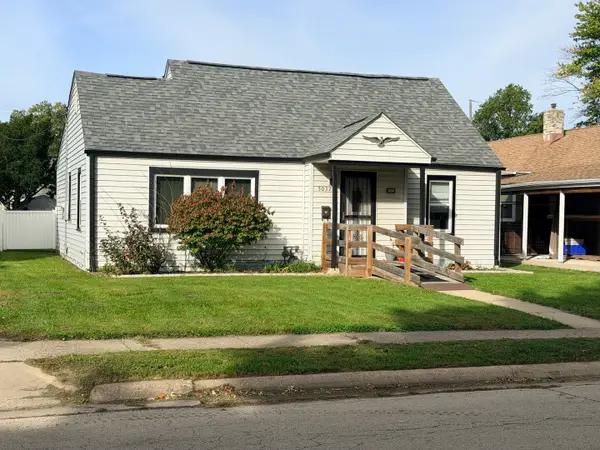 $199,900Active3 beds 2 baths995 sq. ft.
5032 Illinois Street, Loves Park, IL 61111
MLS# 12781748Listed by: RE/MAX VALLEY REALTORS 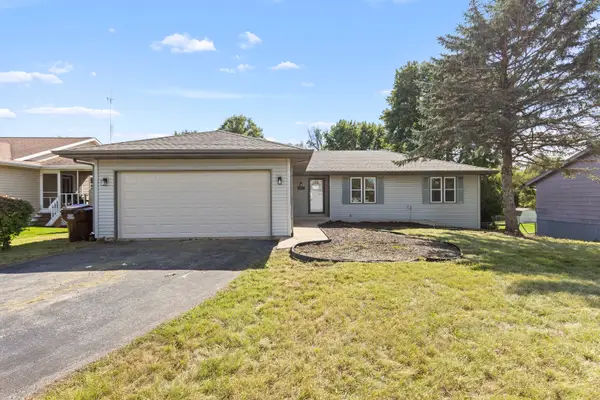 $275,000Pending4 beds 2 baths2,159 sq. ft.
6043 Windsor Road, Loves Park, IL 61111
MLS# 12763270Listed by: SMART HOME REALTY - ROCKFORD- New
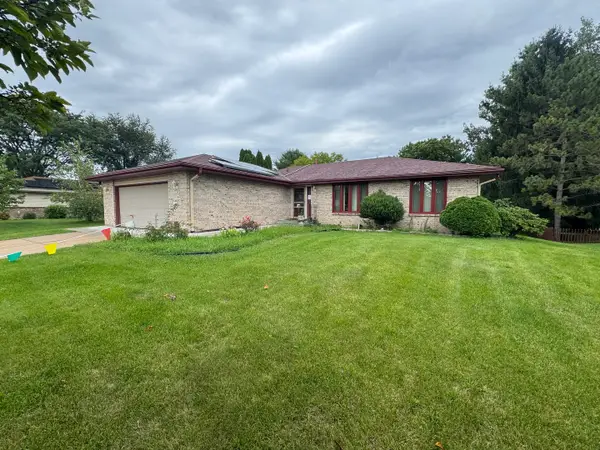 $324,900Active5 beds 3 baths1,824 sq. ft.
4680 Bedfordshire Drive, Loves Park, IL 61111
MLS# 12776524Listed by: ROYAL SERVICE REALTY CHICAGO METRO PROPERTIES - New
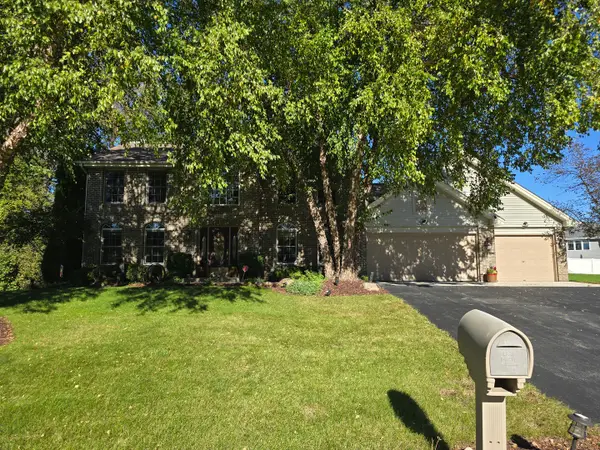 $389,900Active3 beds 3 baths2,482 sq. ft.
5331 Winners Circle, Caledonia, IL 61011
MLS# 12775917Listed by: DICKERSON & NIEMAN REALTORS - ROCKFORD - New
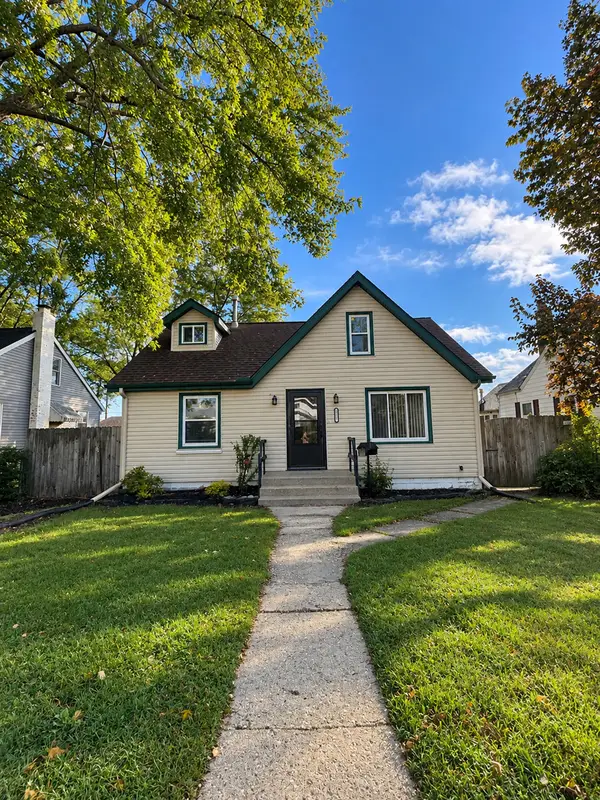 $184,900Active3 beds 1 baths1,222 sq. ft.
5137 Illinois Street, Loves Park, IL 61111
MLS# 12775405Listed by: VISTA REAL ESTATE GROUP LLC - New
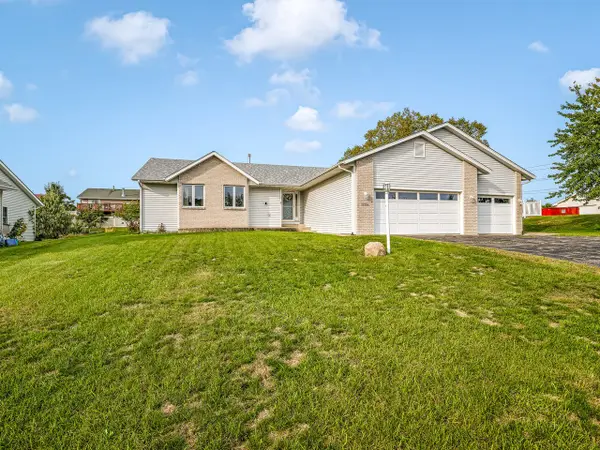 $319,900Active3 beds 2 baths1,978 sq. ft.
5394 Painted Pony Lane, Loves Park, IL 61111
MLS# 12770928Listed by: WEICHERT REALTORS - TOVAR PROP 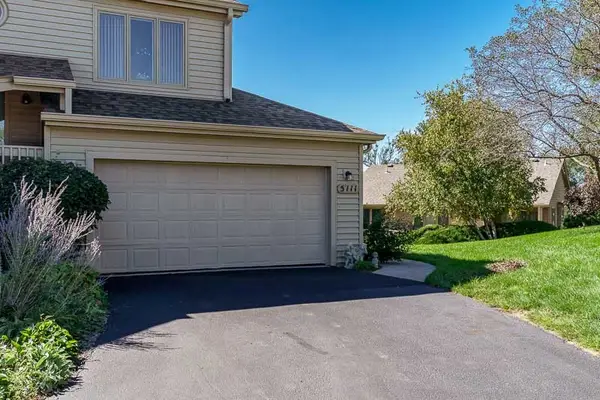 $199,900Pending2 beds 2 baths1,232 sq. ft.
5111 Wild Strawberry Path #5111, Loves Park, IL 61111
MLS# 12772193Listed by: KEY REALTY - ROCKFORD- New
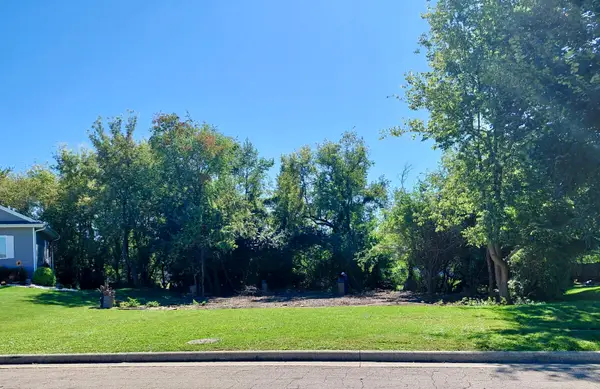 $45,000Active0 Acres
5318 Winners Circle, Caledonia, IL 61011
MLS# 12771769Listed by: ADVANTAGE REALTORS 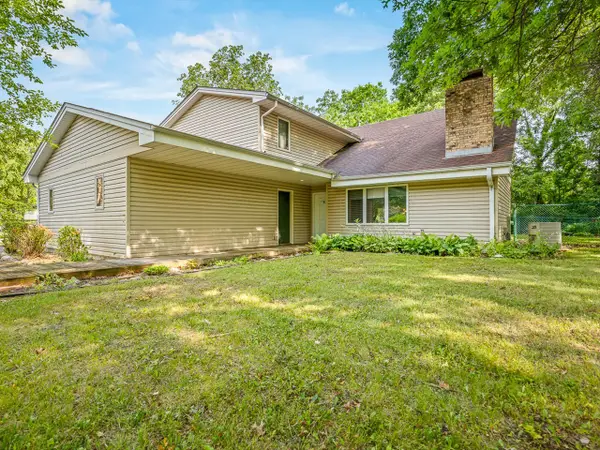 $275,000Pending4 beds 3 baths2,950 sq. ft.
6538 Coach Lite Court, Loves Park, IL 61111
MLS# 12771203Listed by: KELLER WILLIAMS REALTY SIGNATURE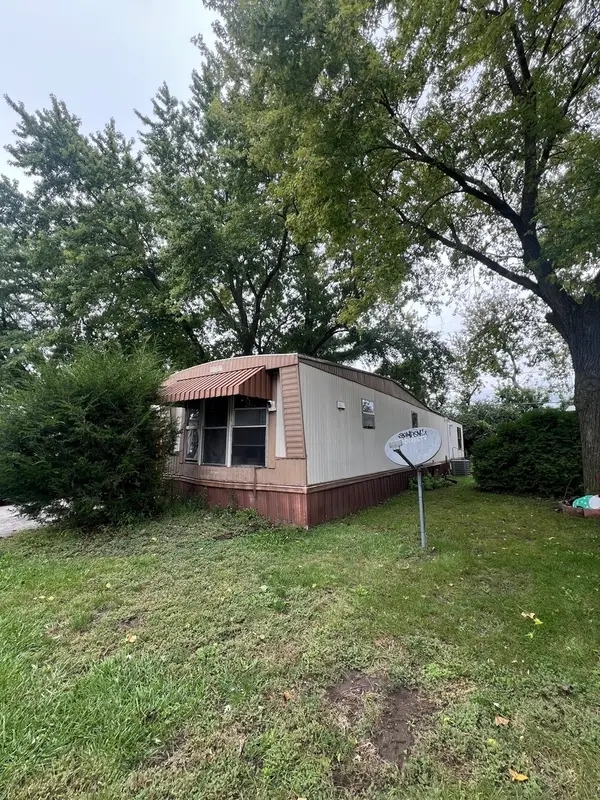 $15,000Active2 beds 1 baths
5378 Pebble Lane, Loves Park, IL 61111
MLS# 12771255Listed by: KELLER WILLIAMS REALTY SIGNATURE


Protect your home and budget from life's surprises with an Assurant Home Warranty, backed by a partner that supports you through every step of homeownership. Explore Plans.
© 2023 - 2026 ERA Franchise Systems LLC. All rights reserved. ERA Franchise Systems LLC fully supports the principles of the Fair Housing Act and the Equal Opportunity Act. ERA, ERA Real Estate powered, and their respective logos are registered service marks of ERA Franchise Systems LLC. Each office is independently owned and operated.