
4722 Cheshire Place, Loves Park, IL 61111
Local realty services provided by:ERA Naper Realty
4722 Cheshire Place,Loves Park, IL 61111
$220,000
- 3 Beds
- 1 Baths
- - sq. ft.
- Single family
- Sold
Listed by: stephanie liscomb
Office: lakes realty group
MLS#:12694135
Source:MLSNI
Sorry, we are unable to map this address
Price summary
- Price:$220,000
About this home
Welcome to 4722 Cheshire Place! This well-maintained, move-in ready 3-bedroom, 1-bath ranch offers bright, comfortable living on the main level, plus a fully finished basement that nearly doubles the home's functional living space. The main floor features a bright, welcoming layout filled with natural light, while the finished lower level offers exceptional versatility with a spacious recreation room and a separate exercise room that could easily serve as a home office, hobby room, playroom, or additional living space. Step outside to a fully fenced backyard that's perfect for pets, entertaining, or simply relaxing. A detached 2-car garage provides plenty of room for parking and storage, while an additional storage shed offers space for lawn equipment, gardening tools, bicycles, and seasonal items. Enjoy added peace of mind with numerous recent updates, including a new furnace and central air (2025), water heater (2023), roof and siding (2018), plus newer kitchen appliances and a newer washer and dryer. Conveniently located near parks, schools, shopping, and dining in a desirable Loves Park neighborhood, this home offers the perfect combination of updated mechanicals, flexible living space, and everyday convenience. Simply move in and start enjoying everything this home has to offer. Schedule your private showing today!...
Contact an agent
Home facts
- Year built:1974
- Listing ID #:12694135
- Updated:August 30, 2026 at 10:28 AM
Rooms and interior
- Bedrooms:3
- Total bathrooms:1
- Full bathrooms:1
- Rooms Total:7
- Kitchen Description:Dishwasher, Range, Refrigerator
- Basement Description:Finished, Full
Heating and cooling
- Cooling:Central Air
- Heating:Natural Gas
- Central air:Yes
Structure and exterior
- Roof:Asphalt
- Year built:1974
- Architectural Style:Ranch
- Levels:1 Story
Utilities
- Water:Public
- Sewer:Public Sewer
Finances and disclosures
- Price:$220,000
- Tax amount:$3,591 (2025)
Features and amenities
- Laundry features:Dryer, Washer
- Amenities:CO Detectors, Ceiling Fan(s), Sump Pump
Parking
- Total parking spaces:2
- Parking description:Asphalt, Detached Garage, Garage
- Garage:Yes
- Garage spaces:2
 Copyright 2026 Midwest Real Estate Data LLC. All rights reserved. The data relating to real estate for sale on this web site comes in part from the Broker Reciprocity Program of the Midwest Real Estate Data LLC. Listing information is deemed reliable but not guaranteed.
New listings near 4722 Cheshire Place
- New
 $345,000Active3 beds 3 baths3,117 sq. ft.
4305 Windswept Way, Loves Park, IL 61111
MLS# 12740695Listed by: BERKSHIRE HATHAWAY HOMESERVICES CROSBY STARCK REAL - New
 $185,000Active4 beds 1 baths1,308 sq. ft.
614 Frances Avenue, Loves Park, IL 61111
MLS# 12746041Listed by: KELLER WILLIAMS REALTY SIGNATURE - Open Sun, 12 to 2pmNew
 $300,000Active5 beds 4 baths2,240 sq. ft.
631 Sheridan Drive, Loves Park, IL 61111
MLS# 12744882Listed by: BERKSHIRE HATHAWAY HOMESERVICE - New
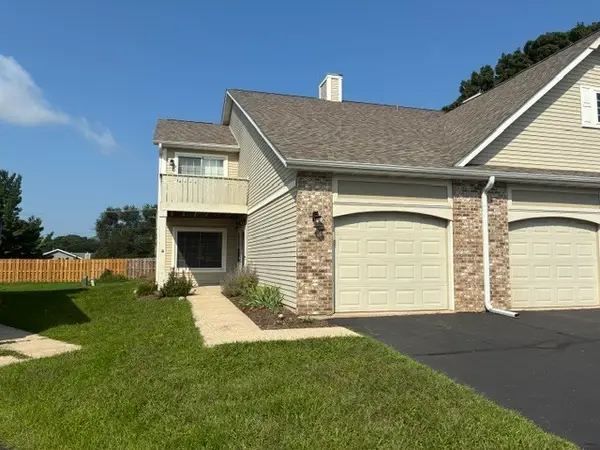 $180,000Active2 beds 1 baths1,077 sq. ft.
6514 Timberleaf Court #3, Loves Park, IL 61111
MLS# 12743087Listed by: RE/MAX PROPERTY SOURCE  $725,000Pending5 beds 5 baths4,165 sq. ft.
5472 Woodland Way, Loves Park, IL 61111
MLS# 12742036Listed by: RE/MAX PROPERTY SOURCE- New
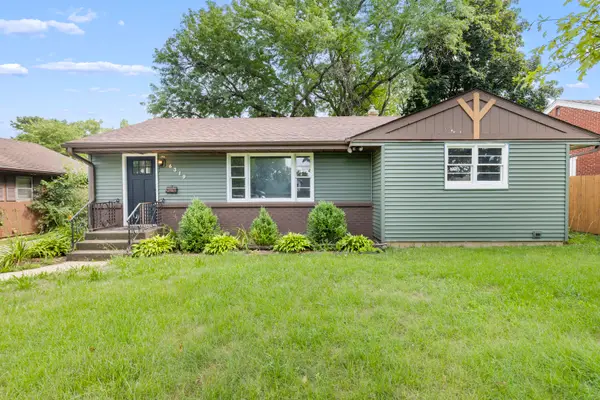 $215,000Active3 beds 2 baths1,364 sq. ft.
6319 Park Ridge Road, Loves Park, IL 61111
MLS# 12740051Listed by: KELLER WILLIAMS REALTY SIGNATURE 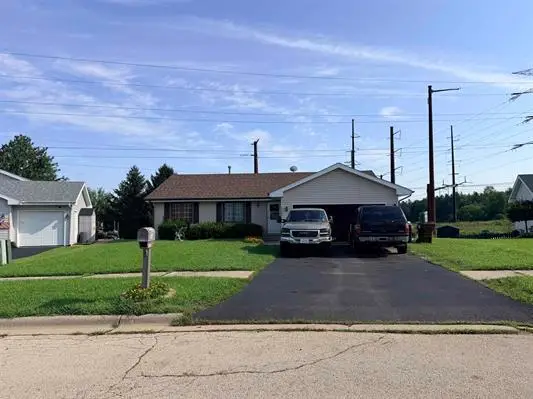 $155,000Pending3 beds 3 baths2,576 sq. ft.
5488 Torque Road, Loves Park, IL 61111
MLS# 12733543Listed by: WEICHERT REALTORS - TOVAR PROP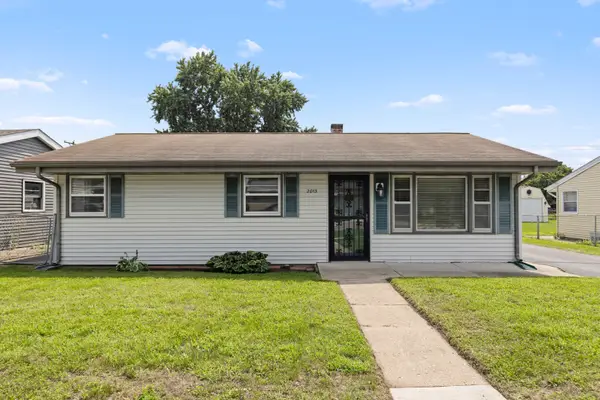 $155,000Pending3 beds 1 baths916 sq. ft.
2013 Evans Avenue, Loves Park, IL 61111
MLS# 12737272Listed by: DICKERSON & NIEMAN REALTORS - ROCKFORD- New
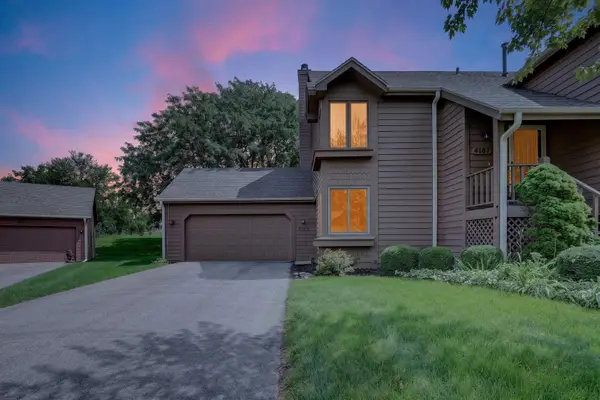 $175,000Active2 beds 2 baths1,131 sq. ft.
4185 Tumbleweed Trail #4185, Loves Park, IL 61111
MLS# 12738262Listed by: KELLER WILLIAMS REALTY SIGNATURE 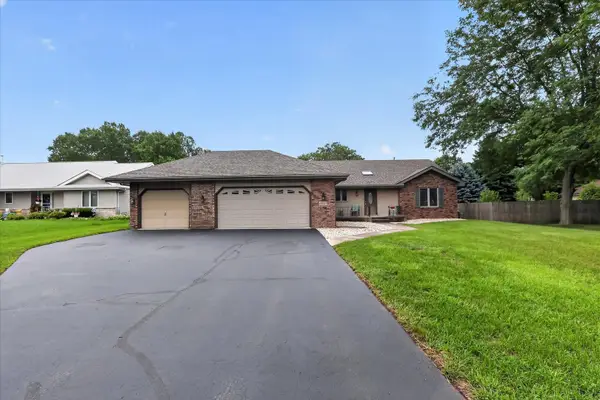 $325,000Pending3 beds 2 baths1,894 sq. ft.
6633 Shadybrook Trail, Loves Park, IL 61111
MLS# 12735620Listed by: BLACK CASTLE PROPERTIES


Protect your home and budget from life's surprises with an Assurant Home Warranty, backed by a partner that supports you through every step of homeownership. Explore Plans.
© 2023 - 2026 ERA Franchise Systems LLC. All rights reserved. ERA Franchise Systems LLC fully supports the principles of the Fair Housing Act and the Equal Opportunity Act. ERA, ERA Real Estate powered, and their respective logos are registered service marks of ERA Franchise Systems LLC. Each office is independently owned and operated.