
6514 Timberleaf Court #6514-2, Loves Park, IL 61111
Local realty services provided by:ERA Partners
6514 Timberleaf Court #6514-2,Loves Park, IL 61111
$149,900
- 2 Beds
- 1 Baths
- 1,104 sq. ft.
- Condominium
- Active
Upcoming open houses
- Sun, Oct 2502:00 pm - 04:00 pm
- Sun, Oct 2510:00 am - 12:00 pm
Listed by: kelly wolf
Office: keller williams realty signature
MLS#:12791584
Source:MLSNI
Price summary
- Price:$149,900
- Price per sq. ft.:$135.78
- Monthly HOA dues:$287
About this home
No More Mowing or Shoveling! Enjoy the best of both worlds in this inviting second-floor condo, tucked away on a quiet cul-de-sac with a peaceful, country-like feel while keeping everyday conveniences close at hand! Dining, shopping and interstate access all 5-10 away! This well-maintained home features two comfortable bedrooms, a full bathroom, and an updated kitchen including stainless appliances. Newer washer & dryer also stay. Water softener is owned and there is a water filtration system feeding to the whole house. A one-car garage provides convenient parking and extra storage. Nice deck to enjoy the sunrises with. Some newer windows and the carpeting has been professionally cleaned. Whether you're looking to simplify your lifestyle, downsize, or enjoy the ease of condo living, this charming home offers a wonderful combination of comfort, convenience, and tranquility. Come see how peaceful living can be while staying close to everything you need! HOA will be replacing the deck in 2027. Monthly dues include water, sewer, snow removal and mowing. No rentals allowed....
Contact an agent
Home facts
- Year built:1998
- Listing ID #:12791584
- Updated:October 22, 2026 at 04:18 PM
Rooms and interior
- Bedrooms:2
- Total bathrooms:1
- Full bathrooms:1
- Rooms Total:5
- Dining Description:Combined With Living Room
- Kitchen Description:Dishwasher, Microwave, Range, Refrigerator
- Living area:1,104 sq. ft.
Heating and cooling
- Cooling:Central Air
- Heating:Forced Air, Gas
- Central air:Yes
Structure and exterior
- Roof:Asphalt
- Year built:1998
- Building area:1,104 sq. ft.
- Lot Features:Common Grounds, Cul-De-Sac
- Foundation Description:Concrete Perimeter
Schools
- High school:Harlem High School
- Middle school:Harlem Middle School
- Elementary school:Rock Cut Elementary School
Utilities
- Water:Public
- Sewer:Public Sewer
Finances and disclosures
- Price:$149,900
- Price per sq. ft.:$135.78
- Tax amount:$2,958 (2025)
Features and amenities
- Laundry features:Dryer, Washer
- Amenities:CO Detectors, Ceiling Fan(s), Water-Softener Owned
Parking
- Total parking spaces:1
- Parking description:Asphalt, Attached Garage, Garage
- Garage:Yes
- Garage spaces:1
 Copyright 2026 Midwest Real Estate Data LLC. All rights reserved. The data relating to real estate for sale on this web site comes in part from the Broker Reciprocity Program of the Midwest Real Estate Data LLC. Listing information is deemed reliable but not guaranteed. MLSNI Member Broker: Frank Scibior
New listings near 6514 Timberleaf Court #6514-2
- Open Sun, 11am to 1pm
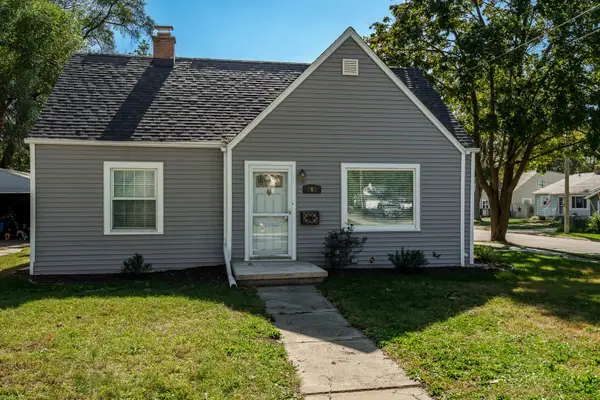 $209,000Pending3 beds 1 baths1,310 sq. ft.
803 River Lane, Loves Park, IL 61111
MLS# 12786771Listed by: BERKSHIRE HATHAWAY HOMESERVICES CROSBY STARCK REAL - New
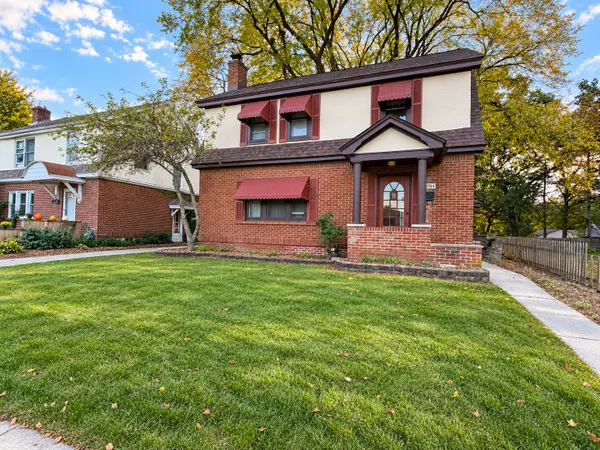 $199,900Active3 beds 2 baths2,134 sq. ft.
4704 Illinois Street, Loves Park, IL 61111
MLS# 12785797Listed by: KELLER WILLIAMS REALTY SIGNATURE - New
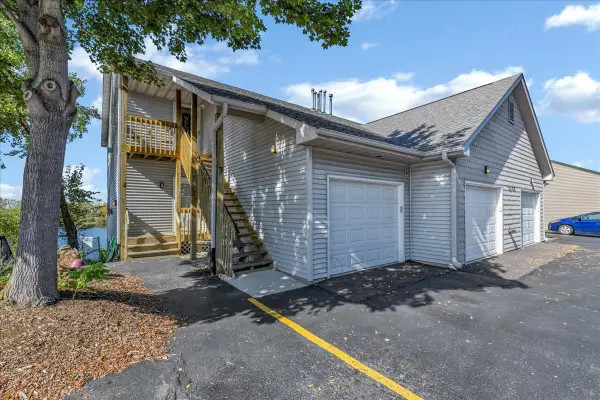 $140,000Active2 beds 1 baths1,222 sq. ft.
7280 N Alpine Road #2, Loves Park, IL 61111
MLS# 12785265Listed by: RE/MAX PLAZA - New
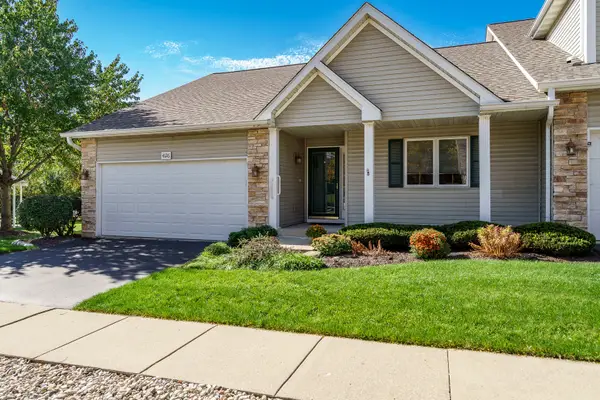 $210,000Active2 beds 2 baths1,376 sq. ft.
4126 Riverwood, Loves Park, IL 61111
MLS# 12784558Listed by: DICKERSON & NIEMAN REALTORS - ROCKFORD - New
 $139,900Active2 beds 2 baths1,499 sq. ft.
4114 Caraway Court, Loves Park, IL 61111
MLS# 12785631Listed by: DICKERSON & NIEMAN REALTORS - ROCKFORD - Open Sun, 1 to 4pmNew
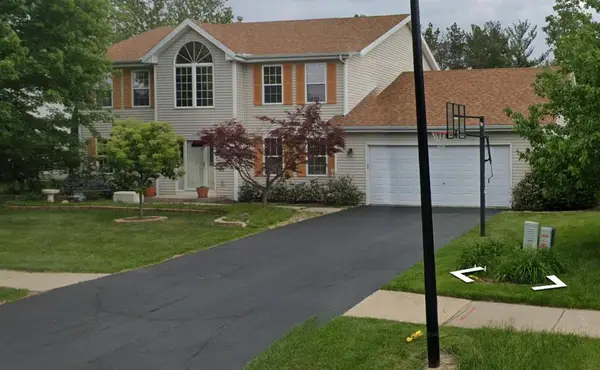 $364,900Active4 beds 3 baths2,466 sq. ft.
5942 Denbury Lane, Loves Park, IL 61111
MLS# 12784007Listed by: BEYCOME BROKERAGE REALTY LLC 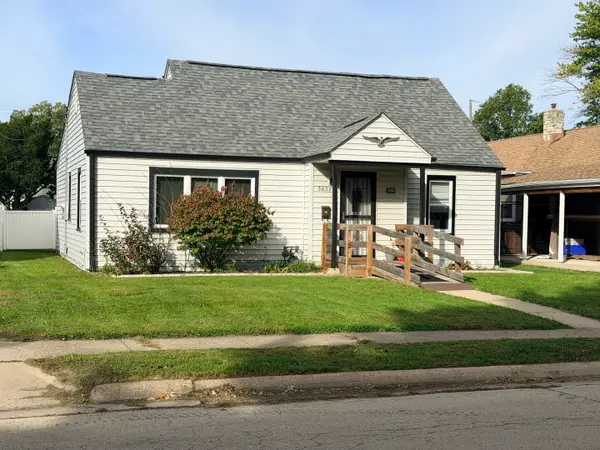 $199,900Active3 beds 2 baths995 sq. ft.
5032 Illinois Street, Loves Park, IL 61111
MLS# 12781748Listed by: RE/MAX VALLEY REALTORS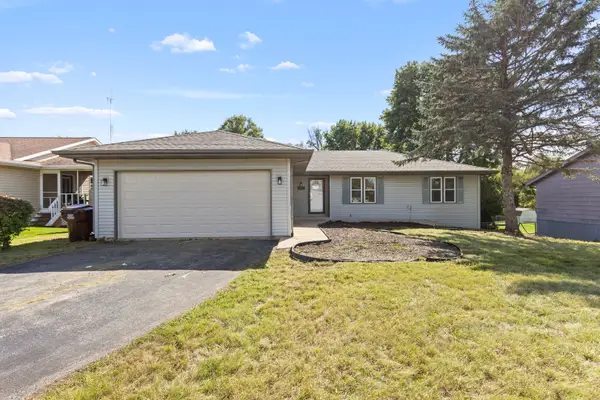 $275,000Pending4 beds 2 baths2,159 sq. ft.
6043 Windsor Road, Loves Park, IL 61111
MLS# 12763270Listed by: SMART HOME REALTY - ROCKFORD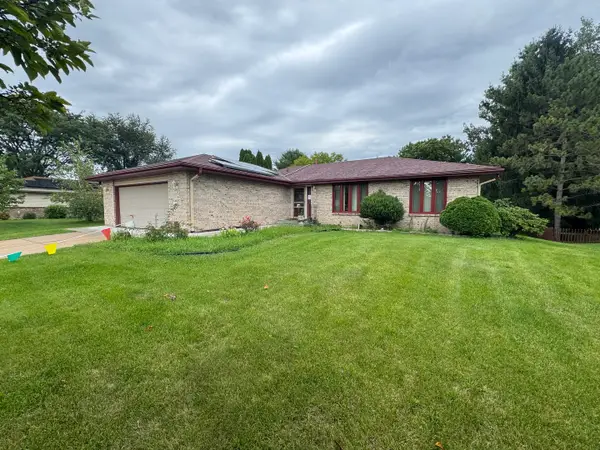 $324,900Active5 beds 3 baths1,824 sq. ft.
4680 Bedfordshire Drive, Loves Park, IL 61111
MLS# 12776524Listed by: ROYAL SERVICE REALTY CHICAGO METRO PROPERTIES


Protect your home and budget from life's surprises with an Assurant Home Warranty, backed by a partner that supports you through every step of homeownership. Explore Plans.
© 2023 - 2026 ERA Franchise Systems LLC. All rights reserved. ERA Franchise Systems LLC fully supports the principles of the Fair Housing Act and the Equal Opportunity Act. ERA, ERA Real Estate powered, and their respective logos are registered service marks of ERA Franchise Systems LLC. Each office is independently owned and operated.