
4605 Warsaw Avenue, Lyons, IL 60534
Local realty services provided by:ERA Partners
4605 Warsaw Avenue,Lyons, IL 60534
$300,000
- 3 Beds
- 1 Baths
- 1,008 sq. ft.
- Single family
- Active
Listed by: hugo araujo
Office: coldwell banker realty
MLS#:12754151
Source:MLSNI
Price summary
- Price:$300,000
- Price per sq. ft.:$297.62
About this home
Welcome to 4605 Warsaw Ave in Lyons, Illinois, a nicely updated and well-maintained brick single-family home offering 3 bedrooms, 1 full bath, a 2-car garage, a partial basement, and a large comfortable backyard. Step through the front entrance into an open living room and dining room filled with natural light. Beautiful hardwood floors run through the living room, dining room, and hallway, creating a warm and inviting feel throughout the main level. The cozy kitchen features granite countertops, ceramic tile flooring, and appliances, giving you a practical and comfortable space to prepare everyday meals. Two bedrooms are located on the main level with closet space, while the third bedroom is upstairs, offering additional privacy and flexibility for a bedroom, home office, guest room, or playroom. The partial basement includes a laundry area with washer and dryer, plus additional space for storage. The home also features a new roof, adding extra peace of mind for the next owner. Outside, enjoy a large, comfortable backyard with plenty of room for relaxing, entertaining, gardening, pets, or summer gatherings. The detached 2-car garage provides additional parking and storage. Conveniently located near Lincoln Elementary School, George Washington Middle School, and J. Sterling Morton West High School, with nearby parks, restaurants, shopping, and everyday conveniences along Ogden Avenue and Harlem Avenue. Commuters will appreciate easy access to Ogden Avenue, 1st Avenue, Harlem Avenue, Joliet Road, I-55, I-294, I-290, and I-88, making travel throughout the western suburbs and into Chicago convenient. This is a great opportunity for all buyers looking for a solid brick home with important updates, comfortable living space, a big backyard, garage parking, and a convenient Lyons location. Schedule your private showing today and see everything 4605 Warsaw Ave has to offer....
Contact an agent
Home facts
- Year built:1958
- Listing ID #:12754151
- Updated:October 11, 2026 at 11:24 AM
Rooms and interior
- Bedrooms:3
- Total bathrooms:1
- Full bathrooms:1
- Rooms Total:6
- Dining Description:Combined With Living Room
- Kitchen Description:Dishwasher, Microwave, Range, Refrigerator
- Basement Description:Partial, Unfinished
- Living area:1,008 sq. ft.
Heating and cooling
- Cooling:Central Air
- Heating:Forced Air, Natural Gas
- Central air:Yes
Structure and exterior
- Roof:Asphalt
- Year built:1958
- Building area:1,008 sq. ft.
- Lot area:0.08 Acres
- Architectural Style:Ranch
- Foundation Description:Concrete Perimeter
- Levels:1 Story
Utilities
- Water:Public
- Sewer:Public Sewer
Finances and disclosures
- Price:$300,000
- Price per sq. ft.:$297.62
- Tax amount:$5,362 (2025)
Features and amenities
- Laundry features:Dryer, Washer
Parking
- Total parking spaces:2
- Parking description:Detached Garage, Garage, Off Alley
- Garage:Yes
- Garage spaces:2
 Copyright 2026 Midwest Real Estate Data LLC. All rights reserved. The data relating to real estate for sale on this web site comes in part from the Broker Reciprocity Program of the Midwest Real Estate Data LLC. Listing information is deemed reliable but not guaranteed. MLSNI Member Broker: Frank Scibior
New listings near 4605 Warsaw Avenue
- New
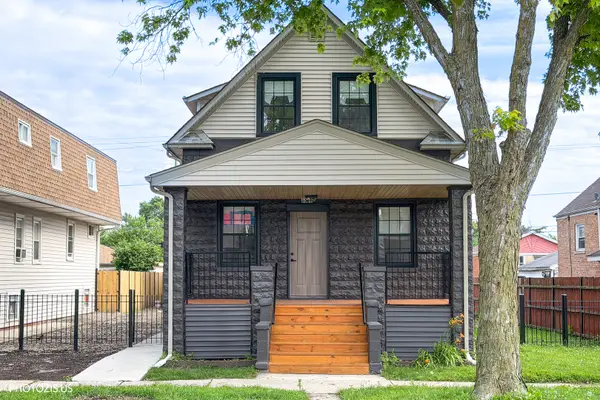 $459,900Active4 beds 3 baths1,890 sq. ft.
8021 W 45th Street, Lyons, IL 60534
MLS# 12782013Listed by: RE/MAX PARTNERS - New
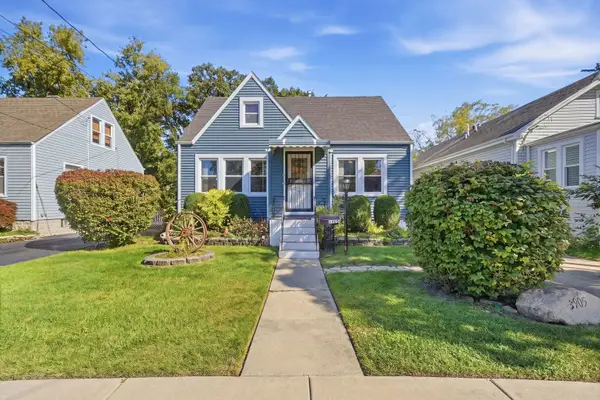 $319,900Active3 beds 2 baths1,192 sq. ft.
3905 Custer Avenue, Lyons, IL 60534
MLS# 12781219Listed by: YUB REALTY INC - New
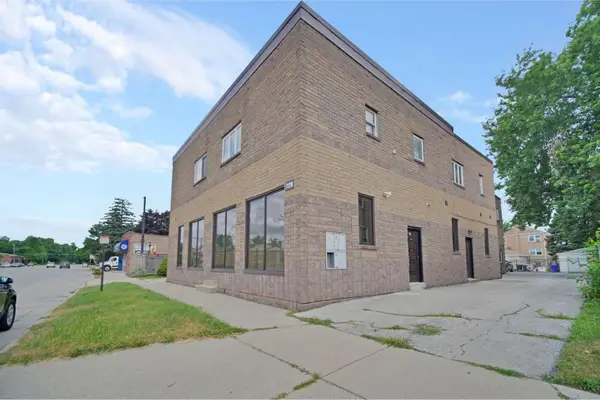 $265,000Active1 beds 1 baths1,200 sq. ft.
7228 39th Street #1E, Lyons, IL 60534
MLS# 12780518Listed by: KELLER WILLIAMS PREFERRED RLTY - New
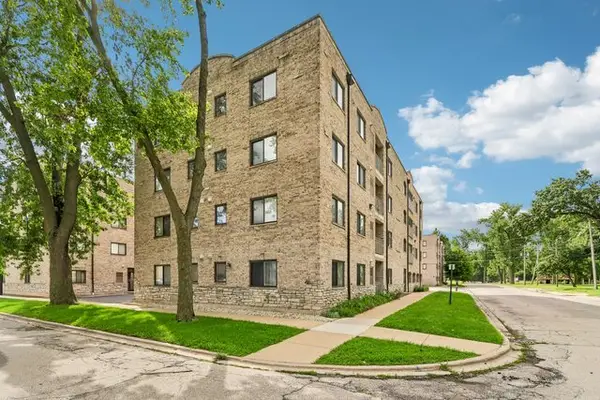 $210,000Active2 beds 2 baths1,000 sq. ft.
7335 Oakwood Avenue #2F, Lyons, IL 60534
MLS# 12778576Listed by: REDFIN CORPORATION 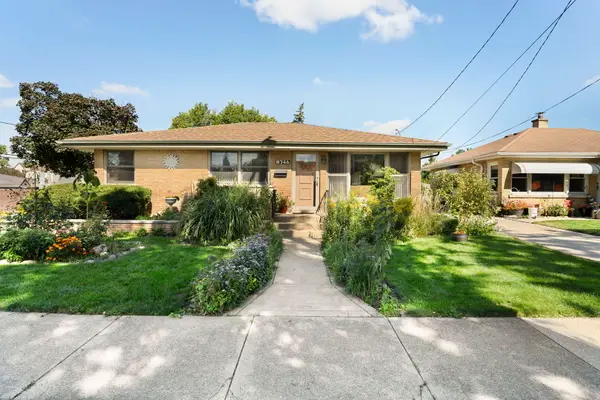 $310,000Pending3 beds 2 baths1,361 sq. ft.
8746 40th Street, Lyons, IL 60534
MLS# 12762934Listed by: COLDWELL BANKER REALTY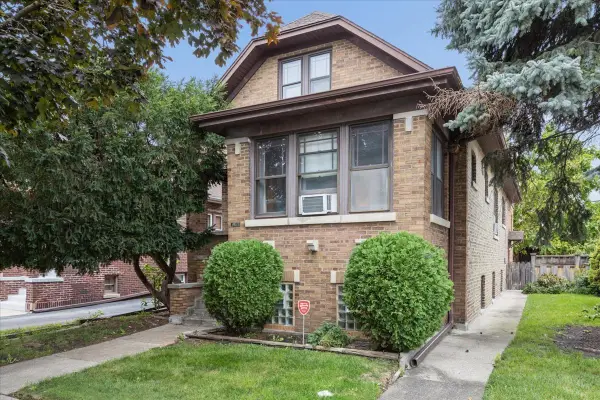 $239,000Pending4 beds 2 baths2,083 sq. ft.
8010 44th Street, Lyons, IL 60534
MLS# 12771770Listed by: @PROPERTIES CHRISTIE'S INTERNATIONAL REAL ESTATE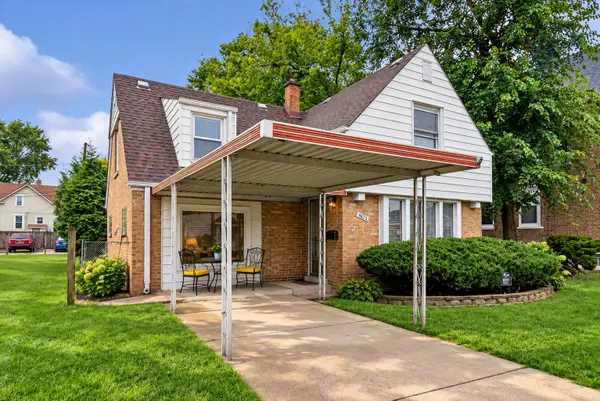 $275,000Pending3 beds 1 baths1,286 sq. ft.
8028 42nd Court, Lyons, IL 60534
MLS# 12755444Listed by: BAIRD & WARNER- Open Sun, 1 to 3pm
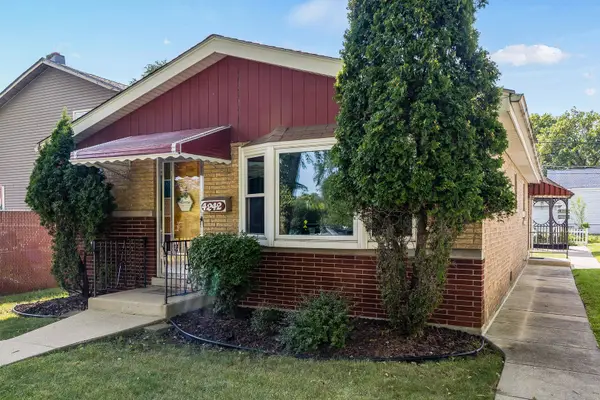 $279,900Active3 beds 1 baths1,404 sq. ft.
4242 Fishermans Terrace, Lyons, IL 60534
MLS# 12752450Listed by: COLDWELL BANKER REALTY 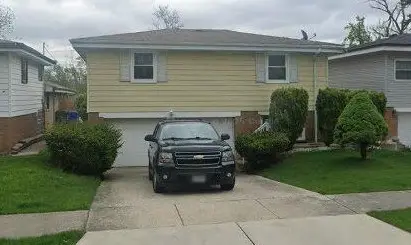 $309,900Active3 beds 2 baths1,260 sq. ft.
4615 Fishermans Terrace, Lyons, IL 60534
MLS# 12757595Listed by: SKYDAN REAL ESTATE SALES, LLC


Protect your home and budget from life's surprises with an Assurant Home Warranty, backed by a partner that supports you through every step of homeownership. Explore Plans.
© 2023 - 2026 ERA Franchise Systems LLC. All rights reserved. ERA Franchise Systems LLC fully supports the principles of the Fair Housing Act and the Equal Opportunity Act. ERA, ERA Real Estate powered, and their respective logos are registered service marks of ERA Franchise Systems LLC. Each office is independently owned and operated.