
4627 Riverside Avenue, Lyons, IL 60534
Local realty services provided by:ERA Naper Realty
4627 Riverside Avenue,Lyons, IL 60534
$225,000
- 4 Beds
- 2 Baths
- 1,336 sq. ft.
- Single family
- Active
Upcoming open houses
- Sat, Nov 1412:00 pm - 03:00 pm
Listed by: otis lazich
Office: capital investment realty group inc
MLS#:12807784
Source:MLSNI
Price summary
- Price:$225,000
- Price per sq. ft.:$168.41
About this home
This brick single-family home has 4 bedrooms, 1.1 baths, and is a solid home. The seller told me they are looking for cash deals and want to close quickly. The property is being sold AS IS, and the buyers will have to assume all village compliance requirements. This is a solid home, and with some TLC, you will be building instant equity. There is a cold storage company across the street, and the alley on this side of town was just completed last year, so your car will not be getting dirty driving through puddles. Great opportunity for the right buyer so come through and check it out. This home is a must-see and will sell quickly. Remember, SOLD AS IS!!!!
Contact an agent
Home facts
- Year built:1956
- Listing ID #:12807784
- Updated:November 14, 2026 at 12:32 PM
Rooms and interior
- Bedrooms:4
- Total bathrooms:2
- Full bathrooms:1
- Half bathrooms:1
- Rooms Total:7
- Basement Description:Finished, Full
- Living area:1,336 sq. ft.
Heating and cooling
- Cooling:Central Air
- Heating:Forced Air, Gas
- Central air:Yes
Structure and exterior
- Roof:Asphalt
- Year built:1956
- Building area:1,336 sq. ft.
- Lot area:0.09 Acres
- Foundation Description:Concrete Perimeter
- Levels:1.5 Story
Schools
- High school:J Sterling Morton West High Scho
- Middle school:Washington Middle School
- Elementary school:Costello School
Utilities
- Water:Lake Michigan, Public
- Sewer:Public Sewer
Finances and disclosures
- Price:$225,000
- Price per sq. ft.:$168.41
- Tax amount:$5,143 (2025)
Parking
- Total parking spaces:2
- Parking description:Detached Garage, Garage, Off Alley
- Garage:Yes
- Garage spaces:2
 Copyright 2026 Midwest Real Estate Data LLC. All rights reserved. The data relating to real estate for sale on this web site comes in part from the Broker Reciprocity Program of the Midwest Real Estate Data LLC. Listing information is deemed reliable but not guaranteed.
New listings near 4627 Riverside Avenue
- Open Sat, 12 to 3pmNew
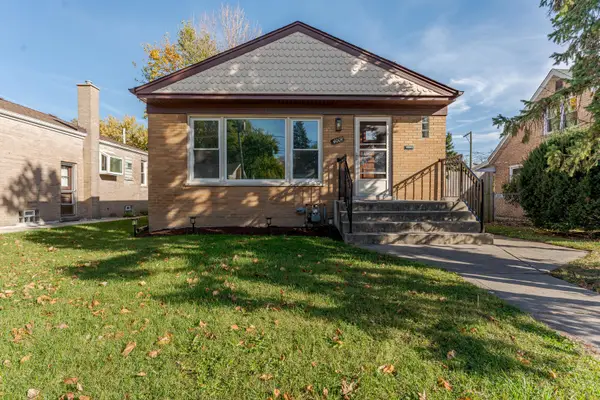 $260,000Active3 beds 1 baths992 sq. ft.
4009 Custer Avenue, Lyons, IL 60534
MLS# 12793578Listed by: REALTY OF AMERICA, LLC - New
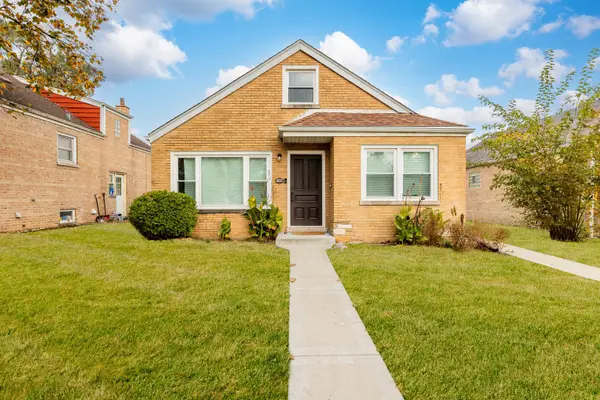 $285,000Active3 beds 1 baths1,200 sq. ft.
8022 42nd Street, Lyons, IL 60534
MLS# 12807544Listed by: RE/MAX MI CASA - New
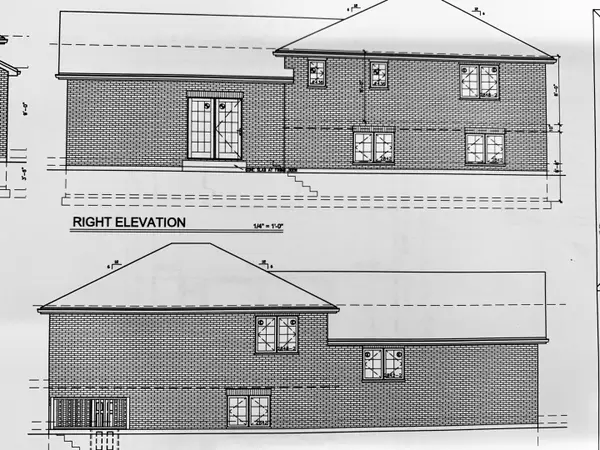 $570,000Active4 beds 3 baths2,000 sq. ft.
8245 43rd Place, Lyons, IL 60534
MLS# 12806443Listed by: ARHOME REALTY - New
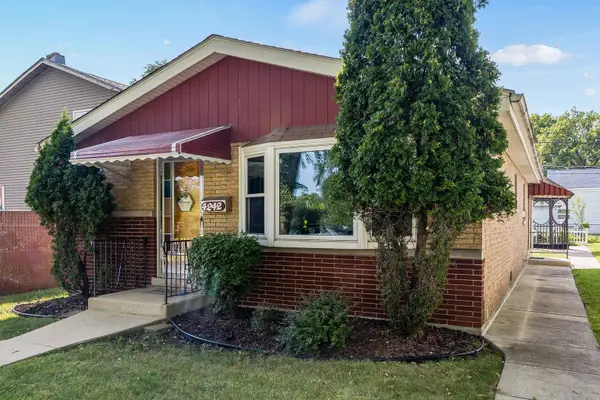 $274,900Active3 beds 1 baths1,404 sq. ft.
4242 Fishermans Terrace, Lyons, IL 60534
MLS# 12803646Listed by: COLDWELL BANKER REALTY 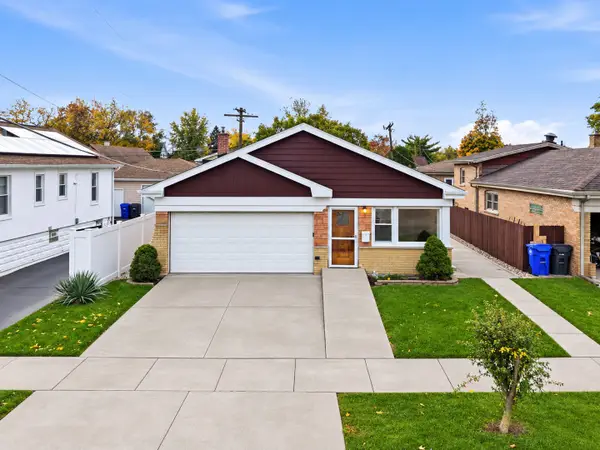 $389,900Pending4 beds 2 baths1,160 sq. ft.
8729 44th Street, Lyons, IL 60534
MLS# 12803887Listed by: BETTER HOMES & GARDENS REAL ESTATE CONNECTIONS- New
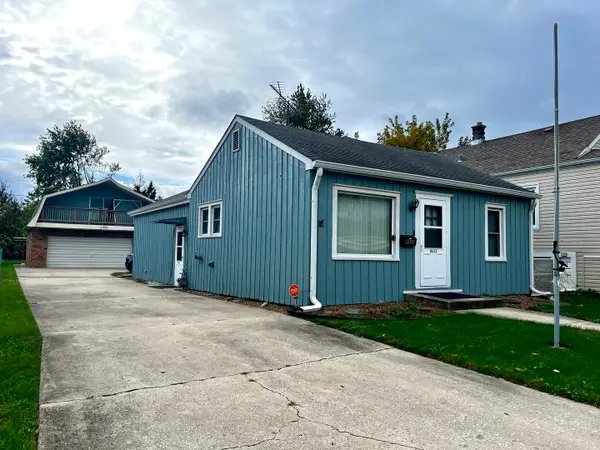 $289,900Active2 beds 1 baths1,325 sq. ft.
8033 45th Court, Lyons, IL 60534
MLS# 12801776Listed by: MYSLICKI REAL ESTATE 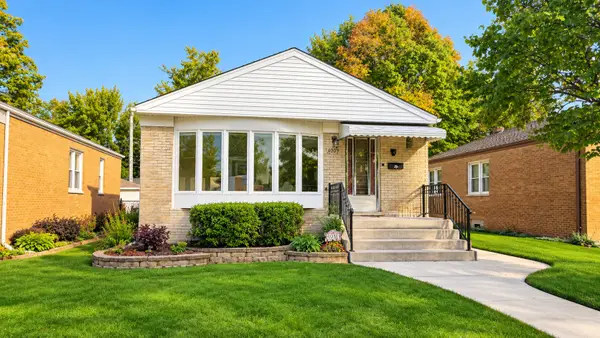 $279,900Pending2 beds 1 baths992 sq. ft.
4005 Custer Avenue, Lyons, IL 60534
MLS# 12792515Listed by: HOMESMART REALTY GROUP- $279,900Pending2 beds 1 baths992 sq. ft.
4005 Custer Avenue, Lyons, IL 60534
MLS# 12792515Listed by: HOMESMART REALTY GROUP 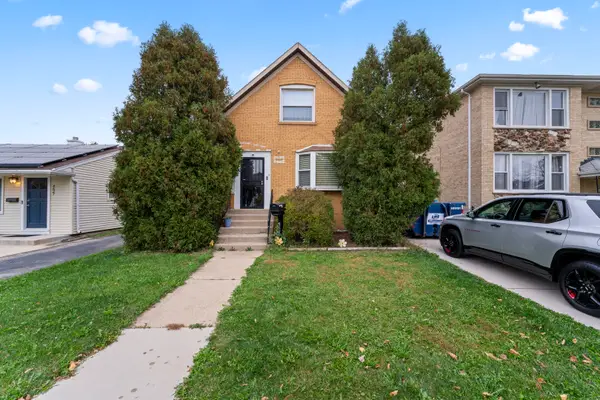 $395,000Active5 beds 2 baths2,058 sq. ft.
4635 Custer Avenue, Lyons, IL 60534
MLS# 12799979Listed by: RE/MAX 1ST SERVICE


Protect your home and budget from life's surprises with an Assurant Home Warranty, backed by a partner that supports you through every step of homeownership. Explore Plans.
© 2023 - 2026 ERA Franchise Systems LLC. All rights reserved. ERA Franchise Systems LLC fully supports the principles of the Fair Housing Act and the Equal Opportunity Act. ERA, ERA Real Estate powered, and their respective logos are registered service marks of ERA Franchise Systems LLC. Each office is independently owned and operated.