
1212 Crystal Drive, Machesney Park, IL 61115
Local realty services provided by:ERA Naper Realty
1212 Crystal Drive,Machesney Park, IL 61115
$195,000
- 3 Beds
- 1 Baths
- 1,116 sq. ft.
- Single family
- Active
Listed by: toni vanderheyden
Office: keller williams realty signature
MLS#:12768759
Source:MLSNI
Price summary
- Price:$195,000
- Price per sq. ft.:$174.73
About this home
Ranch-style home with 3 bedrooms and 1 full bathroom. The main level features a living room, dining room, and a nice-sized kitchen with a tray ceiling and skylight for added natural light. The lower level includes a finished rec room for additional living or entertaining space. Outside, enjoy the fenced backyard with a deck, above-ground swimming pool, and storage shed. The home also offers a 2-car attached garage. Roof is approximately 6 years old, furnace was replaced in 2017, and the septic lines were replaced about a year ago. Convenient location with a short drive to Route 173 for shopping and restaurants, plus easy access to I-90 and Rock Cut State Park.
Contact an agent
Home facts
- Year built:1971
- Listing ID #:12768759
- Updated:September 27, 2026 at 07:28 PM
Rooms and interior
- Bedrooms:3
- Total bathrooms:1
- Full bathrooms:1
- Rooms Total:7
- Dining Description:Separate Dining Room
- Kitchen Description:Dishwasher, Range, Refrigerator
- Basement Description:Full, Partially Finished
- Living area:1,116 sq. ft.
Heating and cooling
- Cooling:Central Air
- Heating:Forced Air, Natural Gas
- Central air:Yes
Structure and exterior
- Roof:Asphalt
- Year built:1971
- Building area:1,116 sq. ft.
- Lot area:0.34 Acres
- Levels:1 Story
Schools
- High school:Harlem High School
- Middle school:Harlem Middle School
- Elementary school:Olson Park Elementary School
Utilities
- Water:Public
- Sewer:Public Sewer
Finances and disclosures
- Price:$195,000
- Price per sq. ft.:$174.73
- Tax amount:$3,821 (2025)
Features and amenities
- Laundry features:Dryer, Washer
Parking
- Total parking spaces:2
- Parking description:Detached Garage, Garage
- Garage:Yes
- Garage spaces:2
 Copyright 2026 Midwest Real Estate Data LLC. All rights reserved. The data relating to real estate for sale on this web site comes in part from the Broker Reciprocity Program of the Midwest Real Estate Data LLC. Listing information is deemed reliable but not guaranteed.
New listings near 1212 Crystal Drive
- New
 $339,900Active3 beds 4 baths2,648 sq. ft.
4996 Zenith Parkway, Machesney Park, IL 61115
MLS# 12752738Listed by: CENTURY 21 AFFILIATED-BELOIT  $210,000Pending3 beds 1 baths1,564 sq. ft.
856 Marie Avenue, Machesney Park, IL 61115
MLS# 12764205Listed by: STATELINE REAL ESTATE LLC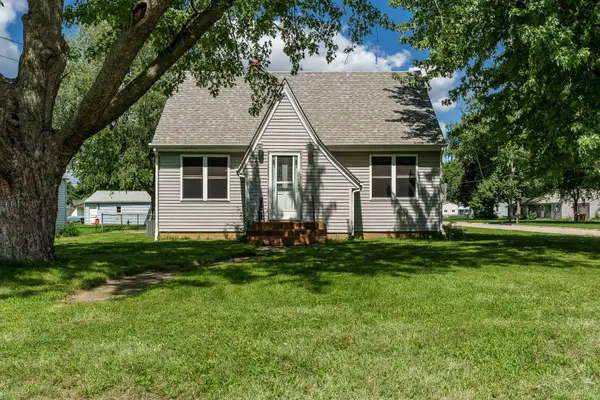 $239,900Active4 beds 1 baths1,658 sq. ft.
808 Wayne Drive, Loves Park, IL 61111
MLS# 12761038Listed by: DICKERSON & NIEMAN REALTORS - ROCKFORD $175,000Pending3 beds 2 baths1,188 sq. ft.
7517 Mildred Road, Machesney Park, IL 61115
MLS# 12750332Listed by: E- SIGNATURE REALTY $119,900Pending3 beds 2 baths1,400 sq. ft.
326 Sycamore Lane, Machesney Park, IL 61115
MLS# 12757634Listed by: BERKSHIRE HATHAWAY HOMESERVICES CROSBY STARCK REAL $110,000Active3 beds 2 baths
5634 Buttercup Lane, Machesney Park, IL 61115
MLS# 12595685Listed by: KELLER WILLIAMS REALTY SIGNATURE $315,000Active3 beds 3 baths900 sq. ft.
234 Winona Drive, Machesney Park, IL 61115
MLS# 12756392Listed by: DICKERSON & NIEMAN REALTORS - ROCKFORD $275,000Active4 beds 3 baths2,800 sq. ft.
9313 Baldwin Drive, Machesney Park, IL 61115
MLS# 12742676Listed by: RE/MAX CONNECTIONS II $165,000Active2 beds 1 baths848 sq. ft.
332 Gilbert Terrace, Machesney Park, IL 61115
MLS# 12754400Listed by: KELLER WILLIAMS REALTY SIGNATURE


Protect your home and budget from life's surprises with an Assurant Home Warranty, backed by a partner that supports you through every step of homeownership. Explore Plans.
© 2023 - 2026 ERA Franchise Systems LLC. All rights reserved. ERA Franchise Systems LLC fully supports the principles of the Fair Housing Act and the Equal Opportunity Act. ERA, ERA Real Estate powered, and their respective logos are registered service marks of ERA Franchise Systems LLC. Each office is independently owned and operated.