
124 Rudder Road, Machesney Park, IL 61115
Local realty services provided by:ERA Naper Realty
124 Rudder Road,Machesney Park, IL 61115
$250,000
- 4 Beds
- 2 Baths
- 1,680 sq. ft.
- Single family
- Pending
Listed by: lauren medearis, katie giese
Office: keller williams realty signature
MLS#:12775461
Source:MLSNI
Price summary
- Price:$250,000
- Price per sq. ft.:$148.81
About this home
Welcome home to this move-in-ready tri-level style home! Excellent curb appeal welcomes you with a new concrete front porch area. Inside, the main floor features a comfortable living room and eat-in kitchen with a new sliding glass door with built-in blinds (2025) that leads to the outdoor living space. Upstairs, LVP flooring spans throughout the three bedrooms, along with a linen closet and shared full bathroom. The lower level offers even more living space with a family room, fourth bedroom, and full bathroom, with newer LVP flooring. The home also features a basement with ample storage space. Outside, you'll enjoy a privacy fenced-in yard with a newer concrete patio and deck, offering plenty of space to relax or entertain. New roof in 2023. This home has a lot to offer for the price! Conveniently located close to shopping, dining, schools, parks, and more! Property being sold "as is."
Contact an agent
Home facts
- Year built:1998
- Listing ID #:12775461
- Updated:October 22, 2026 at 08:33 AM
Rooms and interior
- Bedrooms:4
- Total bathrooms:2
- Full bathrooms:2
- Rooms Total:7
- Basement Description:Partial, Unfinished
- Living area:1,680 sq. ft.
Heating and cooling
- Cooling:Central Air
- Heating:Gas
- Central air:Yes
Structure and exterior
- Year built:1998
- Building area:1,680 sq. ft.
- Lot area:0.17 Acres
Schools
- High school:Harlem High School
Utilities
- Water:Public
- Sewer:Public Sewer
Finances and disclosures
- Price:$250,000
- Price per sq. ft.:$148.81
- Tax amount:$3,688 (2025)
Parking
- Total parking spaces:2
- Parking description:Attached Garage, Garage
- Garage:Yes
- Garage spaces:2
 Copyright 2026 Midwest Real Estate Data LLC. All rights reserved. The data relating to real estate for sale on this web site comes in part from the Broker Reciprocity Program of the Midwest Real Estate Data LLC. Listing information is deemed reliable but not guaranteed.
New listings near 124 Rudder Road
- New
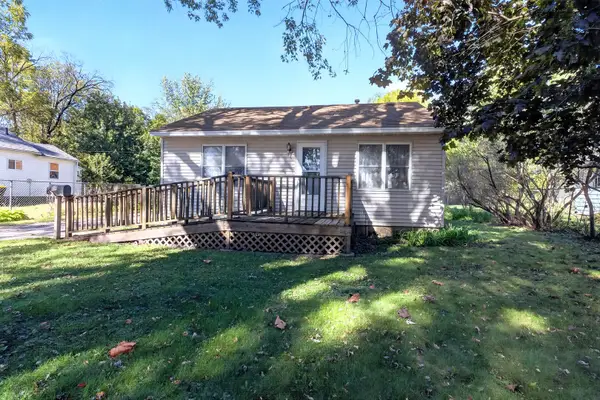 $104,000Active2 beds 1 baths667 sq. ft.
114 Winona Drive, Machesney Park, IL 61115
MLS# 12790606Listed by: RE/MAX PROPERTY SOURCE - New
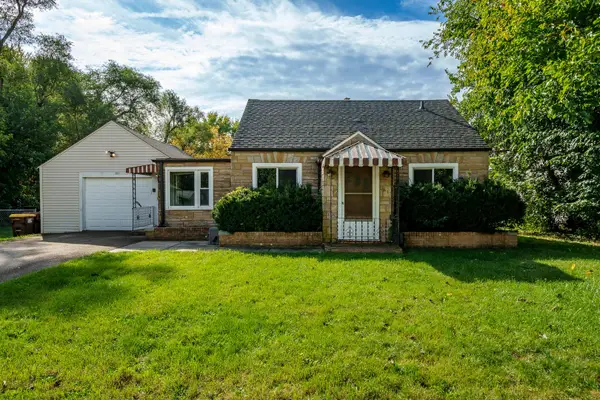 $119,900Active2 beds 1 baths806 sq. ft.
613 Colonial Drive, Machesney Park, IL 61115
MLS# 12789144Listed by: DICKERSON & NIEMAN REALTORS - ROCKFORD 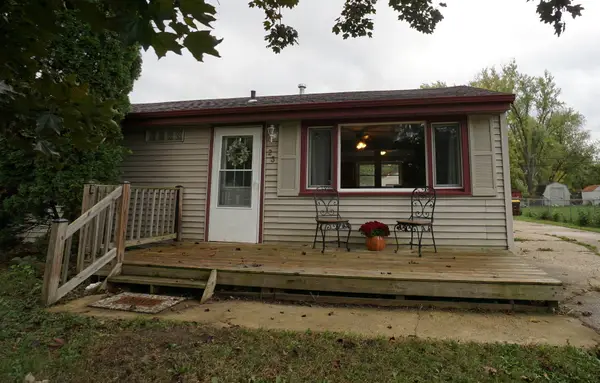 $140,000Pending3 beds 1 baths865 sq. ft.
23 Liberty Boulevard, Machesney Park, IL 61115
MLS# 12780925Listed by: DICKERSON & NIEMAN REALTORS - ROCKFORD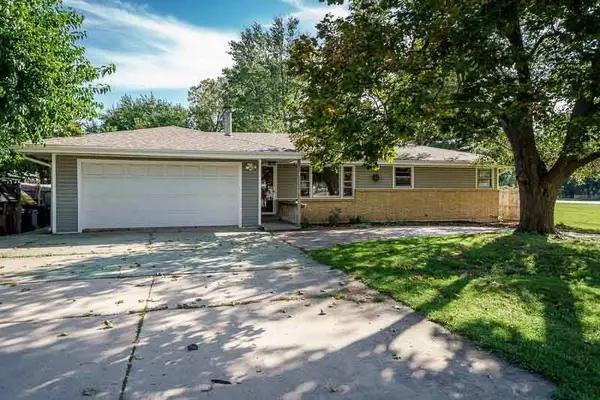 $210,000Pending4 beds 2 baths1,208 sq. ft.
8223 N Alpine Road, Machesney Park, IL 61115
MLS# 12767327Listed by: DICKERSON & NIEMAN REALTORS - ROCKFORD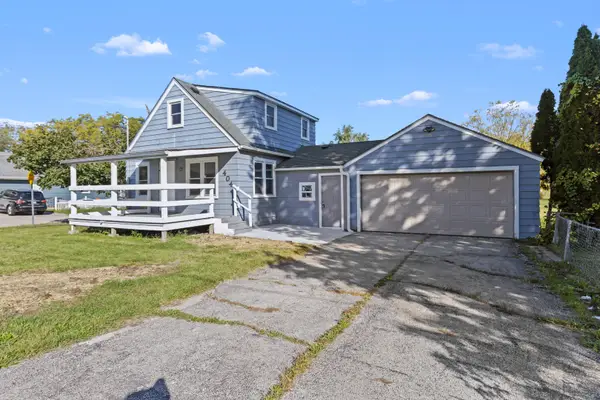 $275,000Pending4 beds 3 baths
404 Pershing Avenue, Machesney Park, IL 61115
MLS# 12784248Listed by: REALTY OF AMERICA, LLC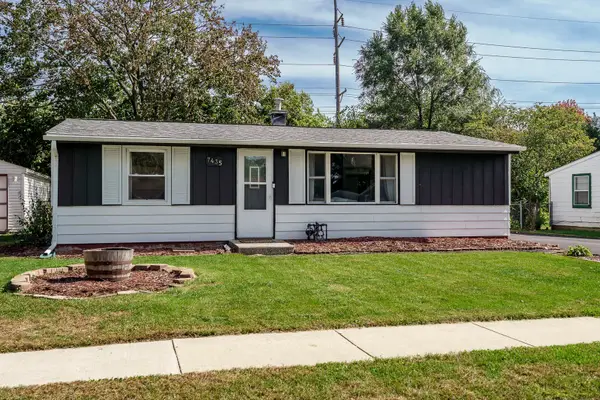 $175,000Pending3 beds 1 baths1,012 sq. ft.
7435 Mildred Road, Machesney Park, IL 61115
MLS# 12783054Listed by: DICKERSON & NIEMAN REALTORS - ROCKFORD- New
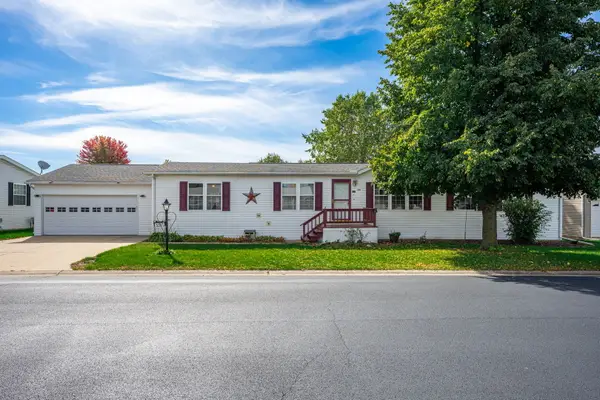 $83,000Active3 beds 3 baths
5357 Cypress Lane, Machesney Park, IL 61115
MLS# 12781721Listed by: BERKSHIRE HATHAWAY HOMESERVICES STARCK REAL ESTATE 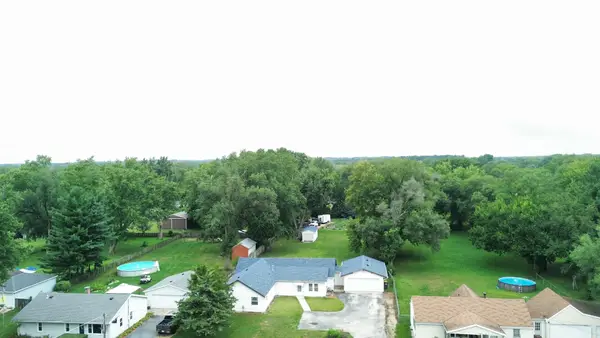 $210,000Active4 beds 2 baths2,213 sq. ft.
328 Ralston Road, Machesney Park, IL 61115
MLS# 12782490Listed by: REAL PEOPLE REALTY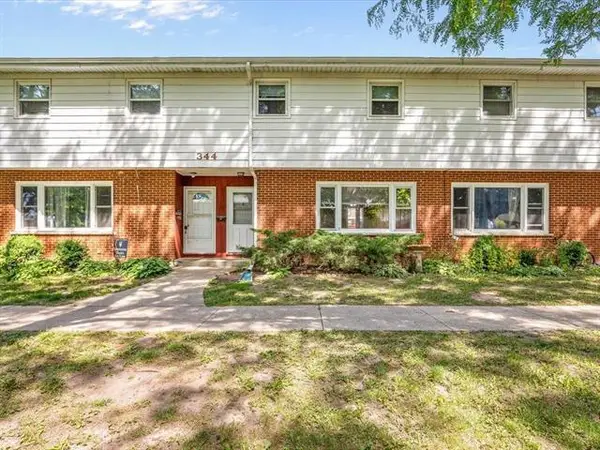 $138,000Active3 beds 2 baths1,144 sq. ft.
344 Northway Park Road, Machesney Park, IL 61115
MLS# 12782342Listed by: KELLER WILLIAMS REALTY SIGNATURE


Protect your home and budget from life's surprises with an Assurant Home Warranty, backed by a partner that supports you through every step of homeownership. Explore Plans.
© 2023 - 2026 ERA Franchise Systems LLC. All rights reserved. ERA Franchise Systems LLC fully supports the principles of the Fair Housing Act and the Equal Opportunity Act. ERA, ERA Real Estate powered, and their respective logos are registered service marks of ERA Franchise Systems LLC. Each office is independently owned and operated.