
7463 Silo Street, Machesney Park, IL 61115
Local realty services provided by:ERA Naper Realty
7463 Silo Street,Machesney Park, IL 61115
$300,000
- 4 Beds
- 2 Baths
- - sq. ft.
- Single family
- Sold
Listed by: fidel batres
Office: keller williams realty signature
MLS#:12701557
Source:MLSNI
Sorry, we are unable to map this address
Price summary
- Price:$300,000
About this home
Discover the perfect blend of comfort, space, and convenience in this well-maintained 4-bedroom, 2-bath ranch! The inviting open-concept layout is ideal for both everyday living and entertaining, featuring updated waterproof vinyl flooring and plenty of natural light. The kitchen is the heart of the home, offering granite countertops, a butcher block island, pantry, and included stainless appliances (stove, microwave, and dishwasher). The desirable layout includes a spacious primary suite with a private bath. First-floor laundry and six-panel doors add to the home's thoughtful design. The partially finished basement includes a 4th bedroom and provides valuable additional living space with room for a family room, playroom, fitness area, or home office, while still offering plenty of storage. Enjoy summer evenings on the wood deck overlooking the backyard and appreciate the convenience of the attached 2.5-car garage. Located just minutes from Route 173, shopping, dining, and the scenic trails and recreational opportunities at Rock Cut State Park, this home offers the ideal combination of peaceful living and everyday convenience. Don't miss your opportunity to make this exceptional ranch your next home!...
Contact an agent
Home facts
- Year built:2017
- Listing ID #:12701557
- Updated:August 15, 2026 at 10:28 AM
Rooms and interior
- Bedrooms:4
- Total bathrooms:2
- Full bathrooms:2
- Rooms Total:6
- Basement Description:Full, Partially Finished
Heating and cooling
- Cooling:Central Air
- Heating:Forced Air
- Central air:Yes
Structure and exterior
- Year built:2017
- Levels:1 Story
Schools
- High school:Guilford High School
- Middle school:Eisenhower Middle School
- Elementary school:Spring Creek Elementary School
Utilities
- Water:Public
- Sewer:Public Sewer
Finances and disclosures
- Price:$300,000
- Tax amount:$5,741 (2025)
Parking
- Total parking spaces:2
- Parking description:Attached Garage, Garage
- Garage:Yes
- Garage spaces:2.5
 Copyright 2026 Midwest Real Estate Data LLC. All rights reserved. The data relating to real estate for sale on this web site comes in part from the Broker Reciprocity Program of the Midwest Real Estate Data LLC. Listing information is deemed reliable but not guaranteed.
New listings near 7463 Silo Street
- Open Sun, 1 to 3pm
 $285,000Pending3 beds 3 baths1,281 sq. ft.
10971 Dixon Pines Circle, Machesney Park, IL 61115
MLS# 12731243Listed by: DICKERSON & NIEMAN REALTORS - ROCKFORD - New
 $155,000Active3 beds 1 baths891 sq. ft.
1106 Emerald Lane, Machesney Park, IL 61115
MLS# 12727749Listed by: HOMESMART CONNECT LLC 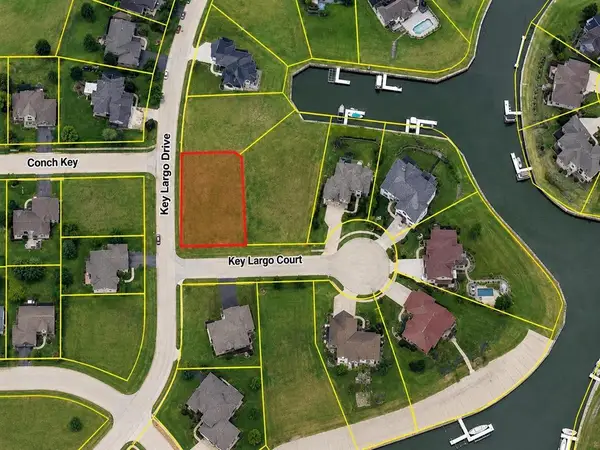 $40,000Pending0.32 Acres
6645 Key Largo Court, Machesney Park, IL 61103
MLS# 12728323Listed by: KELLER WILLIAMS REALTY SIGNATURE- New
 $55,000Active0.35 Acres
1267 Key West Drive, Machesney Park, IL 61103
MLS# 12728318Listed by: KELLER WILLIAMS REALTY SIGNATURE - New
 $50,000Active0.34 Acres
1297 Key West Drive, Machesney Park, IL 61103
MLS# 12728302Listed by: KELLER WILLIAMS REALTY SIGNATURE - New
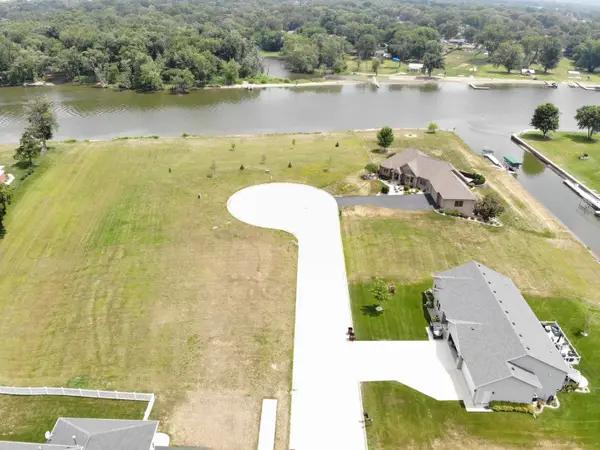 $100,000Active0.71 Acres
1272 Summerland Key, Machesney Park, IL 61103
MLS# 12728307Listed by: KELLER WILLIAMS REALTY SIGNATURE - New
 $35,000Active0.3 Acres
1315 Conch Key, Machesney Park, IL 61103
MLS# 12728316Listed by: KELLER WILLIAMS REALTY SIGNATURE  $299,999Pending3 beds 3 baths1,414 sq. ft.
3078 Derbyshire Drive, Machesney Park, IL 61115
MLS# 12720882Listed by: DICKERSON & NIEMAN REALTORS - ROCKFORD- New
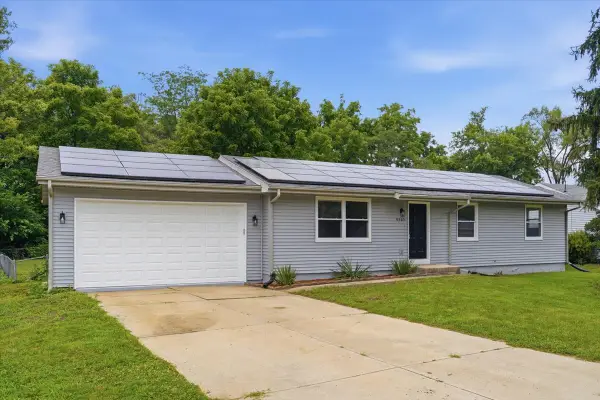 $279,900Active4 beds 2 baths1,163 sq. ft.
9309 Baldwin Drive, Machesney Park, IL 61115
MLS# 12726169Listed by: RE/MAX OF ROCK VALLEY  $189,900Pending4 beds 1 baths1,045 sq. ft.
401 Belting Court, Machesney Park, IL 61115
MLS# 12723658Listed by: KEY REALTY - ROCKFORD


Protect your home and budget from life's surprises with an Assurant Home Warranty, backed by a partner that supports you through every step of homeownership. Explore Plans.
© 2023 - 2026 ERA Franchise Systems LLC. All rights reserved. ERA Franchise Systems LLC fully supports the principles of the Fair Housing Act and the Equal Opportunity Act. ERA, ERA Real Estate powered, and their respective logos are registered service marks of ERA Franchise Systems LLC. Each office is independently owned and operated.