
7608 Grenville Street, Machesney Park, IL 61115
Local realty services provided by:ERA Naper Realty
7608 Grenville Street,Machesney Park, IL 61115
$175,000
- 3 Beds
- 2 Baths
- 1,235 sq. ft.
- Single family
- Active
Upcoming open houses
- Sun, Aug 2311:00 am - 01:00 pm
Listed by: toni vanderheyden
Office: keller williams realty signature
MLS#:12737543
Source:MLSNI
Price summary
- Price:$175,000
- Price per sq. ft.:$141.7
About this home
This charming 1.5-story Cape Cod offers comfortable living space with hardwood flooring throughout and plenty of natural light. The spacious living room flows into the large kitchen featuring both a breakfast nook and an attached dining area, with sliding doors leading to the deck and fenced backyard complete with a shed and playset. The main floor includes a primary bedroom and updated full bathroom, while two additional bedrooms are located on the upper level. The basement offers a halfbath, great storage, and unfinished space ready for your ideas. A 1-car attached garage adds convenience. All mechanicals have been updated within the last five years, with a newer roof and siding. Window units provide cooling upstairs. Property is being sold as-is.
Contact an agent
Home facts
- Year built:1937
- Listing ID #:12737543
- Updated:August 22, 2026 at 11:16 AM
Rooms and interior
- Bedrooms:3
- Total bathrooms:2
- Full bathrooms:1
- Half bathrooms:1
- Rooms Total:6
- Dining Description:Eating Area
- Kitchen Description:Dishwasher, Microwave, Range, Refrigerator
- Basement Description:Full, Unfinished
- Living area:1,235 sq. ft.
Heating and cooling
- Cooling:Central Air, Window Unit(s)
- Heating:Forced Air, Natural Gas
- Central air:Yes
Structure and exterior
- Roof:Asphalt
- Year built:1937
- Building area:1,235 sq. ft.
- Lot area:0.18 Acres
- Levels:1.5 Story
Schools
- High school:Harlem High School
- Middle school:Harlem Middle School
- Elementary school:Maple Elementary School
Utilities
- Water:Public
- Sewer:Public Sewer
Finances and disclosures
- Price:$175,000
- Price per sq. ft.:$141.7
- Tax amount:$2,642 (2025)
Features and amenities
- Laundry features:Dryer, Washer
Parking
- Total parking spaces:1
- Parking description:Attached Garage, Garage
- Garage:Yes
- Garage spaces:1
 Copyright 2026 Midwest Real Estate Data LLC. All rights reserved. The data relating to real estate for sale on this web site comes in part from the Broker Reciprocity Program of the Midwest Real Estate Data LLC. Listing information is deemed reliable but not guaranteed.
New listings near 7608 Grenville Street
- New
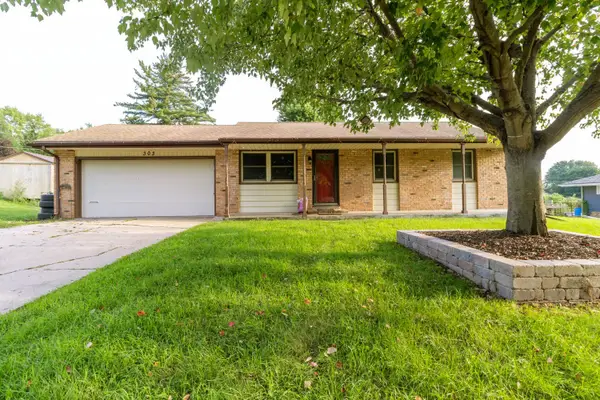 $260,000Active3 beds 2 baths1,348 sq. ft.
303 Hough Drive, Machesney Park, IL 61115
MLS# 12739193Listed by: GAMBINO REALTORS HOME BUILDERS - New
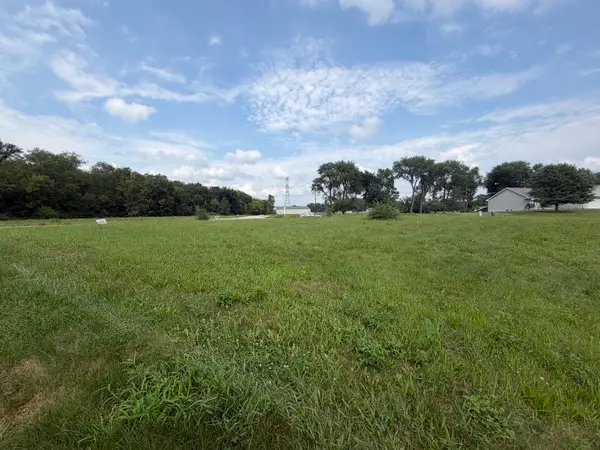 $115,000Active0.47 Acres
1205 Summerland Key, Rockford, IL 61103
MLS# 12735266Listed by: GAMBINO REALTORS HOME BUILDERS - Open Sat, 11am to 1pm
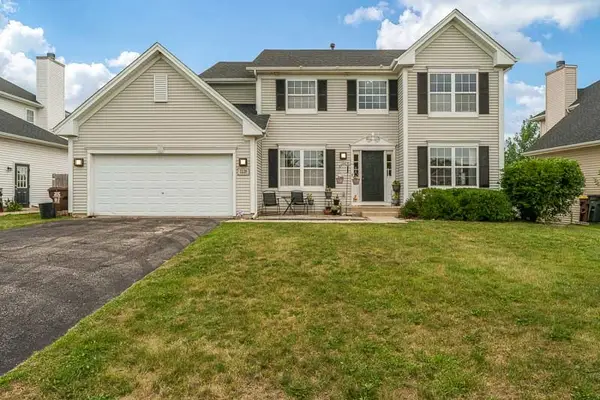 $325,000Pending3 beds 3 baths2,348 sq. ft.
7238 Price Drive, Machesney Park, IL 61115
MLS# 12732647Listed by: DICKERSON & NIEMAN REALTORS - ROCKFORD 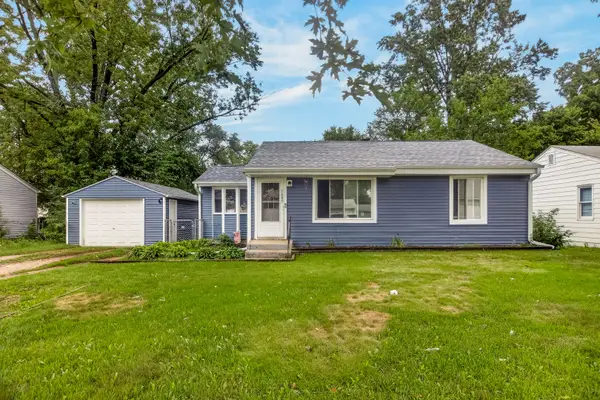 $179,900Pending2 beds 1 baths1,072 sq. ft.
7407 Rogers Street, Machesney Park, IL 61115
MLS# 12732594Listed by: DICKERSON & NIEMAN REALTORS - ROCKFORD $285,000Pending3 beds 3 baths1,281 sq. ft.
10971 Dixon Pines Circle, Machesney Park, IL 61115
MLS# 12731243Listed by: DICKERSON & NIEMAN REALTORS - ROCKFORD $155,000Active3 beds 1 baths891 sq. ft.
1106 Emerald Lane, Machesney Park, IL 61115
MLS# 12727749Listed by: HOMESMART CONNECT LLC $55,000Active0.35 Acres
1267 Key West Drive, Machesney Park, IL 61103
MLS# 12728318Listed by: KELLER WILLIAMS REALTY SIGNATURE $50,000Active0.34 Acres
1297 Key West Drive, Machesney Park, IL 61103
MLS# 12728302Listed by: KELLER WILLIAMS REALTY SIGNATURE $100,000Active0.71 Acres
1272 Summerland Key, Machesney Park, IL 61103
MLS# 12728307Listed by: KELLER WILLIAMS REALTY SIGNATURE


Protect your home and budget from life's surprises with an Assurant Home Warranty, backed by a partner that supports you through every step of homeownership. Explore Plans.
© 2023 - 2026 ERA Franchise Systems LLC. All rights reserved. ERA Franchise Systems LLC fully supports the principles of the Fair Housing Act and the Equal Opportunity Act. ERA, ERA Real Estate powered, and their respective logos are registered service marks of ERA Franchise Systems LLC. Each office is independently owned and operated.