
8519 Bobolink Drive, Machesney Park, IL 61115
Local realty services provided by:ERA Naper Realty
8519 Bobolink Drive,Machesney Park, IL 61115
$180,000
- 3 Beds
- 2 Baths
- 1,128 sq. ft.
- Single family
- Active
Listed by: toni vanderheyden
Office: keller williams realty signature
MLS#:12797699
Source:MLSNI
Price summary
- Price:$180,000
- Price per sq. ft.:$159.57
About this home
Ranch-style home offering 3 bedrooms and 1.5 bathrooms, with a practical layout and comfortable living spaces. The living room features a picture window, and hardwood floors run throughout most of the main level. The kitchen offers plenty of cupboard and counter space along with room for a nice-sized table. Updated approximately 2-3 years ago, the kitchen also features a replaced stove and range. A convenient first-floor closet laundry and half bath add everyday functionality. The finished lower-level rec room provides additional living space, along with a great storage area. Additional features include a 1-car attached garage, a backyard patio, and a storage shed, all surrounded by mature trees. The home has been freshly painted and offers a 2015 furnace, a replacement kitchen window, and several newer windows. A great opportunity for buyers looking for a ranch home with additional living space and a nice backyard setting.
Contact an agent
Home facts
- Year built:1968
- Listing ID #:12797699
- Updated:November 02, 2026 at 08:11 AM
Rooms and interior
- Bedrooms:3
- Total bathrooms:2
- Full bathrooms:1
- Half bathrooms:1
- Rooms Total:7
- Kitchen Description:Microwave, Range, Refrigerator
- Basement Description:Full, Partially Finished
- Living area:1,128 sq. ft.
Heating and cooling
- Cooling:Central Air
- Heating:Forced Air, Gas
- Central air:Yes
Structure and exterior
- Roof:Asphalt
- Year built:1968
- Building area:1,128 sq. ft.
- Lot area:0.34 Acres
- Architectural Style:Ranch
- Levels:1 Story
Schools
- High school:Harlem High School
- Middle school:Harlem Middle School
- Elementary school:Marquette Elementary School
Utilities
- Water:Public
- Sewer:Public Sewer
Finances and disclosures
- Price:$180,000
- Price per sq. ft.:$159.57
- Tax amount:$1,265 (2025)
Features and amenities
- Laundry features:Dryer, Washer
Parking
- Total parking spaces:1
- Parking description:Attached Garage, Garage
- Garage:Yes
- Garage spaces:1
 Copyright 2026 Midwest Real Estate Data LLC. All rights reserved. The data relating to real estate for sale on this web site comes in part from the Broker Reciprocity Program of the Midwest Real Estate Data LLC. Listing information is deemed reliable but not guaranteed.
New listings near 8519 Bobolink Drive
- New
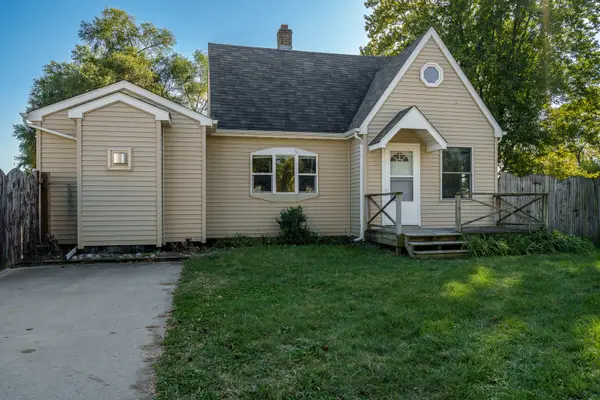 $185,000Active3 beds 1 baths1,110 sq. ft.
431 E Greenview, Machesney Park, IL 61115
MLS# 12795582Listed by: DICKERSON & NIEMAN REALTORS - ROCKFORD - New
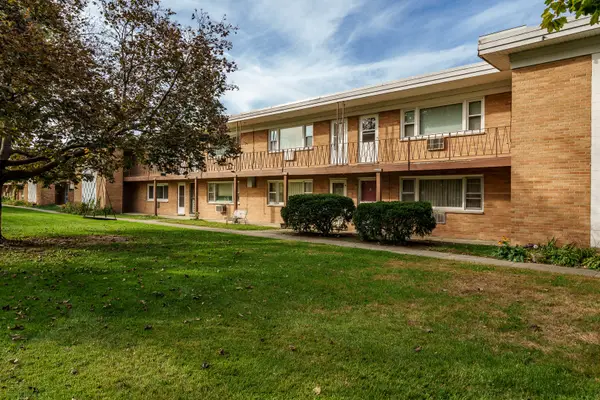 $100,000Active2 beds 1 baths910 sq. ft.
231 Northway Park Road #10, Machesney Park, IL 61115
MLS# 12797709Listed by: KELLER WILLIAMS REALTY SIGNATURE - New
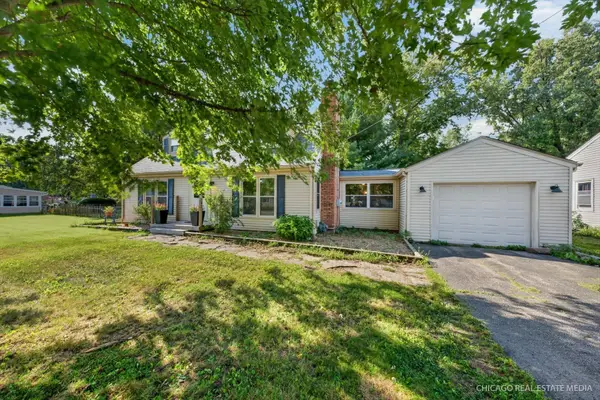 $260,000Active4 beds 3 baths2,800 sq. ft.
9313 Baldwin Drive, Machesney Park, IL 61115
MLS# 12797004Listed by: RE/MAX CONNECTIONS II  $274,900Pending3 beds 2 baths1,686 sq. ft.
1065 Wils Woods, Machesney Park, IL 61103
MLS# 12794985Listed by: KELLER WILLIAMS REALTY SIGNATURE $125,000Pending2 beds 1 baths520 sq. ft.
414 E Harlem Road, Machesney Park, IL 61115
MLS# 12793090Listed by: KELLER WILLIAMS REALTY SIGNATURE- New
 $309,900Active3 beds 2 baths2,072 sq. ft.
10985 Dixon Pines Circle, Machesney Park, IL 61115
MLS# 12791483Listed by: SMART HOME REALTY - ROCKFORD - New
 $335,000Active4 beds 2 baths1,442 sq. ft.
545 Rivercove Court, Machesney Park, IL 61115
MLS# 12792283Listed by: BERKSHIRE HATHAWAY HOMESERVICES CROSBY STARCK REAL - New
 $275,000Active2 beds 1 baths1,266 sq. ft.
13024 Ventura Boulevard, Machesney Park, IL 61115
MLS# 12792473Listed by: KELLER WILLIAMS REALTY SIGNATURE - New
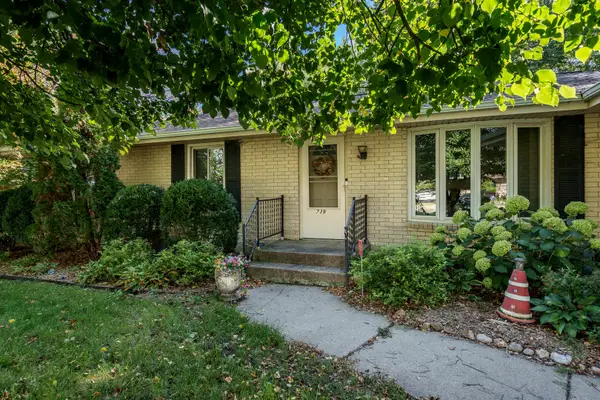 $310,000Active3 beds 2 baths1,476 sq. ft.
739 Roosevelt Road, Machesney Park, IL 61115
MLS# 12791035Listed by: BERKSHIRE HATHAWAY HOMESERVICES CROSBY STARCK REAL


Protect your home and budget from life's surprises with an Assurant Home Warranty, backed by a partner that supports you through every step of homeownership. Explore Plans.
© 2023 - 2026 ERA Franchise Systems LLC. All rights reserved. ERA Franchise Systems LLC fully supports the principles of the Fair Housing Act and the Equal Opportunity Act. ERA, ERA Real Estate powered, and their respective logos are registered service marks of ERA Franchise Systems LLC. Each office is independently owned and operated.