
378 Contentment Road, Makanda, IL 62958
Local realty services provided by:ERA Naper Realty
378 Contentment Road,Makanda, IL 62958
$225,000
- 3 Beds
- 2 Baths
- 2,108 sq. ft.
- Single family
- Active
Listed by: rachel davenport
Office: re/max realty central
MLS#:12759759
Source:MLSNI
Price summary
- Price:$225,000
- Price per sq. ft.:$106.74
- Monthly HOA dues:$41.67
About this home
Tucked beneath the trees in Midland Hills Country Club, 378 Contentment Rd. offers a peaceful setting that feels like a true Southern Illinois retreat. Midland Hills is a private 300-acre community located along the edge of the Shawnee National Forest, where wooded surroundings, wildlife and lake living are part of everyday life. This home sits just a short walk from the lake and is located in the sought-after Unity Point School District. The 3-bedroom, 2-bath raised ranch offers approximately 2,108 square feet and was designed to bring the outdoors in. Open-beam character, generous living spaces and views of the surrounding trees give the home a warm, relaxed feel. The spacious main-level living room features a wood-burning fireplace, while the formal dining room provides plenty of space for gathering. Step onto the private back deck and enjoy the quiet of the wooded setting, where watching wildlife can easily become part of your morning routine. The walk-out lower level offers a large family room with a second wood-burning fireplace, creating another cozy space to relax, entertain or spread out. Here, you can enjoy the feeling of being tucked away without giving up convenience. The property is near the Shawnee Hills Wine Trail, Southern Illinois University, Makanda and Carbondale, with easy access to everything that makes Southern Illinois such a unique place to call home. And for those traveling from farther away, Southern Illinois is just a short flight from Chicago. Whether you're looking for a full-time home, a weekend escape or simply a place with more nature and a little less noise, 378 Contentment Rd. offers a setting that's hard to replicate. Home is located on Leased Land. Property is located within the Midland Hills community and is subject to HOA dues and association rules. Contact your agent for current dues and additional HOA information....
Contact an agent
Home facts
- Year built:1973
- Listing ID #:12759759
- Updated:September 26, 2026 at 11:34 AM
Rooms and interior
- Bedrooms:3
- Total bathrooms:2
- Full bathrooms:2
- Rooms Total:7
- Dining Description:Separate Dining Room
- Bathrooms Description:Garden Tub
- Kitchen Description:Disposal
- Basement Description:Egress Window, Partially Finished
- Living area:2,108 sq. ft.
Heating and cooling
- Cooling:Central Air
- Heating:Electric, Heat Pump
- Central air:Yes
Structure and exterior
- Roof:Asphalt
- Year built:1973
- Building area:2,108 sq. ft.
- Lot Features:Irregular Lot, Wooded
- Foundation Description:Concrete Perimeter
- Levels:1 Story
Schools
- High school:Unity Point Elementary School
- Middle school:Carbondale Community High School
- Elementary school:Carbondale Community High School
Utilities
- Water:Public
Finances and disclosures
- Price:$225,000
- Price per sq. ft.:$106.74
- Tax amount:$165 (2025)
Parking
- Total parking spaces:4
- Parking description:Driveway, Gravel
 Copyright 2026 Midwest Real Estate Data LLC. All rights reserved. The data relating to real estate for sale on this web site comes in part from the Broker Reciprocity Program of the Midwest Real Estate Data LLC. Listing information is deemed reliable but not guaranteed.
New listings near 378 Contentment Road
 $149,900Active2 beds 2 baths1,125 sq. ft.
861 Old Us 51 Highway, Makanda, IL 62958
MLS# 12735675Listed by: RE/MAX REALTY CENTRAL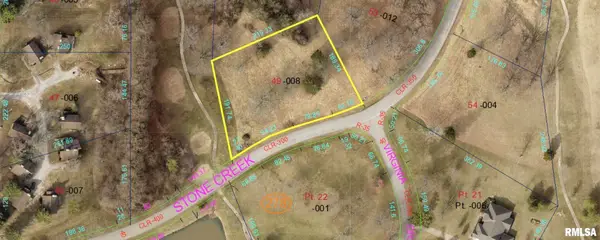 $69,000Active1.03 Acres
Lot 49 Stonecreek Drive, Makanda, IL 62958
MLS# EB460115Listed by: RE/MAX REALTY CENTRAL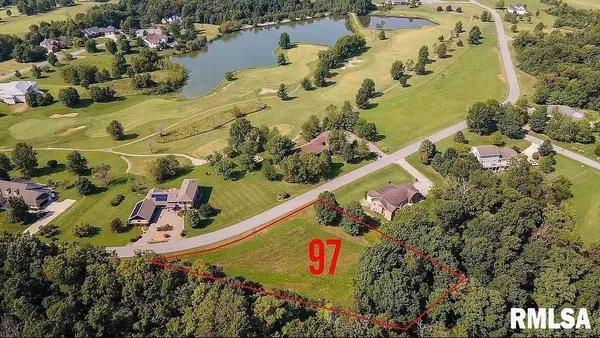 $45,000Active1 Acres
Lot 97 Stone Creek Drive, Makanda, IL 62958
MLS# EB450997Listed by: RE/MAX REALTY CENTRAL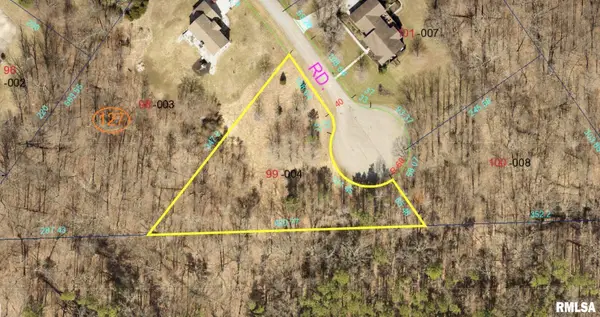 $90,000Active1.18 Acres
Lot 99 Bunker Road, Makanda, IL 62958
MLS# EB455690Listed by: RE/MAX REALTY CENTRAL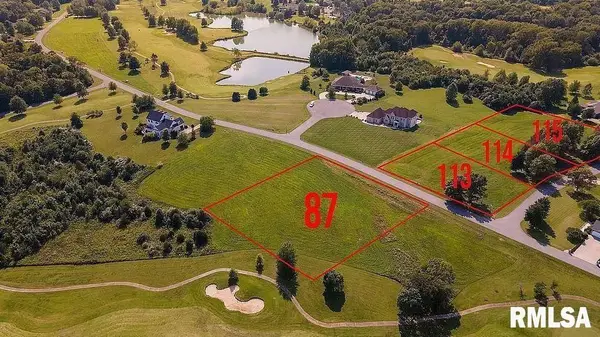 $52,000Active1.1 Acres
Lot 87 Stone Creek Drive, Makanda, IL 62958
MLS# EB459876Listed by: RE/MAX REALTY CENTRAL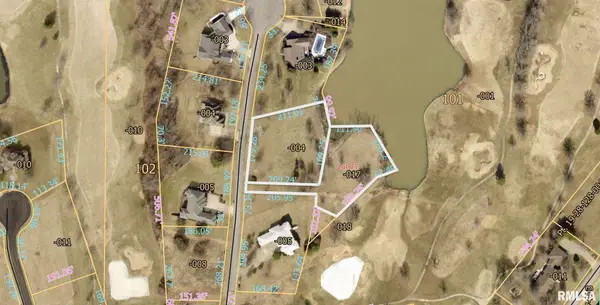 $199,000Active2 Acres
136 Stonelake Drive, Makanda, IL 62958
MLS# EB460126Listed by: RE/MAX REALTY CENTRAL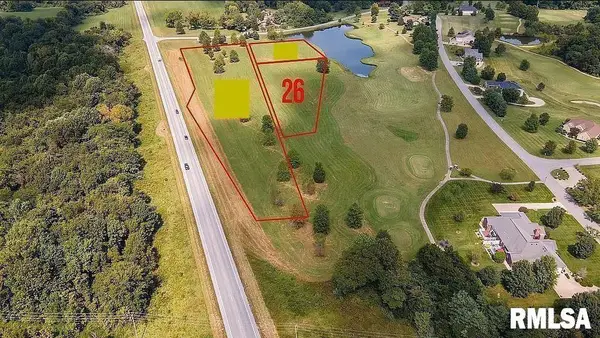 $100,000Active1.21 Acres
Lot 26 Virginia Drive, Makanda, IL 62958
MLS# EB460264Listed by: RE/MAX REALTY CENTRAL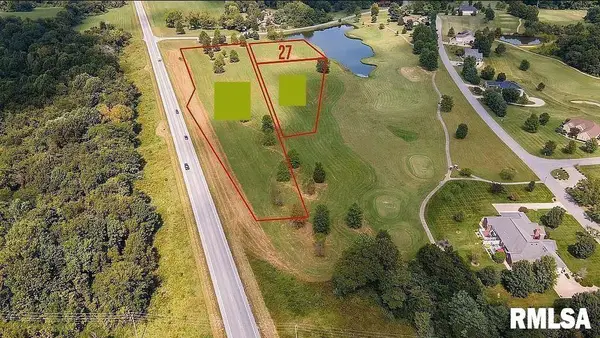 $100,000Active1.01 Acres
Lot 27 Virginia Drive, Makanda, IL 62958
MLS# EB460265Listed by: RE/MAX REALTY CENTRAL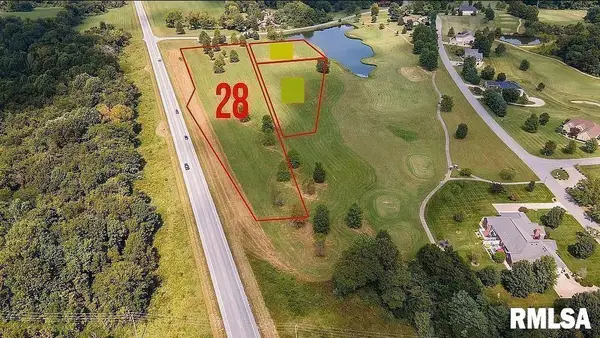 $150,000Active-- beds -- baths
Lot 28 Highway 51 Highway, Makanda, IL 62958
MLS# EB460266Listed by: RE/MAX REALTY CENTRAL


Protect your home and budget from life's surprises with an Assurant Home Warranty, backed by a partner that supports you through every step of homeownership. Explore Plans.
© 2023 - 2026 ERA Franchise Systems LLC. All rights reserved. ERA Franchise Systems LLC fully supports the principles of the Fair Housing Act and the Equal Opportunity Act. ERA, ERA Real Estate powered, and their respective logos are registered service marks of ERA Franchise Systems LLC. Each office is independently owned and operated.