
2676 Fairview Drive, Malta, IL 60150
Local realty services provided by:Results Realty ERA Powered
2676 Fairview Drive,Malta, IL 60150
$375,000
- 3 Beds
- 2 Baths
- 1,600 sq. ft.
- Single family
- Active
Listed by: andrea galitz
Office: j.jill realty group
MLS#:12696447
Source:MLSNI
Price summary
- Price:$375,000
- Price per sq. ft.:$234.38
About this home
Single-story brick farmhouse surrounded by black walnut trees and open farm fields. Offering approximately 1,600 sq. ft. on the main level with 3 bedrooms and 2 full bathrooms, all on one floor. The primary bedroom includes a private full bath. The large kitchen features a breakfast bar/island, ample cabinet space, and direct access to the attached heated garage. The main living area offers plenty of natural light with north and east views. Hardwood flooring is believed to be under the carpet in the living room and all bedrooms. Condition is unknown and would likely need refinishing. The full basement offers additional square footage with potential for a bedroom, office, recreation space, or additional storage. The basement is functional but cosmetically dated. A portable generator is connected to the home's gas line, and there is a deck off the garage. Updates include: 1993 renovation with kitchen addition, attached garage, primary bath, crawl space, and A/C; Pella bedroom windows replaced in 2010; roof in 2015; Pella kitchen, dining room, living room, and bathroom windows in 2019; stove, dishwasher, and water heater in 2024; and front landing and stairs rebuilt. Furnace age is unknown. The outbuilding/machine shed has overhead doors measuring approximately 7'5" high. This home is priced for the land, the bones, and the setting. Bring your buyers who want space, privacy, and room to make it their own. **Please walk the property at your own risk. Ground may be uneven in areas, and ticks may be present in the longer grass. Home is being sold in as-is condition, including radon.**...
Contact an agent
Home facts
- Year built:1955
- Listing ID #:12696447
- Updated:September 07, 2026 at 11:02 AM
Rooms and interior
- Bedrooms:3
- Total bathrooms:2
- Full bathrooms:2
- Rooms Total:10
- Dining Description:Separate Dining Room
- Kitchen Description:Dishwasher, Range, Refrigerator
- Basement Description:Full, Partially Finished
- Living area:1,600 sq. ft.
Heating and cooling
- Cooling:Central Air
- Heating:Propane
- Central air:Yes
Structure and exterior
- Roof:Asphalt
- Year built:1955
- Building area:1,600 sq. ft.
- Lot area:2.97 Acres
- Lot Features:Mature Trees
- Exterior Features:Fire Pit
- Foundation Description:Concrete Perimeter
- Levels:1 Story
Schools
- High school:De Kalb High School
- Middle school:Huntley Middle School
- Elementary school:Malta Elementary School
Finances and disclosures
- Price:$375,000
- Price per sq. ft.:$234.38
- Tax amount:$6,474 (2025)
Features and amenities
- Amenities:Ceiling Fan(s), TV Antenna, TV-Dish, Water-Softener Rented
Parking
- Total parking spaces:2
- Parking description:Attached Garage, Dirt Driveway, Garage, Gravel
- Garage:Yes
- Garage spaces:2
 Copyright 2026 Midwest Real Estate Data LLC. All rights reserved. The data relating to real estate for sale on this web site comes in part from the Broker Reciprocity Program of the Midwest Real Estate Data LLC. Listing information is deemed reliable but not guaranteed.
New listings near 2676 Fairview Drive
 $273,999Pending3 beds 3 baths1,250 sq. ft.
943 Pond Brook Avenue, Malta, IL 60150
MLS# 12747310Listed by: EXP REALTY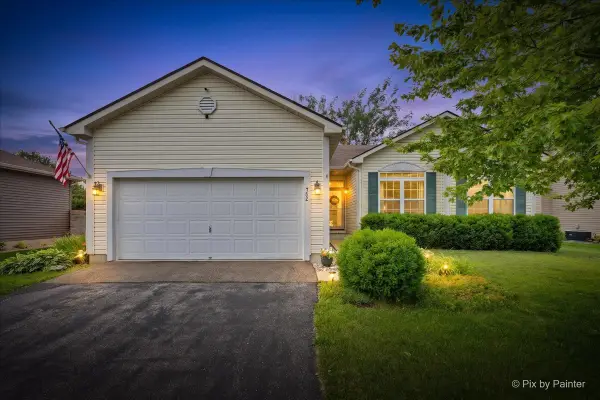 $289,000Pending3 beds 3 baths1,242 sq. ft.
752 Prairie Pond Circle, Malta, IL 60150
MLS# 12731712Listed by: HOMESMART CONNECT LLC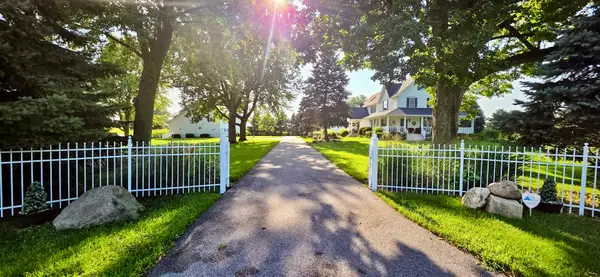 $729,900Active5 beds 4 baths4,600 sq. ft.
19445 Shabbona Road, Malta, IL 60150
MLS# 12726548Listed by: HAYDEN REAL ESTATE, INC.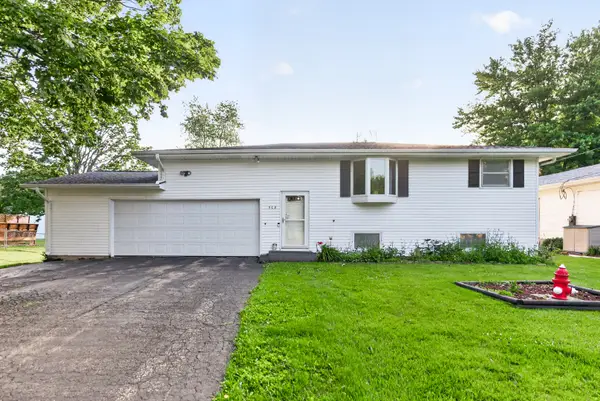 $239,900Pending3 beds 2 baths1,950 sq. ft.
508 S 5th Street, Malta, IL 60150
MLS# 12685163Listed by: HOMETOWN REALTY GROUP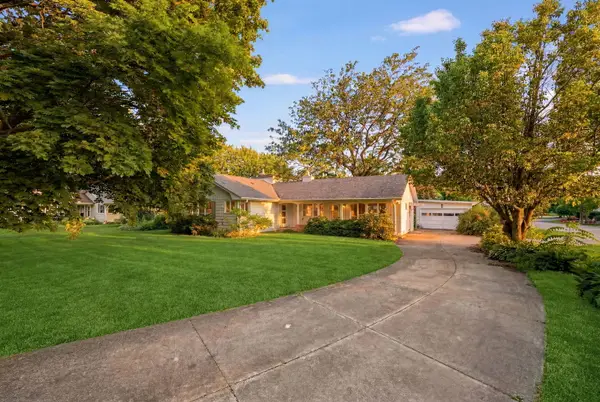 $224,900Pending2 beds 2 baths1,949 sq. ft.
510 N 3rd Street, Malta, IL 60150
MLS# 12686132Listed by: WEICHERT REALTORS SIGNATURE PROFESSIONALS


Protect your home and budget from life's surprises with an Assurant Home Warranty, backed by a partner that supports you through every step of homeownership. Explore Plans.
© 2023 - 2026 ERA Franchise Systems LLC. All rights reserved. ERA Franchise Systems LLC fully supports the principles of the Fair Housing Act and the Equal Opportunity Act. ERA, ERA Real Estate powered, and their respective logos are registered service marks of ERA Franchise Systems LLC. Each office is independently owned and operated.