
15000 W Oxford Lane, Manhattan, IL 60442
Local realty services provided by:ERA Partners
15000 W Oxford Lane,Manhattan, IL 60442
$530,000
- 4 Beds
- 3 Baths
- 2,836 sq. ft.
- Single family
- Active
Upcoming open houses
- Sat, Sep 2601:00 pm - 03:00 pm
Listed by: george spiropoulos
Office: compass
MLS#:12764750
Source:MLSNI
Price summary
- Price:$530,000
- Price per sq. ft.:$186.88
- Monthly HOA dues:$67
About this home
Out of 65 homes in this community, there's only ONE for sale right now - and it's the biggest, boldest floor plan in the neighborhood. The Coventry. One of only nine ever built here. This is your only shot to own it. Step inside and the scale hits you immediately. Soaring ceilings, an open-concept layout that flows from a moody, design-forward living room straight into a chef's kitchen with a massive waterfall island - the kind of kitchen that turns strangers into dinner guests. Four generous bedrooms upstairs, including a primary suite that feels like its own retreat, plus a versatile loft space for whatever your life needs next: office, gym, playroom, you name it. And the lower level? A blank canvas featuring a custom-built sauna already in place - the rest is yours to design. Home theater, gym, entertainment space, in-law suite - you decide. Outside, over half an acre of pure green space wraps around the home - patio, mature lawn, room to build the backyard of your dreams.
Contact an agent
Home facts
- Year built:2025
- Listing ID #:12764750
- Updated:September 26, 2026 at 12:28 PM
Rooms and interior
- Bedrooms:4
- Total bathrooms:3
- Full bathrooms:2
- Half bathrooms:1
- Rooms Total:12
- Dining Description:Breakfast Room, Combined With Family Room
- Kitchen Description:Dishwasher, Disposal, Microwave, Range, Stainless Steel Appliance(s)
- Basement Description:Egress Window, Full, Unfinished
- Living area:2,836 sq. ft.
Heating and cooling
- Cooling:Central Air
- Heating:Natural Gas
- Central air:Yes
Structure and exterior
- Roof:Asphalt
- Year built:2025
- Building area:2,836 sq. ft.
- Foundation Description:Concrete Perimeter
- Levels:2 Story
Utilities
- Water:Public
- Sewer:Public Sewer
Finances and disclosures
- Price:$530,000
- Price per sq. ft.:$186.88
- Tax amount:$10,259 (2025)
Features and amenities
- Amenities:CO Detectors, Radon Mitigation System, Sump Pump
Parking
- Total parking spaces:3
- Parking description:Attached Garage, Concrete, Garage
- Garage:Yes
- Garage spaces:3
 Copyright 2026 Midwest Real Estate Data LLC. All rights reserved. The data relating to real estate for sale on this web site comes in part from the Broker Reciprocity Program of the Midwest Real Estate Data LLC. Listing information is deemed reliable but not guaranteed. MLSNI Member Broker: Frank Scibior
New listings near 15000 W Oxford Lane
- New
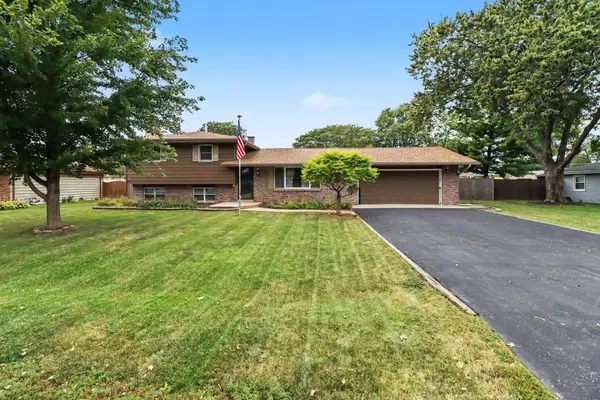 $369,900Active3 beds 2 baths1,721 sq. ft.
155 Kay Street, Manhattan, IL 60442
MLS# 12769633Listed by: KRG REAL ESTATE - Open Sat, 11am to 1pmNew
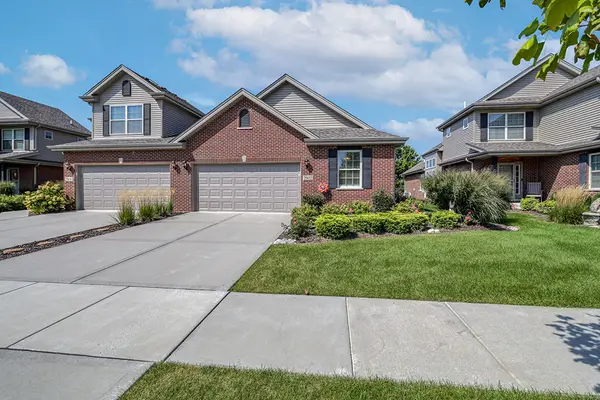 $435,000Active3 beds 3 baths1,680 sq. ft.
25632 S Riley Erin Road, Manhattan, IL 60442
MLS# 12733066Listed by: KELLER WILLIAMS INFINITY - Open Sat, 1 to 3pmNew
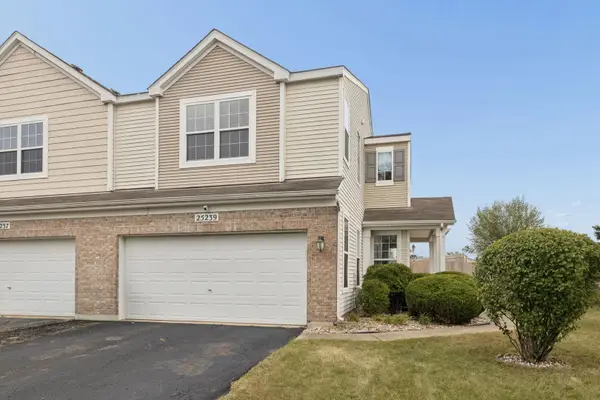 $275,000Active2 beds 2 baths1,613 sq. ft.
25239 S Colligan Street, Manhattan, IL 60442
MLS# 12763726Listed by: @PROPERTIES CHRISTIES INTERNATIONAL REAL ESTATE - New
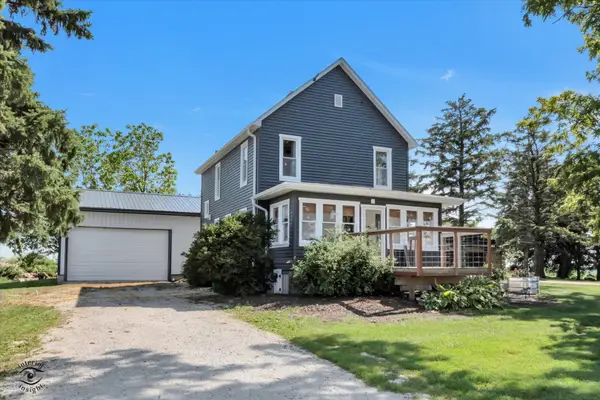 $549,900Active3 beds 2 baths1,850 sq. ft.
15051 W Baker Road, Manhattan, IL 60442
MLS# 12761910Listed by: CRIS REALTY  $149,900Pending1.38 Acres
24238 S Indian Trail, Manhattan, IL 60442
MLS# 12761646Listed by: MORANDI PROPERTIES, INC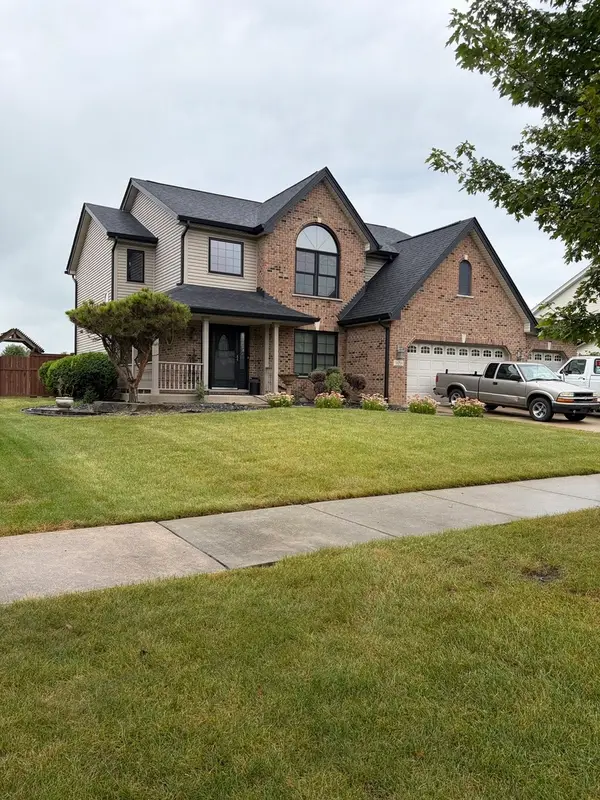 $385,600Active4 beds 3 baths2,802 sq. ft.
16218 Celtic Circle, Manhattan, IL 60442
MLS# 12754310Listed by: PRIME REALTY SOLUTIONS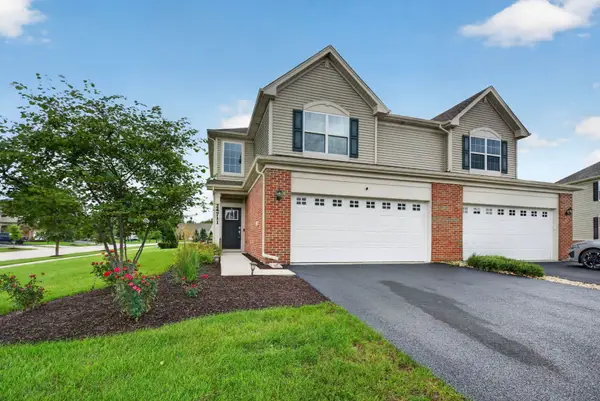 $309,900Active2 beds 3 baths1,558 sq. ft.
24711 S Dart Road, Manhattan, IL 60442
MLS# 12753754Listed by: CROSSTOWN REALTORS, INC. $434,900Active3 beds 4 baths2,421 sq. ft.
15504 Ridgefield Drive, Manhattan, IL 60442
MLS# 12752298Listed by: RE/MAX 10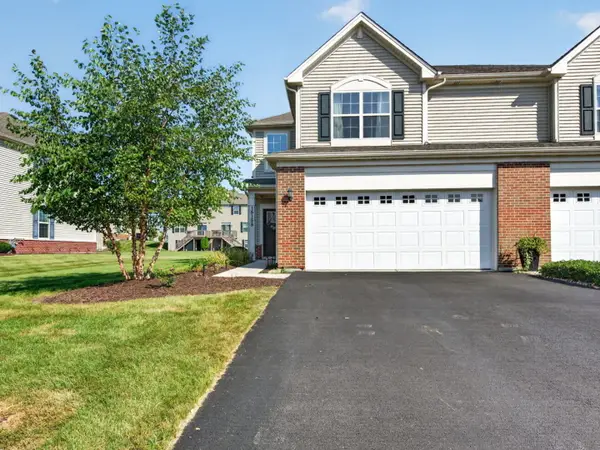 $299,000Active3 beds 3 baths1,701 sq. ft.
15155 W Cyrus Drive, Manhattan, IL 60442
MLS# 12751822Listed by: LATITUDE REALTY


Protect your home and budget from life's surprises with an Assurant Home Warranty, backed by a partner that supports you through every step of homeownership. Explore Plans.
© 2023 - 2026 ERA Franchise Systems LLC. All rights reserved. ERA Franchise Systems LLC fully supports the principles of the Fair Housing Act and the Equal Opportunity Act. ERA, ERA Real Estate powered, and their respective logos are registered service marks of ERA Franchise Systems LLC. Each office is independently owned and operated.