
24728 S Dart Road, Manhattan, IL 60442
Local realty services provided by:Results Realty ERA Powered
24728 S Dart Road,Manhattan, IL 60442
$329,900
- 3 Beds
- 3 Baths
- 1,870 sq. ft.
- Single family
- Active
Listed by: joseph siwinski
Office: lincoln-way realty, inc
MLS#:12801393
Source:MLSNI
Price summary
- Price:$329,900
- Price per sq. ft.:$176.42
- Monthly HOA dues:$110
About this home
Discover Stonegate Subdivision, a wonderful place to call home in Manhattan! This attractive end-unit duplex offers a well-designed layout with 3 bedrooms, 2.5 bathrooms, a spacious loft, and a full lookout basement, giving you plenty of room and flexibility. The open floor plan and volume ceilings create a welcoming atmosphere, while neutral decor, crisp white trim, and modern two-panel interior doors add to the fresh, inviting appeal. The kitchen combines style and function with luxury vinyl flooring, quartz countertops, a farmhouse undermount sink, Aristokraft 42-inch cabinetry, and stainless steel GE appliances. Additional quality features include a 30-year architectural shingle roof, WiFi CERTIFIED technology, and smart home automation to keep you connected. Enjoy all that Manhattan has to offer, from its many parks and welcoming community atmosphere to convenient access to major interstates, the Metra station, shopping, and everyday amenities. Located within an excellent school district, including Lincoln-Way West High School, this is a fantastic opportunity to enjoy living in a great community!...
Contact an agent
Home facts
- Year built:2020
- Subdivision & Development:Stonegate
- Listing ID #:12801393
- Updated:November 10, 2026 at 12:25 PM
Rooms and interior
- Bedrooms:3
- Total bathrooms:3
- Full bathrooms:2
- Half bathrooms:1
- Rooms Total:7
- Bathrooms Description:Double Sinks, Soaking Tub
- Kitchen Description:Dishwasher, Disposal, Microwave, Range, Refrigerator
- Basement Description:Egress Window, Full, Unfinished
- Living area:1,870 sq. ft.
Heating and cooling
- Cooling:Central Air
- Heating:Forced Air, Gas
- Central air:Yes
Structure and exterior
- Roof:Asphalt
- Year built:2020
- Building area:1,870 sq. ft.
- Lot Features:Landscaped
- Foundation Description:Concrete Perimeter
Schools
- High school:Lincoln-Way West High School
- Middle school:Manhattan Junior High School
- Elementary school:Wilson Creek School
Utilities
- Water:Public
- Sewer:Public Sewer
Finances and disclosures
- Price:$329,900
- Price per sq. ft.:$176.42
- Tax amount:$11,804 (2025)
Features and amenities
- Laundry features:Dryer, Washer
- Amenities:CO Detectors, Sump Pump, Water-Softener Owned
- Smart home:Yes
Parking
- Total parking spaces:2
- Parking description:Asphalt, Attached Garage, Garage
- Garage:Yes
- Garage spaces:2.5
 Copyright 2026 Midwest Real Estate Data LLC. All rights reserved. The data relating to real estate for sale on this web site comes in part from the Broker Reciprocity Program of the Midwest Real Estate Data LLC. Listing information is deemed reliable but not guaranteed.
New listings near 24728 S Dart Road
- New
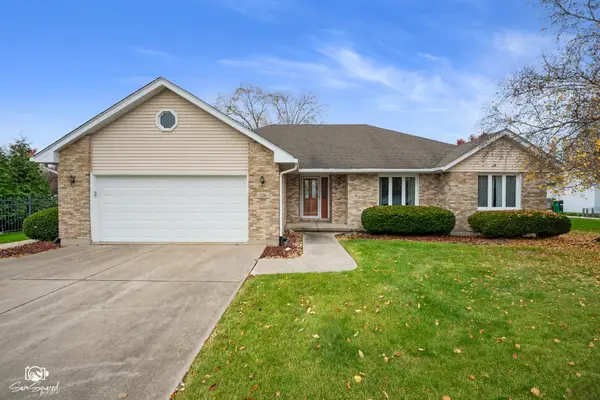 $359,000Active3 beds 2 baths2,242 sq. ft.
124 Brett Drive, Manhattan, IL 60442
MLS# 12792120Listed by: KELLER WILLIAMS PREFERRED REALTY - New
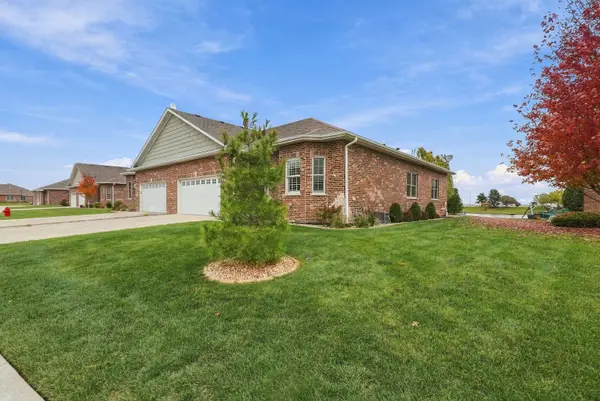 $579,000Active3 beds 3 baths3,009 sq. ft.
13848 W Crescenzo Drive, Manhattan, IL 60442
MLS# 12801031Listed by: EXP REALTY - New
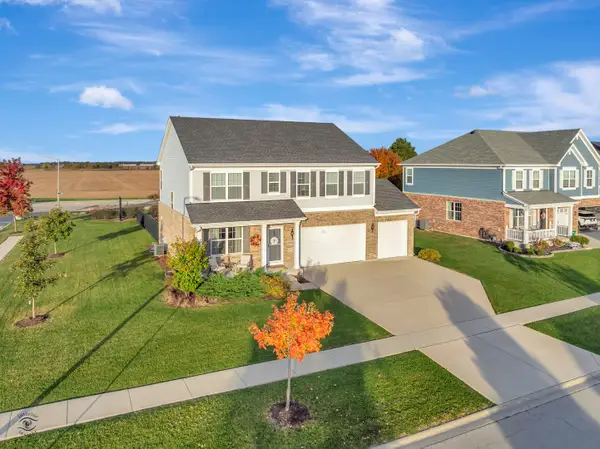 $500,000Active4 beds 3 baths2,558 sq. ft.
24130 S Gregory Street, Manhattan, IL 60442
MLS# 12797680Listed by: VILLAGE REALTY, INC. - New
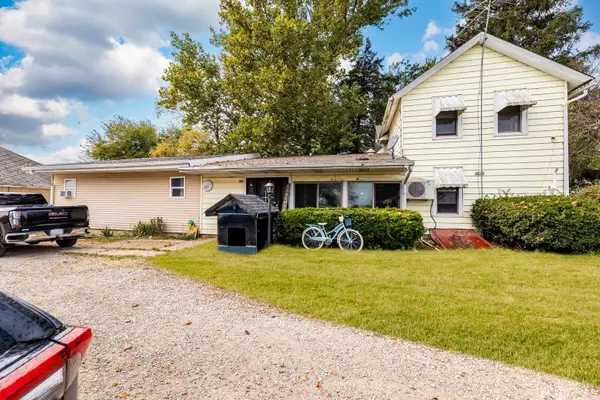 $649,999Active6 beds 3 baths2,188 sq. ft.
15525 W Hoff Road, Manhattan, IL 60442
MLS# 12798232Listed by: SMART HOME REALTY - New
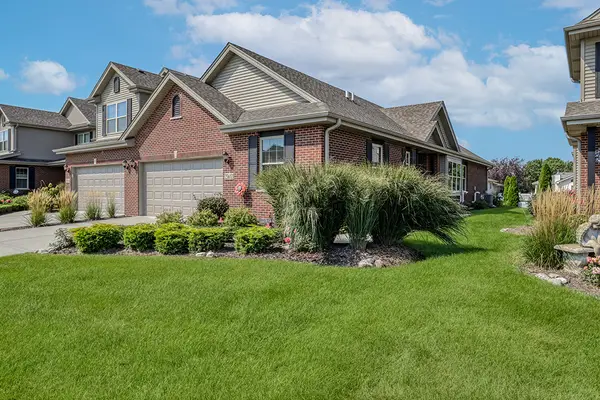 $409,900Active3 beds 3 baths1,680 sq. ft.
25632 S Riley Erin Road, Manhattan, IL 60442
MLS# 12798011Listed by: KELLER WILLIAMS INFINITY 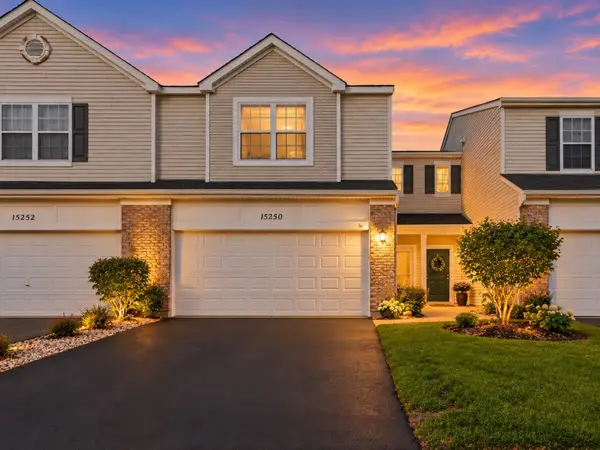 $257,900Pending2 beds 2 baths1,642 sq. ft.
15250 Kenmare Circle, Manhattan, IL 60442
MLS# 12796599Listed by: EXP REALTY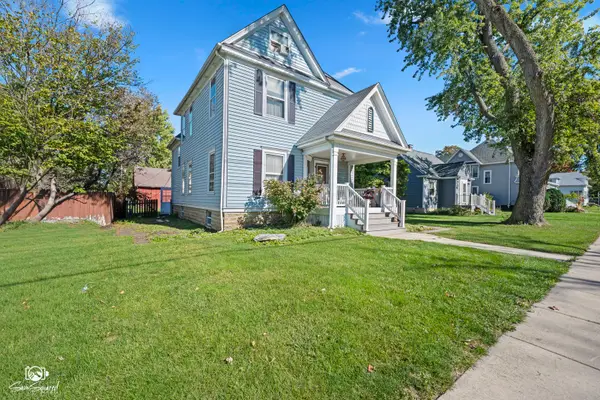 $290,000Active5 beds 2 baths2,572 sq. ft.
330 E North Street, Manhattan, IL 60442
MLS# 12788242Listed by: VILLAGE REALTY, INC.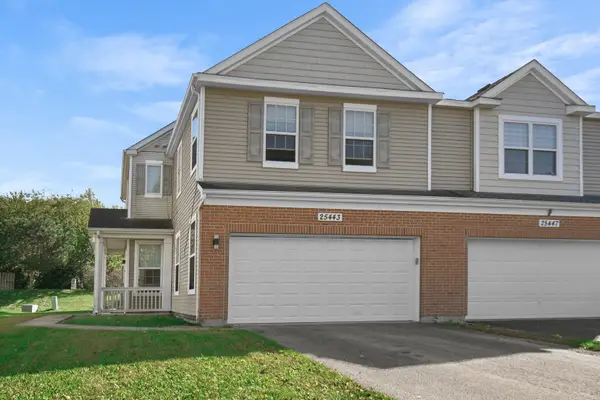 $287,900Active3 beds 3 baths1,750 sq. ft.
25443 Colligan Street, Manhattan, IL 60442
MLS# 12792605Listed by: HOMESMART REALTY GROUP $350,000Active2 beds 2 baths1,731 sq. ft.
13844 W Crescenzo Drive, Manhattan, IL 60442
MLS# 12790636Listed by: COLDWELL BANKER REAL ESTATE GROUP


Protect your home and budget from life's surprises with an Assurant Home Warranty, backed by a partner that supports you through every step of homeownership. Explore Plans.
© 2023 - 2026 ERA Franchise Systems LLC. All rights reserved. ERA Franchise Systems LLC fully supports the principles of the Fair Housing Act and the Equal Opportunity Act. ERA, ERA Real Estate powered, and their respective logos are registered service marks of ERA Franchise Systems LLC. Each office is independently owned and operated.