
10804 N 6000w Road, Manteno, IL 60950
Local realty services provided by:ERA Naper Realty
10804 N 6000w Road,Manteno, IL 60950
$490,000
- 3 Beds
- 3 Baths
- - sq. ft.
- Single family
- Sold
Listed by: susan fisher
Office: coldwell banker realty
MLS#:12702331
Source:MLSNI
Sorry, we are unable to map this address
Price summary
- Price:$490,000
About this home
A rare rural farmhouse retreat on 5 organically maintained acres, thoughtfully developed with sustainability in mind. This spacious 2,200+ sq. ft. home features a newly remodeled kitchen with granite countertops and stainless steel appliances, opening to a sunny living area with skylights and a wood-burning stove. Enjoy peaceful outdoor living on the private tiered deck off the dining area. Ideal for a farmette, hobby farm, or sustainable lifestyle property, the acreage offers room for horses, chickens, gardens, and more. Outbuildings include a 40' x 50' barn with two stalls and a 2 1/2 car garage with an attached 31' x 12' storage area, a 16' x 30' chicken/small animal house, an older barn for hay or livestock, and a Maker's space with electricity and Wi-Fi access. A mature apple orchard includes cider-friendly varieties, with the grinder and cider press negotiable. Additional sustainable features include a wood-burning boiler with sheltered woodshed, propane forced-air backup heat, field and electric fencing, and a small straw bale building currently used for honey extraction. Bee hives are negotiable. All outbuildings have electricity. Whether you're dreaming of a working homestead, hobby farm, or simply a tranquil country escape, this exceptional property offers the infrastructure, beauty, and flexibility to make it your own....
Contact an agent
Home facts
- Year built:1910
- Listing ID #:12702331
- Updated:September 06, 2026 at 07:07 AM
Rooms and interior
- Bedrooms:3
- Total bathrooms:3
- Full bathrooms:2
- Half bathrooms:1
- Rooms Total:6
- Bathrooms Description:Soaking Tub
- Kitchen Description:Dishwasher, Freezer, Range, Refrigerator, Stainless Steel Appliance(s)
- Basement Description:Partial, Unfinished
Heating and cooling
- Cooling:Central Air
- Heating:Forced Air, Propane
- Central air:Yes
Structure and exterior
- Roof:Asphalt
- Year built:1910
- Lot Features:Irregular Lot, Mature Trees
- Architectural Style:Traditional
- Exterior Features:Box Stalls
- Foundation Description:Block, Stone
- Levels:1.5 Story
Finances and disclosures
- Price:$490,000
- Tax amount:$8,878 (2025)
Features and amenities
- Laundry features:Dryer, Washer
Parking
- Total parking spaces:12
- Parking description:Detached Garage, Garage, Gravel
- Garage:Yes
- Garage spaces:2.5
 Copyright 2026 Midwest Real Estate Data LLC. All rights reserved. The data relating to real estate for sale on this web site comes in part from the Broker Reciprocity Program of the Midwest Real Estate Data LLC. Listing information is deemed reliable but not guaranteed.
New listings near 10804 N 6000w Road
- New
 $244,000Active3 beds 2 baths1,276 sq. ft.
422 Bramble, Manteno, IL 60950
MLS# 12672850Listed by: COLDWELL BANKER REALTY - New
 $234,900Active2 beds 2 baths2,200 sq. ft.
112 S Oak Street, Manteno, IL 60950
MLS# 12748370Listed by: GRANDVIEW REALTY, LLC - New
 $2,850,000Active4 beds 3 baths3,200 sq. ft.
10097 N 7000 Road W, Manteno, IL 60950
MLS# 12744843Listed by: FOUR SEASONS REALTY, INC. - New
 $476,000Active-- beds -- baths
10097 N 7000 Road W, Manteno, IL 60950
MLS# 12744847Listed by: FOUR SEASONS REALTY, INC. - New
 $379,900Active3 beds 2 baths1,674 sq. ft.
390 W Sixth Street, Manteno, IL 60950
MLS# 12737970Listed by: LAMORE REALTY - New
 $299,999Active3 beds 2 baths1,386 sq. ft.
271 S Main Street, Manteno, IL 60950
MLS# 12743254Listed by: MCCOLLY ROSENBOOM - B  $119,000Pending3 beds 2 baths
1013 Redbud Road, Manteno, IL 60950
MLS# 12741701Listed by: MCCOLLY REAL ESTATE $500,000Active-- beds -- baths
5 acres Us Hwy 45/52, Manteno, IL 60950
MLS# 12741223Listed by: VILLAGE REALTY INC $475,000Active4 beds 3 baths3,094 sq. ft.
846 Coyote Trail, Manteno, IL 60950
MLS# 12705708Listed by: VILLAGE REALTY INC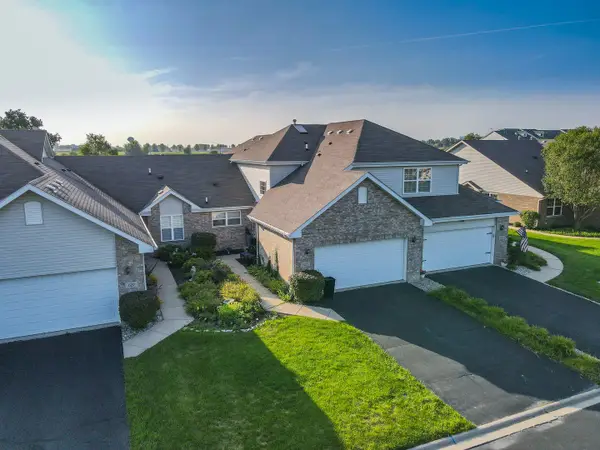 $250,000Active2 beds 3 baths1,800 sq. ft.
625 Enclave Lane, Manteno, IL 60950
MLS# 12737903Listed by: LAMORE REALTY


Protect your home and budget from life's surprises with an Assurant Home Warranty, backed by a partner that supports you through every step of homeownership. Explore Plans.
© 2023 - 2026 ERA Franchise Systems LLC. All rights reserved. ERA Franchise Systems LLC fully supports the principles of the Fair Housing Act and the Equal Opportunity Act. ERA, ERA Real Estate powered, and their respective logos are registered service marks of ERA Franchise Systems LLC. Each office is independently owned and operated.