
526 Gipp Drive, Manteno, IL 60950
Local realty services provided by:ERA Naper Realty
526 Gipp Drive,Manteno, IL 60950
$350,000
- 4 Beds
- 3 Baths
- 2,191 sq. ft.
- Single family
- Pending
Listed by: kelly winterroth
Office: village realty inc
MLS#:12698906
Source:MLSNI
Price summary
- Price:$350,000
- Price per sq. ft.:$159.74
About this home
Space, comfort, and endless possibilities await in this Great 4 bedroom, 2.5 bath home offering nearly 2,200 square feet of living space! Situated on a spacious lot, this home features an inviting floor plan. Step inside to a two story foyer that opens to a spacious living room, formal dining room, and an eat in kitchen overlooking the large family room. Kitchen is complete with abundant cabinetry, all appliances, pantry and plenty of room for gathering. The open layout flows seamlessly to the oversized brick paver patio, creating the perfect space for outdoor entertaining while overlooking the generous backyard. Upstairs, the oversized primary suite offers a peaceful retreat with a large walk in closet and private ensuite featuring double vanities, a soaking tub, and separate shower. Three additional nice sized bedrooms and another full bath provide plenty of room for family, guests, or a home office. Need even more space? The unfinished basement offers endless possibilities for future living space, recreation, a home gym, or abundant storage. Additional highlights a 2.5 car attached garage, abundant natural light, and a fabulous location. Move right in and start enjoying everything this exceptional home has to offer!...
Contact an agent
Home facts
- Year built:2006
- Listing ID #:12698906
- Updated:September 27, 2026 at 08:26 AM
Rooms and interior
- Bedrooms:4
- Total bathrooms:3
- Full bathrooms:2
- Half bathrooms:1
- Rooms Total:7
- Dining Description:Separate Dining Room
- Bathrooms Description:Double Sinks, Separate Shower, Soaking Tub
- Kitchen Description:Dishwasher, Microwave, Range, Refrigerator
- Basement Description:Partial, Unfinished
- Living area:2,191 sq. ft.
Heating and cooling
- Cooling:Central Air
- Heating:Forced Air, Natural Gas
- Central air:Yes
Structure and exterior
- Roof:Asphalt
- Year built:2006
- Building area:2,191 sq. ft.
- Foundation Description:Concrete Perimeter
- Levels:2 Story
Utilities
- Water:Public
- Sewer:Public Sewer
Finances and disclosures
- Price:$350,000
- Price per sq. ft.:$159.74
- Tax amount:$9,608 (2025)
Features and amenities
- Laundry features:Dryer, Washer
Parking
- Total parking spaces:2
- Parking description:Attached Garage, Garage
- Garage:Yes
- Garage spaces:2.5
 Copyright 2026 Midwest Real Estate Data LLC. All rights reserved. The data relating to real estate for sale on this web site comes in part from the Broker Reciprocity Program of the Midwest Real Estate Data LLC. Listing information is deemed reliable but not guaranteed.
New listings near 526 Gipp Drive
- New
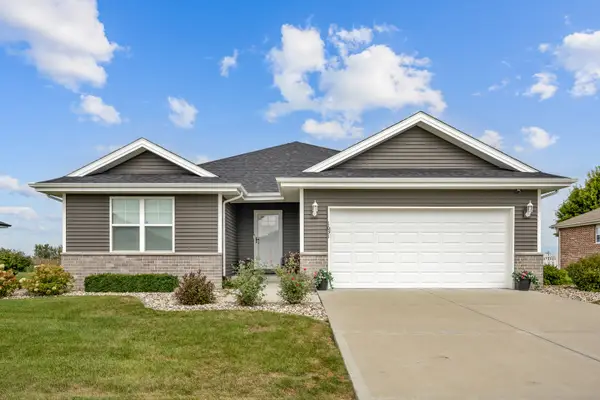 $379,900Active3 beds 2 baths1,600 sq. ft.
1631 Condor Drive, Manteno, IL 60950
MLS# 12766333Listed by: MURPHY REAL ESTATE GROUP - New
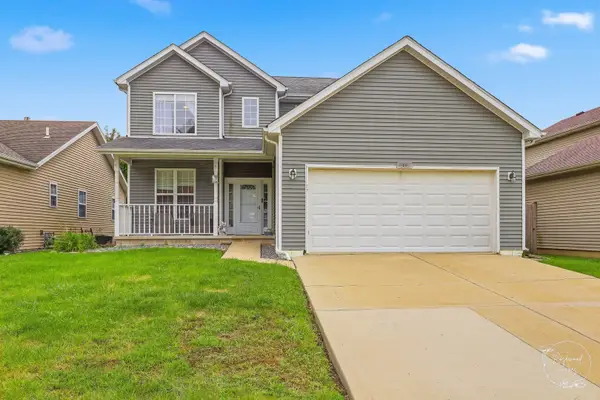 $329,900Active4 beds 3 baths1,800 sq. ft.
116 Diversatech Drive, Manteno, IL 60950
MLS# 12766370Listed by: COLDWELL BANKER REALTY - New
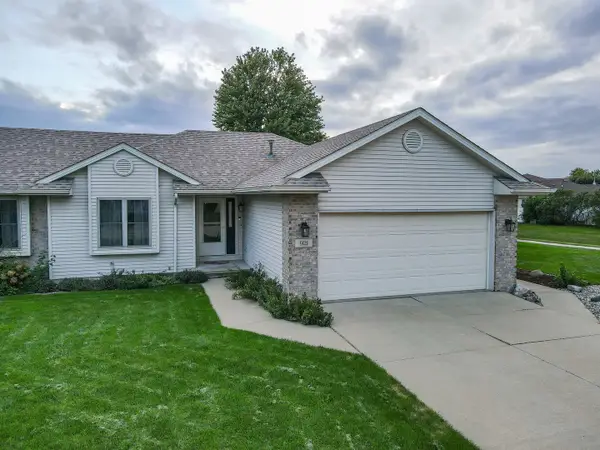 $259,900Active3 beds 2 baths1,244 sq. ft.
921 Beauchamp Avenue, Manteno, IL 60950
MLS# 12768966Listed by: LAMORE REALTY - New
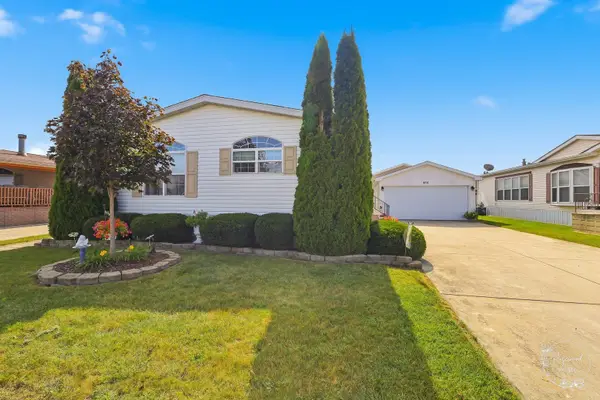 $119,900Active3 beds 3 baths
854 Aspen Drive, Manteno, IL 60950
MLS# 12739878Listed by: COLDWELL BANKER REALTY - New
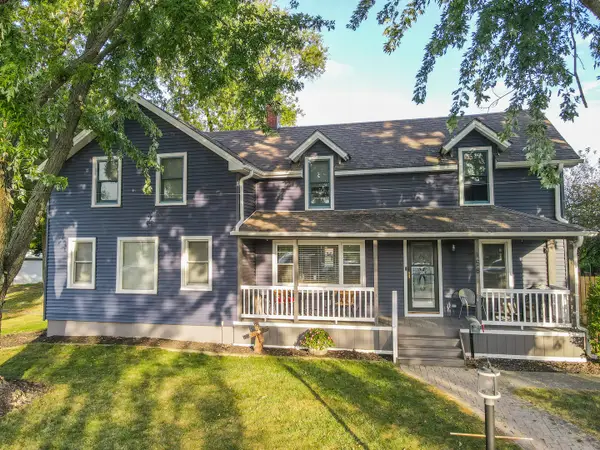 $349,500Active4 beds 3 baths2,164 sq. ft.
158 N Oak Street, Manteno, IL 60950
MLS# 12760863Listed by: LAMORE REALTY 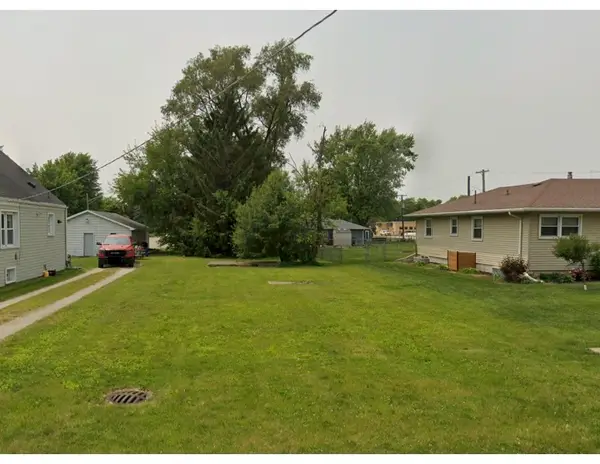 $27,500Pending0.18 Acres
131 N Church Street, Manteno, IL 60950
MLS# 12758335Listed by: STYKEN REAL ESTATE AND PROPERTY MANAGEMENT- New
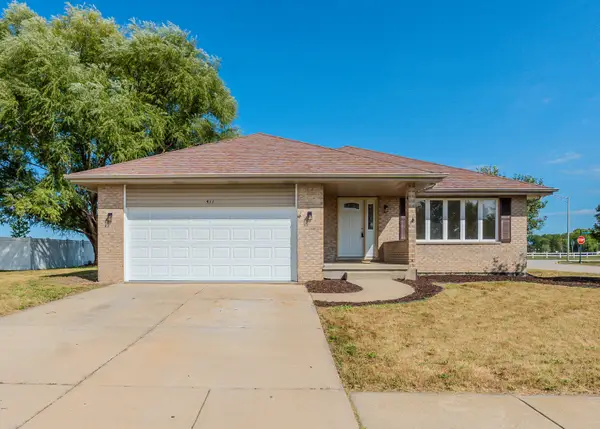 $370,000Active3 beds 3 baths2,039 sq. ft.
411 Shamrock Lane, Manteno, IL 60950
MLS# 12758701Listed by: SMITH PARTNERS & ASSOCIATES 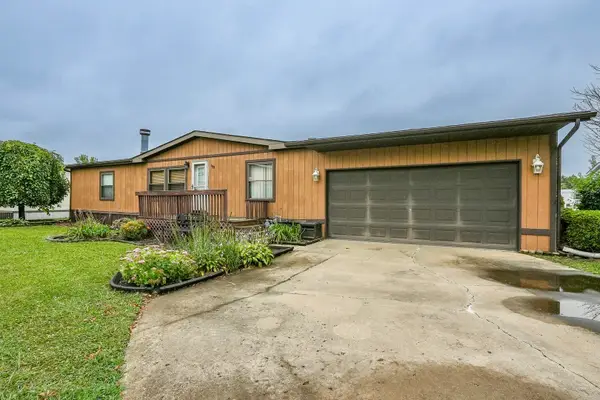 $39,900Pending3 beds 2 baths
148 Daniel Court, Manteno, IL 60950
MLS# 12753153Listed by: LAMORE REALTY- New
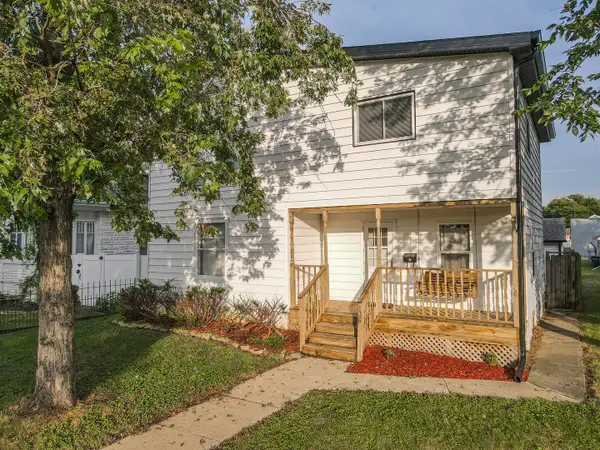 $215,000Active3 beds 2 baths1,550 sq. ft.
136 N Oak Street, Manteno, IL 60950
MLS# 12761622Listed by: LAMORE REALTY 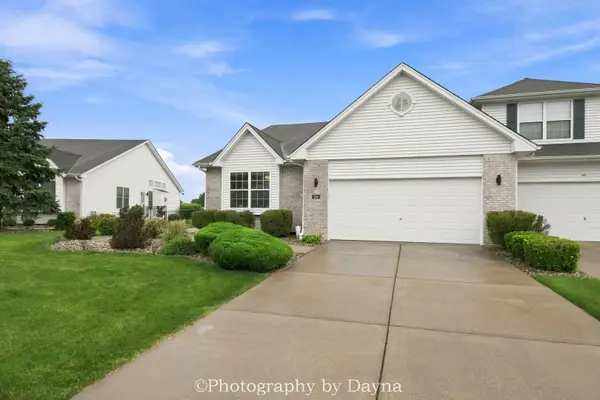 $349,900Pending3 beds 2 baths1,784 sq. ft.
289 White Hawk Way, Manteno, IL 60950
MLS# 12757981Listed by: BERKSHIRE HATHAWAY HOMESERVICES SPECKMAN REALTY


Protect your home and budget from life's surprises with an Assurant Home Warranty, backed by a partner that supports you through every step of homeownership. Explore Plans.
© 2023 - 2026 ERA Franchise Systems LLC. All rights reserved. ERA Franchise Systems LLC fully supports the principles of the Fair Housing Act and the Equal Opportunity Act. ERA, ERA Real Estate powered, and their respective logos are registered service marks of ERA Franchise Systems LLC. Each office is independently owned and operated.