
625 N Diversatech Drive, Manteno, IL 60950
Local realty services provided by:Results Realty ERA Powered
625 N Diversatech Drive,Manteno, IL 60950
$222,500
- 3 Beds
- 2 Baths
- - sq. ft.
- Single family
- Sold
Listed by: lisa sanford
Office: berkshire hathaway homeservices speckman realty
MLS#:12702736
Source:MLSNI
Sorry, we are unable to map this address
Price summary
- Price:$222,500
About this home
Beautiful floor-plan in this one story home. There is a ramp leading to the front door and the garage door is just a service door as the owner used garage for storage. The home has a split floor-plan with the master bedroom separated from the other two bedrooms. The living room has a cathedral ceiling and a gas fireplace. The yard is fenced and has wonderful west sunset views. Please excuse the photos as the owner is getting ready for an estate sale. Call today for your private appointment to view this home.
Contact an agent
Home facts
- Year built:2000
- Listing ID #:12702736
- Updated:August 27, 2026 at 07:52 AM
Rooms and interior
- Bedrooms:3
- Total bathrooms:2
- Full bathrooms:2
- Rooms Total:5
- Kitchen Description:Dishwasher, Microwave, Range, Refrigerator
Heating and cooling
- Cooling:Central Air
- Heating:Forced Air, Natural Gas
- Central air:Yes
Structure and exterior
- Roof:Asphalt
- Year built:2000
- Lot Features:Mature Trees
- Foundation Description:Block
- Levels:1 Story
Utilities
- Water:Public
- Sewer:Public Sewer
Finances and disclosures
- Price:$222,500
- Tax amount:$5,030 (2025)
Features and amenities
- Laundry features:Dryer, Washer
- Amenities:CO Detectors, Ceiling Fan(s), Sump Pump
Parking
- Total parking spaces:2
- Parking description:Attached Garage, Concrete, Garage
- Garage:Yes
- Garage spaces:2
 Copyright 2026 Midwest Real Estate Data LLC. All rights reserved. The data relating to real estate for sale on this web site comes in part from the Broker Reciprocity Program of the Midwest Real Estate Data LLC. Listing information is deemed reliable but not guaranteed.
New listings near 625 N Diversatech Drive
- New
 $299,999Active3 beds 2 baths1,386 sq. ft.
271 S Main Street, Manteno, IL 60950
MLS# 12743254Listed by: MCCOLLY ROSENBOOM - B  $119,000Pending3 beds 2 baths
1013 Redbud Road, Manteno, IL 60950
MLS# 12741701Listed by: MCCOLLY REAL ESTATE- New
 $500,000Active-- beds -- baths
5 acres Us Hwy 45/52, Manteno, IL 60950
MLS# 12741223Listed by: VILLAGE REALTY INC - New
 $475,000Active4 beds 3 baths3,094 sq. ft.
846 Coyote Trail, Manteno, IL 60950
MLS# 12705708Listed by: VILLAGE REALTY INC - New
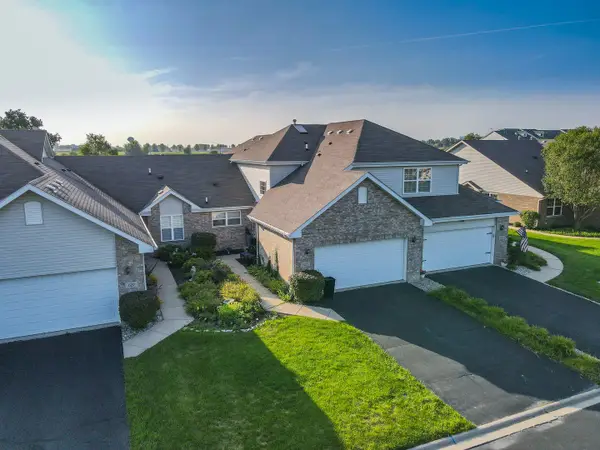 $250,000Active2 beds 3 baths1,800 sq. ft.
625 Enclave Lane, Manteno, IL 60950
MLS# 12737903Listed by: LAMORE REALTY - New
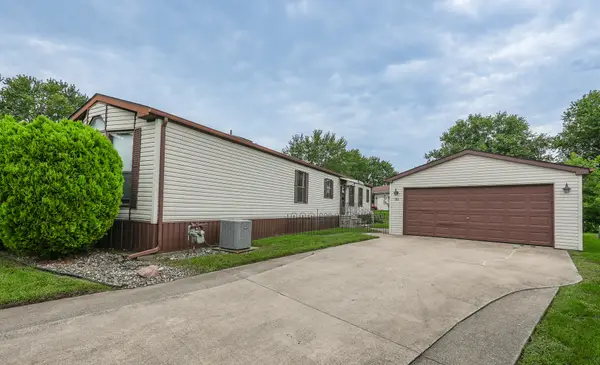 $48,500Active2 beds 2 baths
16 Maple Ridge Park, Manteno, IL 60950
MLS# 12724378Listed by: LAMORE REALTY 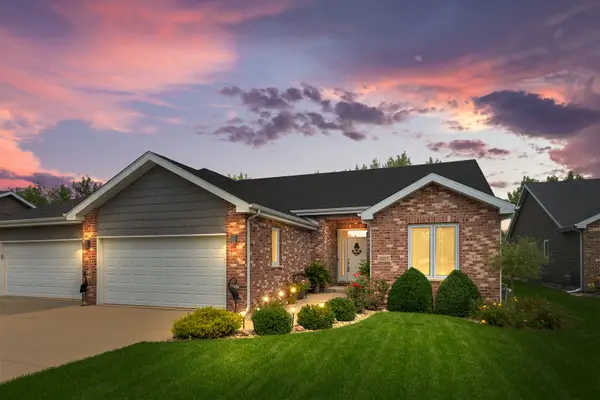 $375,000Active3 beds 2 baths1,758 sq. ft.
1017 Lincoln Drive, Manteno, IL 60950
MLS# 12728641Listed by: COLDWELL BANKER REALTY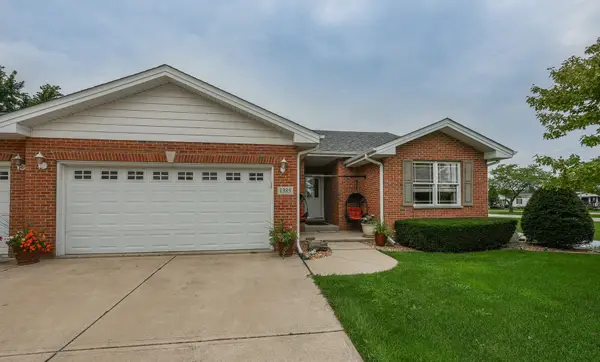 $359,000Active3 beds 2 baths1,545 sq. ft.
1385 N Westshore Boulevard, Manteno, IL 60950
MLS# 12700880Listed by: LAMORE REALTY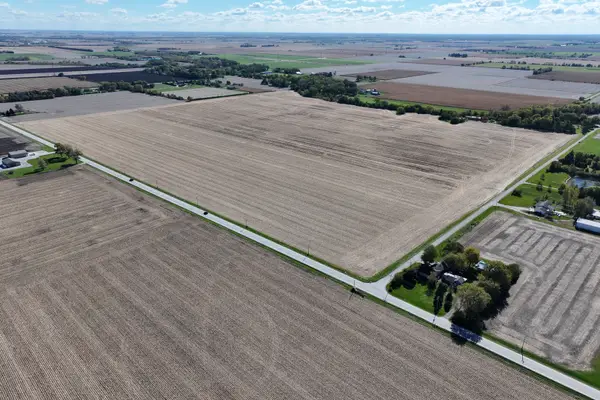 $8,036,820Active-- beds -- baths
9000 County Rd 3000 W, Manteno, IL 60950
MLS# 12500333Listed by: ABACUS REALTY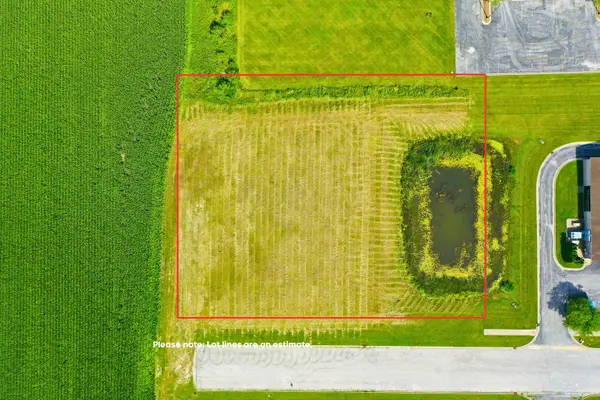 $150,000Active0 Acres
210 Prairie View Lane, Manteno, IL 60950
MLS# 12730820Listed by: RE/MAX PRESTIGE HOMES


Protect your home and budget from life's surprises with an Assurant Home Warranty, backed by a partner that supports you through every step of homeownership. Explore Plans.
© 2023 - 2026 ERA Franchise Systems LLC. All rights reserved. ERA Franchise Systems LLC fully supports the principles of the Fair Housing Act and the Equal Opportunity Act. ERA, ERA Real Estate powered, and their respective logos are registered service marks of ERA Franchise Systems LLC. Each office is independently owned and operated.