
933 Brian Drive, Manteno, IL 60950
Local realty services provided by:Results Realty ERA Powered
933 Brian Drive,Manteno, IL 60950
$419,900
- 5 Beds
- 3 Baths
- 2,040 sq. ft.
- Single family
- Active
Upcoming open houses
- Sat, Oct 1001:00 am - 03:00 pm
Listed by: laura lepage
Office: century 21 circle
MLS#:12764316
Source:MLSNI
Price summary
- Price:$419,900
- Price per sq. ft.:$205.83
About this home
Welcome to this spacious 5-bedroom home offering an exceptional amount of living space from top to bottom. Step inside to a stunning two-story foyer, where soaring ceilings and an abundance of windows fill the space with natural light, creating a bright and welcoming first impression. The spacious kitchen offers ample cabinetry and stainless steel appliances and opens seamlessly to the dining area, highlighted by a cozy fireplace. The open-concept layout flows effortlessly into the oversized family room, providing plenty of space for everyday living and entertaining. Upstairs are 4 generously sized bedrooms, including a spacious primary suite featuring a tray ceiling, sitting area, recessed lighting, walk-in closet, and private en-suite bath. One of the bedrooms also offers an attached bonus room, providing flexible space for a home office, playroom, sitting area, or additional storage. The full finished basement expands your living space with an additional bedroom, recreation/living area, plenty of storage, and a bathroom rough-in ready for future finishing. Step outside to an above-ground pool (new liner needed) and a backyard that opens to the neighboring park, providing a wonderful extension of your outdoor space. Major improvements include ROOF & FENCE (2024), A/C (2025), FURNACE (2020), and WATER HEATER (2023). Spacious, updated, and ready for its new owners-quick close possible!...
Contact an agent
Home facts
- Year built:2001
- Subdivision & Development:South Creek
- Listing ID #:12764316
- Updated:October 05, 2026 at 05:41 PM
Rooms and interior
- Bedrooms:5
- Total bathrooms:3
- Full bathrooms:2
- Half bathrooms:1
- Rooms Total:10
- Bathrooms Description:Separate Shower
- Kitchen Description:Dishwasher, Disposal, Microwave, Range, Refrigerator, Stainless Steel Appliance(s)
- Basement Description:Full, Partially Finished
- Living area:2,040 sq. ft.
Heating and cooling
- Cooling:Central Air
- Heating:Forced Air, Natural Gas
- Central air:Yes
Structure and exterior
- Roof:Asphalt
- Year built:2001
- Building area:2,040 sq. ft.
- Architectural Style:Victorian
- Foundation Description:Concrete Perimeter
- Levels:2 Story
Schools
- High school:Manteno High School
- Middle school:Manteno Middle School
- Elementary school:Manteno Elementary School
Utilities
- Water:Public
- Sewer:Public Sewer
Finances and disclosures
- Price:$419,900
- Price per sq. ft.:$205.83
- Tax amount:$9,757 (2025)
Features and amenities
- Laundry features:Dryer, Washer
- Amenities:CO Detectors, Ceiling Fan(s), Fan-Whole House, Sump Pump
Parking
- Total parking spaces:2
- Parking description:Attached Garage, Concrete, Garage
- Garage:Yes
- Garage spaces:2
 Copyright 2026 Midwest Real Estate Data LLC. All rights reserved. The data relating to real estate for sale on this web site comes in part from the Broker Reciprocity Program of the Midwest Real Estate Data LLC. Listing information is deemed reliable but not guaranteed.
New listings near 933 Brian Drive
- New
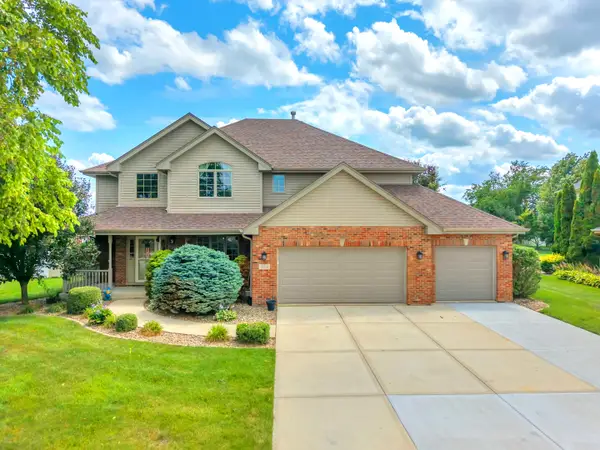 $457,500Active4 beds 3 baths2,900 sq. ft.
934 Marble Boulevard, Manteno, IL 60950
MLS# 12771823Listed by: VILLAGE REALTY, INC. - New
 $259,900Active3 beds 2 baths1,300 sq. ft.
407 Sorin Circle, Manteno, IL 60950
MLS# 12773066Listed by: COLDWELL BANKER REALTY 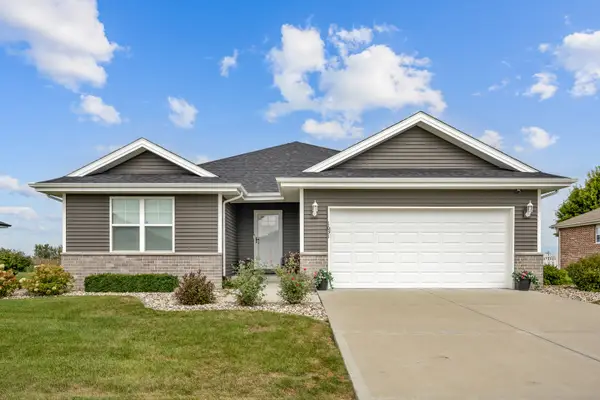 $379,900Pending3 beds 2 baths1,600 sq. ft.
1631 Condor Drive, Manteno, IL 60950
MLS# 12766333Listed by: MURPHY REAL ESTATE GROUP- New
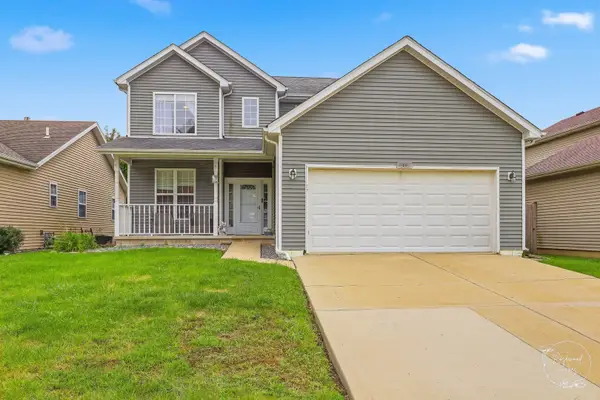 $329,900Active4 beds 3 baths1,800 sq. ft.
116 Diversatech Drive, Manteno, IL 60950
MLS# 12766370Listed by: COLDWELL BANKER REALTY 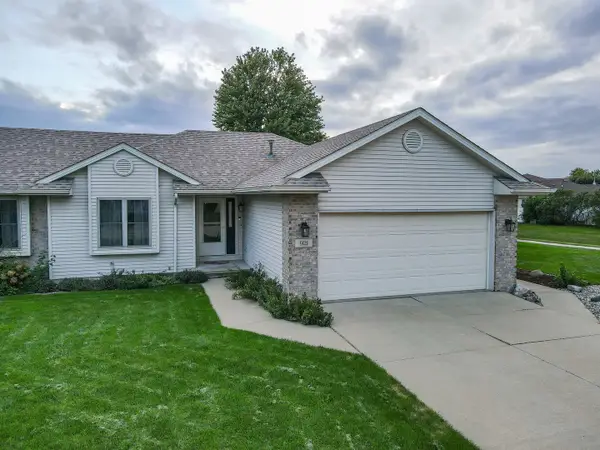 $259,900Pending3 beds 2 baths1,244 sq. ft.
921 Beauchamp Avenue, Manteno, IL 60950
MLS# 12768966Listed by: LAMORE REALTY- New
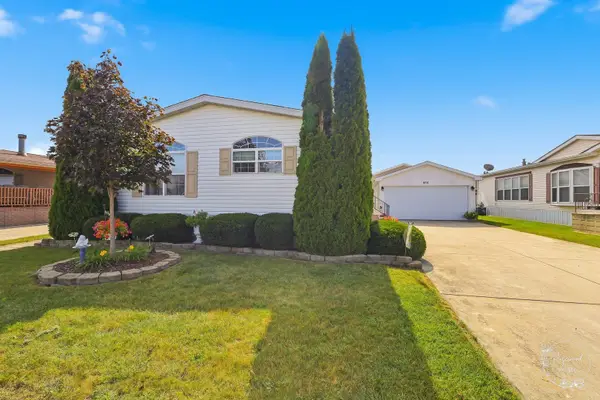 $119,900Active3 beds 3 baths
854 Aspen Drive, Manteno, IL 60950
MLS# 12739878Listed by: COLDWELL BANKER REALTY 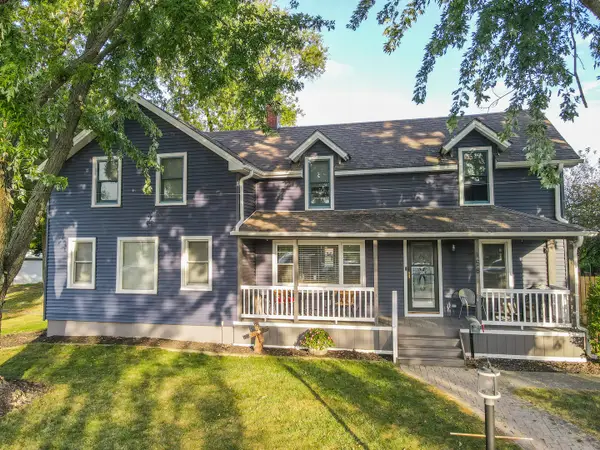 $349,500Active4 beds 3 baths2,164 sq. ft.
158 N Oak Street, Manteno, IL 60950
MLS# 12760863Listed by: LAMORE REALTY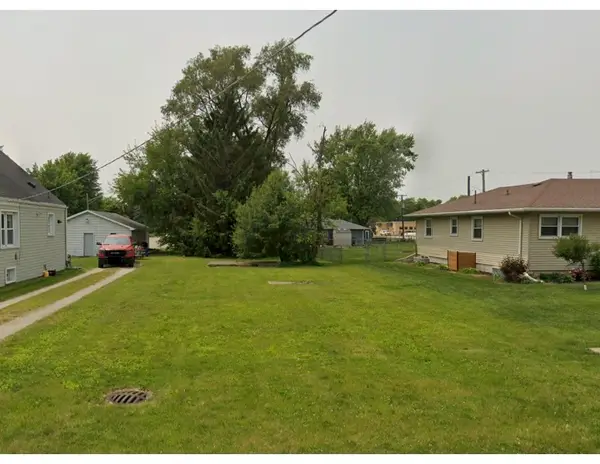 $27,500Pending0.18 Acres
131 N Church Street, Manteno, IL 60950
MLS# 12758335Listed by: STYKEN REAL ESTATE AND PROPERTY MANAGEMENT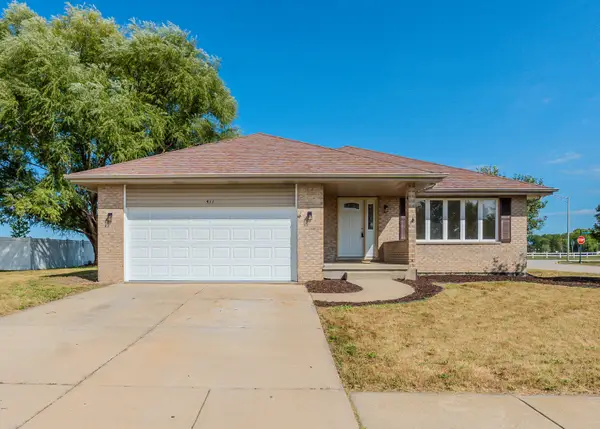 $370,000Active3 beds 3 baths2,039 sq. ft.
411 Shamrock Lane, Manteno, IL 60950
MLS# 12758701Listed by: SMITH PARTNERS & ASSOCIATES


Protect your home and budget from life's surprises with an Assurant Home Warranty, backed by a partner that supports you through every step of homeownership. Explore Plans.
© 2023 - 2026 ERA Franchise Systems LLC. All rights reserved. ERA Franchise Systems LLC fully supports the principles of the Fair Housing Act and the Equal Opportunity Act. ERA, ERA Real Estate powered, and their respective logos are registered service marks of ERA Franchise Systems LLC. Each office is independently owned and operated.