
755 W Ashton Drive, Maple Park, IL 60151
Local realty services provided by:ERA Naper Realty
755 W Ashton Drive,Maple Park, IL 60151
$449,990
- 4 Beds
- 3 Baths
- 2,607 sq. ft.
- Single family
- Active
Listed by: christine currey, erin koertgen
Office: re/max suburban
MLS#:12771032
Source:MLSNI
Price summary
- Price:$449,990
- Price per sq. ft.:$172.61
About this home
This beautiful professionally decorated builders model home is now for sale! The Wren two-story home features 4 bedrooms, 2.5 baths A FLEX SPACE and a 2-car garage! This home offers a perfect blend of modern features and cozy comforts, making it the ideal place to call home! The kitchen flows seamlessly into the family room and offers a large island, 42" high AristoKraft cabinets, quartz countertops and stainless steel GE appliances. The primary suite is a private oasis complete with a luxurious attached bath. The bath includes modern MOEN fixtures. a higher height vanity and quartz countertop with undermount sink. Additionally, the primary suite has a spacious walk-in closet, providing plenty of storage for your wardrobe and belongings. The two additional bedrooms are generously sized, perfect for family members, guests, or even a home office setup. A full, unfinished basement opens up possibilities for a workout space or rec room in the future. The community boasts a fantastic location in charming Maple Park, complete with local attractions like the Ellwood House Museum and several parks offering hours of outdoor fun and recreation. Just on the north end of Heritage Hill Estate is Memorial Park, which features walking trails and benches centered around a pond....
Contact an agent
Home facts
- Year built:2025
- Subdivision & Development:Heritage Hill Estates
- Listing ID #:12771032
- Updated:October 05, 2026 at 11:29 AM
Rooms and interior
- Bedrooms:4
- Total bathrooms:3
- Full bathrooms:2
- Half bathrooms:1
- Rooms Total:9
- Kitchen Description:Dishwasher, Disposal, Microwave, Range, Refrigerator
- Basement Description:Full, Unfinished
- Living area:2,607 sq. ft.
Heating and cooling
- Cooling:Central Air
- Heating:Forced Air, Natural Gas
- Central air:Yes
Structure and exterior
- Roof:Asphalt
- Year built:2025
- Building area:2,607 sq. ft.
- Foundation Description:Concrete Perimeter
- Levels:2 Story
Schools
- High school:Kaneland Senior High School
- Middle school:Harter Middle School
- Elementary school:John Stewart Elementary
Utilities
- Water:Public
- Sewer:Public Sewer
Finances and disclosures
- Price:$449,990
- Price per sq. ft.:$172.61
- Tax amount:$9,208 (2025)
Features and amenities
- Amenities:Sump Pump
Parking
- Total parking spaces:2
- Parking description:Asphalt, Attached Garage, Garage
- Garage:Yes
- Garage spaces:2
 Copyright 2026 Midwest Real Estate Data LLC. All rights reserved. The data relating to real estate for sale on this web site comes in part from the Broker Reciprocity Program of the Midwest Real Estate Data LLC. Listing information is deemed reliable but not guaranteed.
New listings near 755 W Ashton Drive
- New
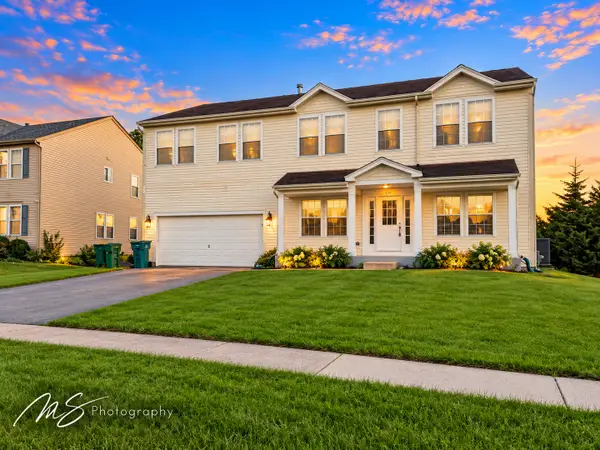 $425,000Active4 beds 3 baths3,160 sq. ft.
640 Settlement Drive, Maple Park, IL 60151
MLS# 12763285Listed by: HOMESMART CONNECT LLC 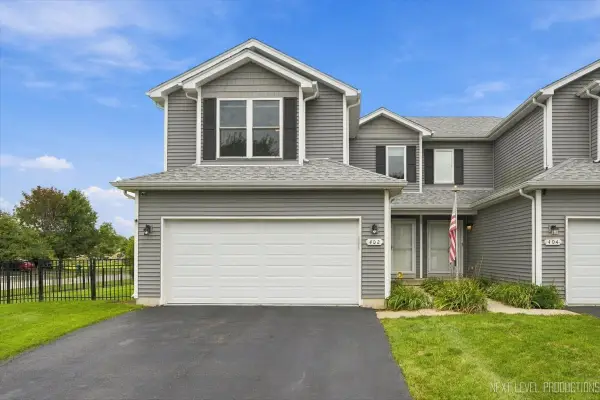 $350,000Pending3 beds 3 baths2,000 sq. ft.
402 S Elizabeth Street, Maple Park, IL 60151
MLS# 12766545Listed by: REALTYWORKS $289,000Active8.94 Acres
000 NW Corner Rt 47 And Lees Road, Maple Park, IL 60151
MLS# 12765525Listed by: EXP REALTY - GENEVA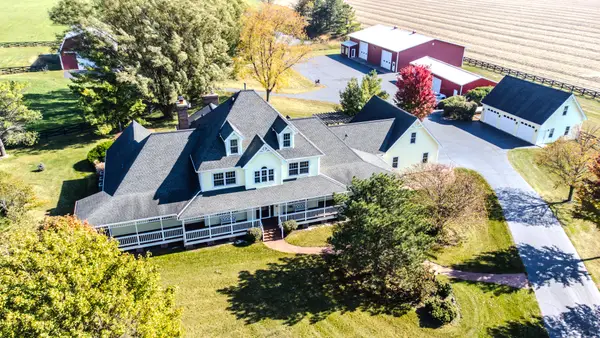 $1,650,000Active4 beds 7 baths5,194 sq. ft.
9N321 Barron Road, Maple Park, IL 60151
MLS# 12764925Listed by: BERKSHIRE HATHAWAY HOMESERVICES STARCK REAL ESTATE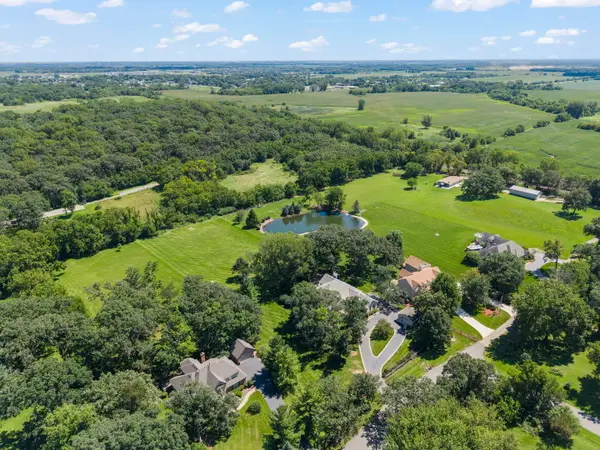 $775,000Pending4 beds 5 baths3,445 sq. ft.
1N955 Saddlewood Drive, Maple Park, IL 60151
MLS# 12754812Listed by: @PROPERTIES CHRISTIE'S INTERNATIONAL REAL ESTATE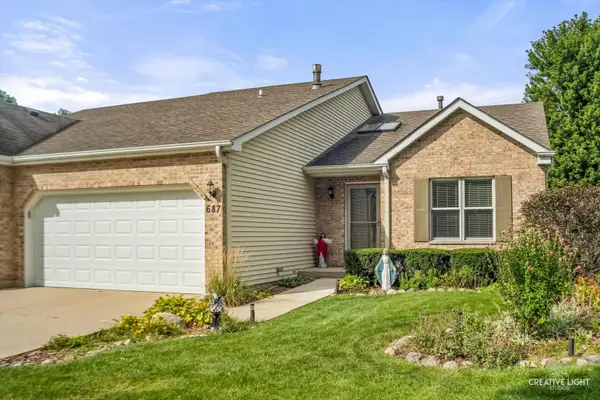 $310,000Active3 beds 2 baths1,405 sq. ft.
687 S Elizabeth Street, Maple Park, IL 60151
MLS# 12747787Listed by: COLDWELL BANKER REAL ESTATE GROUP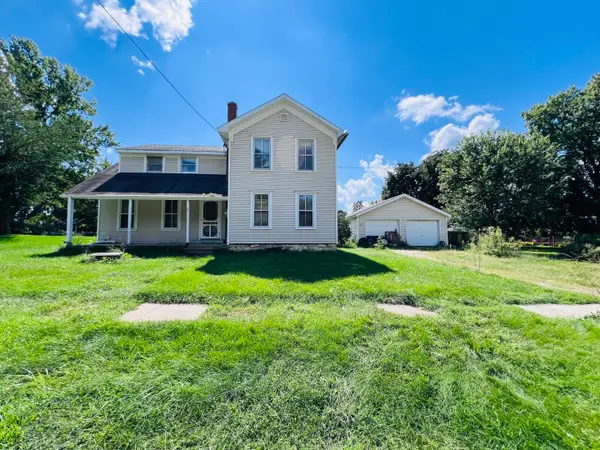 $220,000Pending4 beds 2 baths1,458 sq. ft.
904 Main Street, Maple Park, IL 60151
MLS# 12747730Listed by: EXP REALTY - CHICAGO NORTH AVE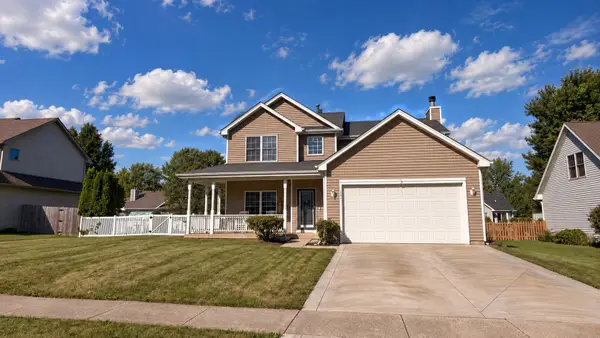 $370,000Active3 beds 3 baths2,062 sq. ft.
545 S Huntley Street, Maple Park, IL 60151
MLS# 12753943Listed by: RE/MAX SUBURBAN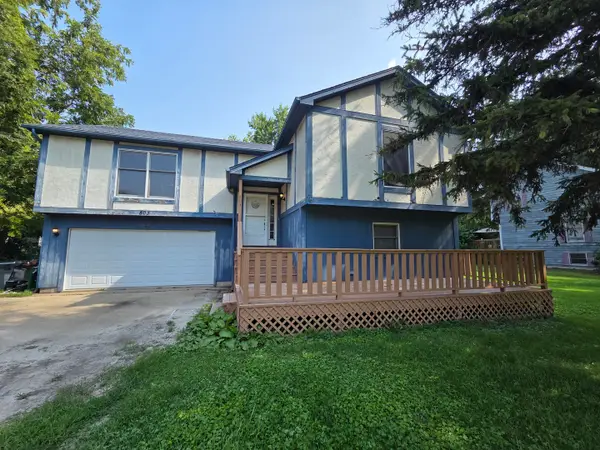 $330,000Active4 beds 3 baths2,027 sq. ft.
803 Main Street, Maple Park, IL 60151
MLS# 12743562Listed by: RGM REAL ESTATE


Protect your home and budget from life's surprises with an Assurant Home Warranty, backed by a partner that supports you through every step of homeownership. Explore Plans.
© 2023 - 2026 ERA Franchise Systems LLC. All rights reserved. ERA Franchise Systems LLC fully supports the principles of the Fair Housing Act and the Equal Opportunity Act. ERA, ERA Real Estate powered, and their respective logos are registered service marks of ERA Franchise Systems LLC. Each office is independently owned and operated.