
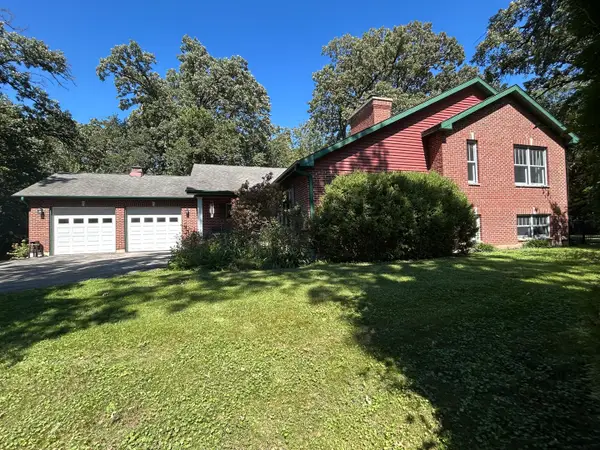
20525 Ridgeview Lane, Marengo, IL 60152
Local realty services provided by:ERA Partners
20525 Ridgeview Lane,Marengo, IL 60152
$290,000
- 3 Beds
- 3 Baths
- 1,688 sq. ft.
- Single family
- Active
Listed by: tammy engel, amy joy smith-heine
Office: re/max classic
MLS#:12773799
Source:MLSNI
Price summary
- Price:$290,000
- Price per sq. ft.:$171.8
About this home
*****Multiple Offers received highest and best due 10/07/2026 01:00 PM CST ***** Bring your ideas and make this spacious Marengo ranch your own! Situated on approximately 1.5 acres in unincorporated Marengo, this home offers plenty of space, a flexible floor plan and tons of potential for the buyer ready to put in some TLC. The main level features a large living room with a fireplace, hickory plank flooring and patio doors leading outside, along with a separate formal dining room, kitchen with breakfast bar, mud room and three bedrooms. The partially finished basement adds even more usable living space with two additional rooms, a full bath, laundry, recreation room and additional flex/work space-great possibilities for guests, extended family, hobbies or a home office. Car enthusiasts, hobbyists or anyone needing extra storage will appreciate the garage space! In addition to the attached garage, the property includes a second detached 2-car garage with workshop, offering plenty of room for projects, toys and equipment. Outside, enjoy approximately 1.5 acres with mature trees, a fenced yard, and plenty of room to enjoy the outdoors. A great opportunity for someone looking for space, privacy and the chance to build equity while making a home their own. Property being sold as-is. This property may qualify for Seller Financing. Property was built prior to 1978, Lead Based Paint....
Contact an agent
Home facts
- Year built:1976
- Subdivision & Development:Ridgeview Estates
- Listing ID #:12773799
- Updated:October 08, 2026 at 11:26 AM
Rooms and interior
- Bedrooms:3
- Total bathrooms:3
- Full bathrooms:3
- Rooms Total:11
- Dining Description:Separate Dining Room
- Basement Description:Finished, Full
- Living area:1,688 sq. ft.
Heating and cooling
- Cooling:Central Air
- Heating:Forced Air, Natural Gas
- Central air:Yes
Structure and exterior
- Roof:Asphalt
- Year built:1976
- Building area:1,688 sq. ft.
- Lot area:1.5 Acres
- Lot Features:Cul-De-Sac, Wooded
- Architectural Style:Ranch, Traditional
- Foundation Description:Concrete Perimeter
- Levels:1 Story
Schools
- High school:Marengo High School
Finances and disclosures
- Price:$290,000
- Price per sq. ft.:$171.8
- Tax amount:$8,155 (2025)
Features and amenities
- Amenities:Ceiling Fan(s), Sump Pump
Parking
- Total parking spaces:5
- Parking description:Asphalt, Attached Garage, Detached Garage, Garage, Tandem
- Garage:Yes
- Garage spaces:5
 Copyright 2026 Midwest Real Estate Data LLC. All rights reserved. The data relating to real estate for sale on this web site comes in part from the Broker Reciprocity Program of the Midwest Real Estate Data LLC. Listing information is deemed reliable but not guaranteed. MLSNI Member Broker: Frank Scibior
New listings near 20525 Ridgeview Lane
- New
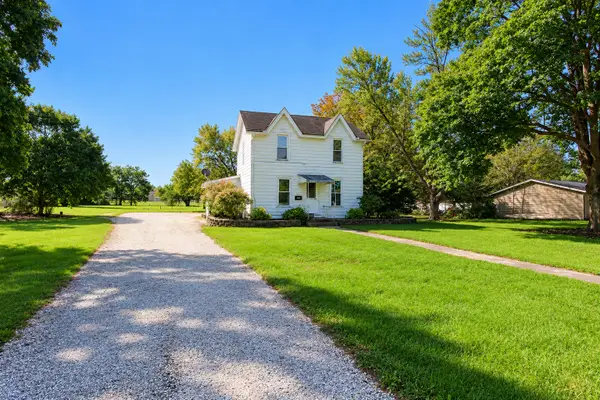 $299,000Active4 beds 2 baths1,800 sq. ft.
737 E Grant Highway, Marengo, IL 60152
MLS# 12778644Listed by: KELLER WILLIAMS SUCCESS REALTY - New
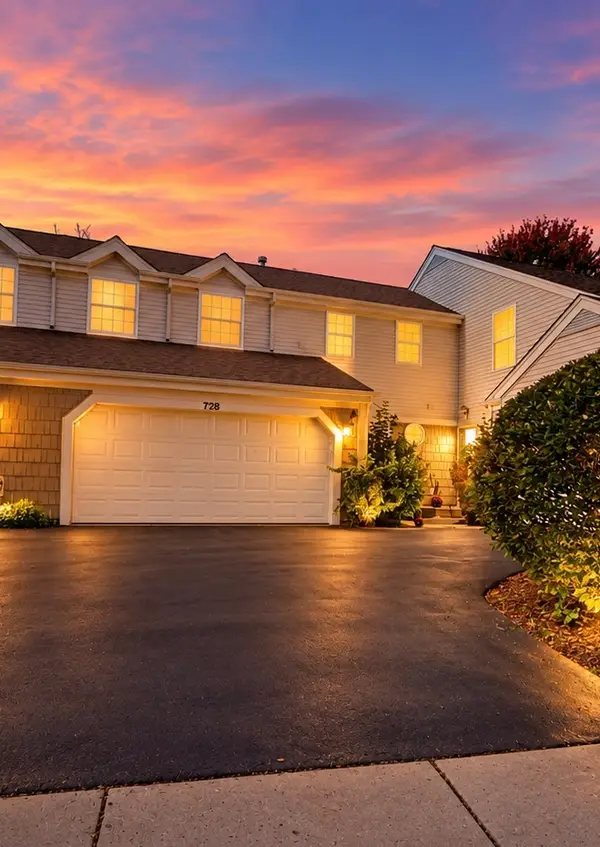 $230,000Active3 beds 3 baths1,540 sq. ft.
728 Village Circle, Marengo, IL 60152
MLS# 12778320Listed by: KELLER WILLIAMS NORTH SHORE WEST - New
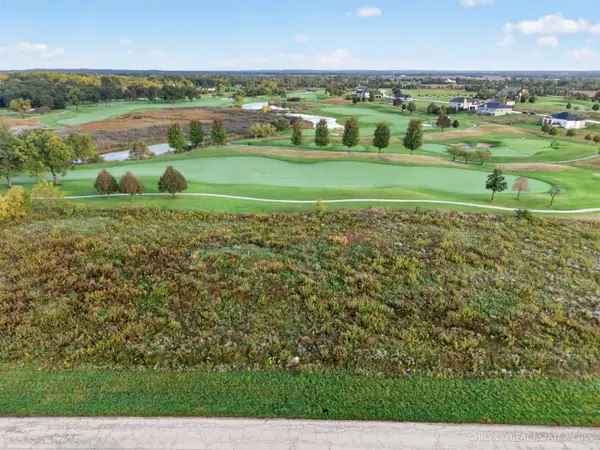 $74,900Active0.52 Acres
17514 Granite Drive, Marengo, IL 60152
MLS# 12777043Listed by: RE/MAX CONNECTIONS II - New
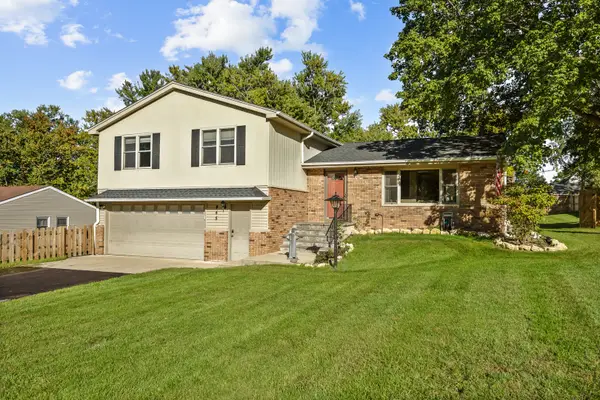 $415,000Active4 beds 3 baths2,000 sq. ft.
445 Stanford Drive, Marengo, IL 60152
MLS# 12775428Listed by: CENTURY 21 NEW HERITAGE WEST - New
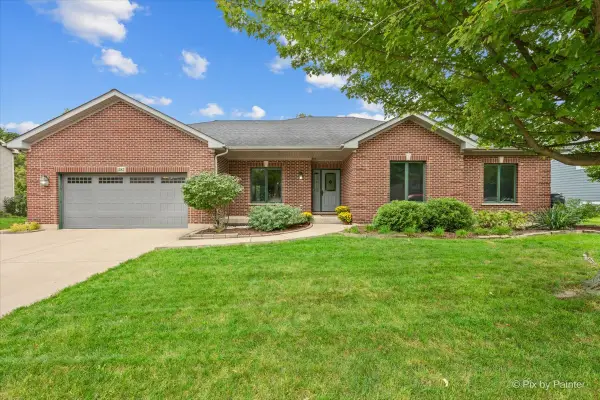 $489,000Active3 beds 2 baths2,776 sq. ft.
585 Mildred Drive, Marengo, IL 60152
MLS# 12772090Listed by: BERKSHIRE HATHAWAY HOMESERVICES STARCK REAL ESTATE - New
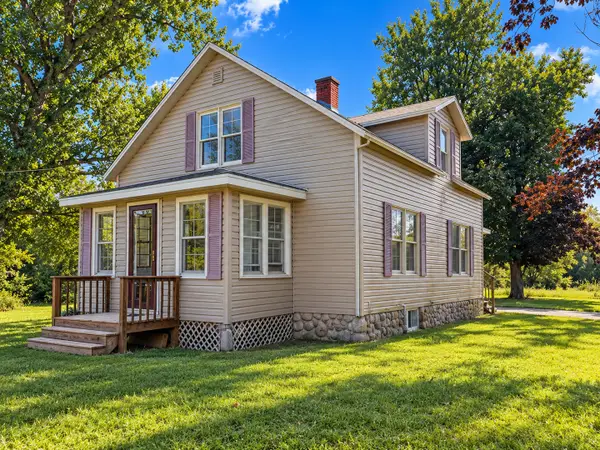 $415,000Active3 beds 2 baths1,470 sq. ft.
1915 Deerpass Road, Marengo, IL 60152
MLS# 12773094Listed by: HOMESMART CONNECT LLC - New
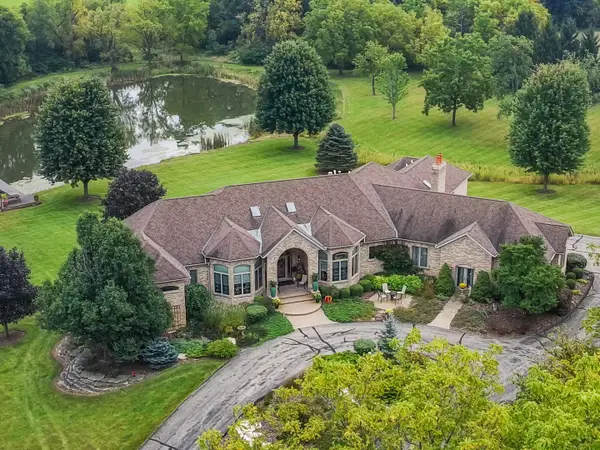 $1,599,900Active4 beds 5 baths7,400 sq. ft.
19014 Kishwaukee Valley Road, Marengo, IL 60152
MLS# 12770396Listed by: BERKSHIRE HATHAWAY HOMESERVICES STARCK REAL ESTATE - New
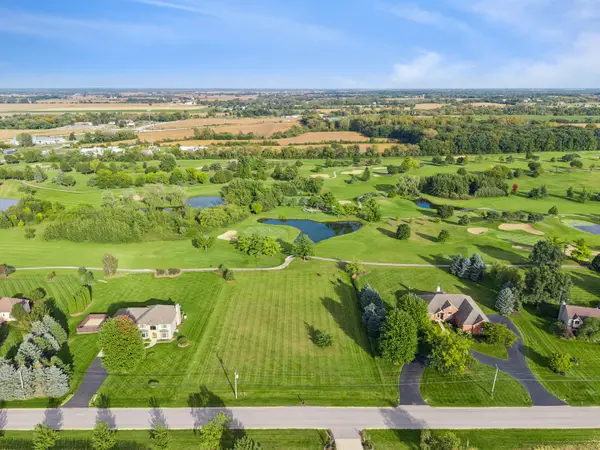 $95,000Active1 Acres
Lot 8 Harmony Hill Road, Marengo, IL 60152
MLS# 12771310Listed by: BAIRD & WARNER REAL ESTATE - ALGONQUIN - New
 $450,000Active3 beds 4 baths3,044 sq. ft.
9017 Wildrose Lane, Marengo, IL 60152
MLS# 12773599Listed by: REDFIN CORPORATION


Protect your home and budget from life's surprises with an Assurant Home Warranty, backed by a partner that supports you through every step of homeownership. Explore Plans.
© 2023 - 2026 ERA Franchise Systems LLC. All rights reserved. ERA Franchise Systems LLC fully supports the principles of the Fair Housing Act and the Equal Opportunity Act. ERA, ERA Real Estate powered, and their respective logos are registered service marks of ERA Franchise Systems LLC. Each office is independently owned and operated.