
302 N State Street, Marengo, IL 60152
Local realty services provided by:ERA Partners
302 N State Street,Marengo, IL 60152
$285,000
- 4 Beds
- 2 Baths
- 2,288 sq. ft.
- Single family
- Active
Listed by: sandra butenschoen
Office: century 21 new heritage
MLS#:12761951
Source:MLSNI
Price summary
- Price:$285,000
- Price per sq. ft.:$124.56
About this home
Awesome family home with curb appeal, large rooms, walking distance to main business area! Many exposed hardwood floors, and appears majority of carpeted areas, also hardwood. First floor bedroom, full bath and laundry all on first floor for great convenience. Surprising sized closets, plus attractive built in cabinets and shelving, in large bedrooms. 2nd story has full bath. Kitchen appliances stay. Furnace and AC/furnace approximately 10 years old. Enclosed porch and the large deck overlook nice backyard. 2 car garage, blacktop drive with side apron. Have fun decorating! Hurry and be in for Halloween! A true treat! Property is being sold AS IS, no exceptions, however Home Warranty being provided for peace of mind.
Contact an agent
Home facts
- Listing ID #:12761951
- Updated:September 17, 2026 at 11:55 PM
Rooms and interior
- Bedrooms:4
- Total bathrooms:2
- Full bathrooms:2
- Rooms Total:7
- Dining Description:Separate Dining Room
- Kitchen Description:Dishwasher, Freezer, Microwave, Range, Refrigerator
- Basement Description:Cellar, Full
- Living area:2,288 sq. ft.
Heating and cooling
- Cooling:Central Air
- Heating:Forced Air, Natural Gas
- Central air:Yes
Structure and exterior
- Roof:Asphalt
- Building area:2,288 sq. ft.
- Architectural Style:Farmhouse
- Foundation Description:Stone
- Levels:2 Story
Schools
- High school:Marengo High School
- Middle school:Marengo Union Elementary
- Elementary school:Locust Elementary School
Utilities
- Water:Public
- Sewer:Public Sewer
Finances and disclosures
- Price:$285,000
- Price per sq. ft.:$124.56
Features and amenities
- Laundry features:Dryer, Washer
- Amenities:CO Detectors, Ceiling Fan(s), Water-Softener Owned
Parking
- Total parking spaces:2
- Parking description:Asphalt, Detached Garage, Garage
- Garage:Yes
- Garage spaces:2
 Copyright 2026 Midwest Real Estate Data LLC. All rights reserved. The data relating to real estate for sale on this web site comes in part from the Broker Reciprocity Program of the Midwest Real Estate Data LLC. Listing information is deemed reliable but not guaranteed. MLSNI Member Broker: Frank Scibior
New listings near 302 N State Street
- New
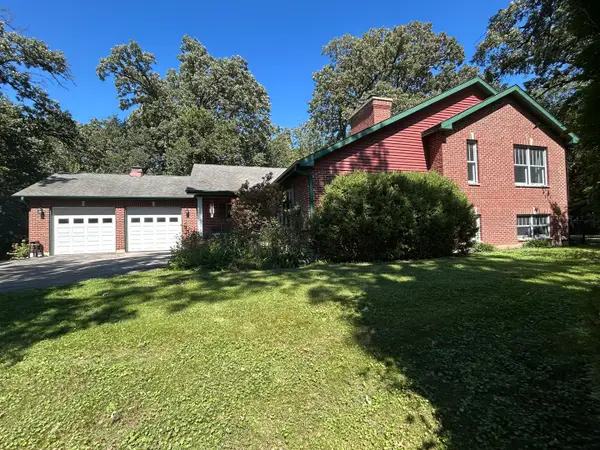 $479,000Active3 beds 4 baths3,044 sq. ft.
9017 Wildrose Lane, Marengo, IL 60152
MLS# 12761619Listed by: REDFIN CORPORATION 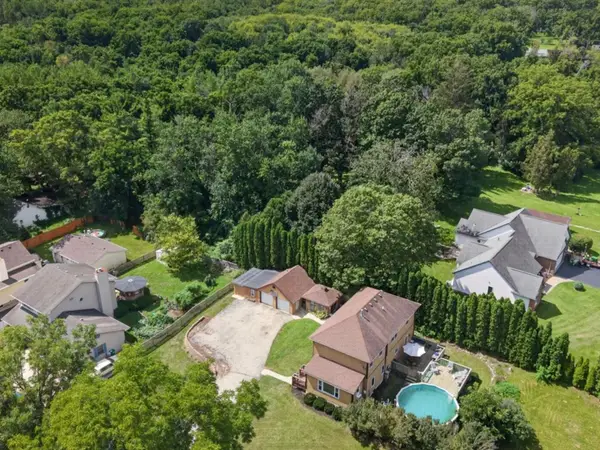 $315,000Pending3 beds 2 baths2,108 sq. ft.
416 Maple Street, Marengo, IL 60152
MLS# 12728453Listed by: HOME SOLUTIONS REAL ESTATE- New
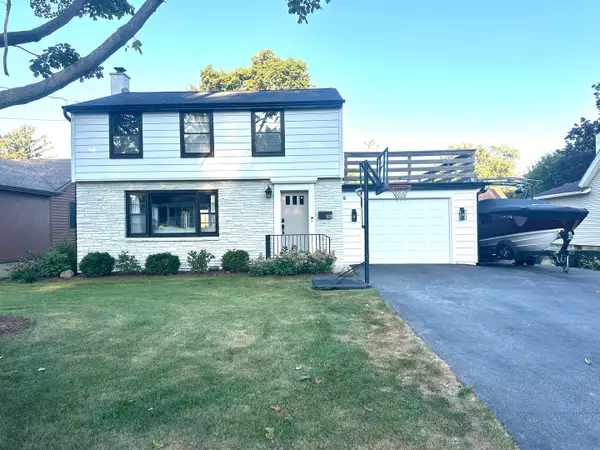 $399,990Active4 beds 3 baths1,700 sq. ft.
521 S Ann Street, Marengo, IL 60152
MLS# 12761923Listed by: BROKEROCITY INC - Open Sun, 11am to 1pmNew
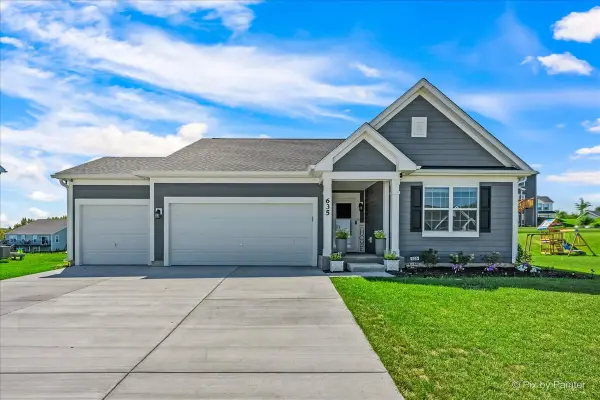 $425,000Active3 beds 2 baths1,696 sq. ft.
635 Cloverleaf Drive, Marengo, IL 60152
MLS# 12758255Listed by: KELLER WILLIAMS INSPIRE - GENEVA - New
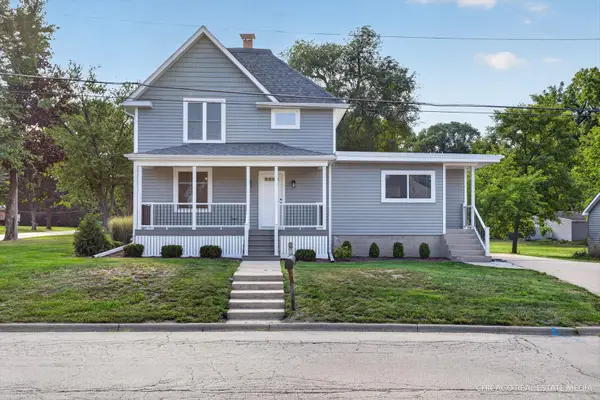 $460,000Active4 beds 4 baths2,300 sq. ft.
324 Maple Street, Marengo, IL 60152
MLS# 12757235Listed by: RE/MAX CONNECTIONS II - New
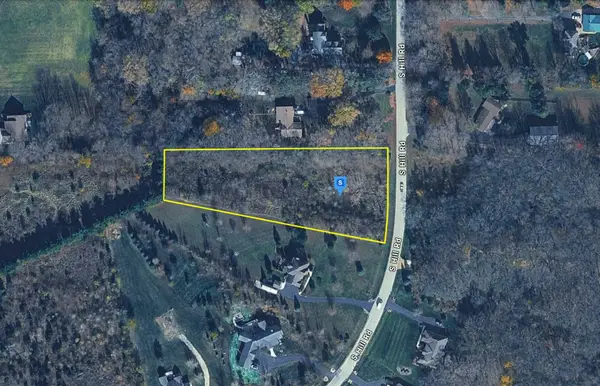 $89,999Active0 Acres
8809 S Hill Road, Marengo, IL 60152
MLS# 12757222Listed by: PLATLABS, LLC 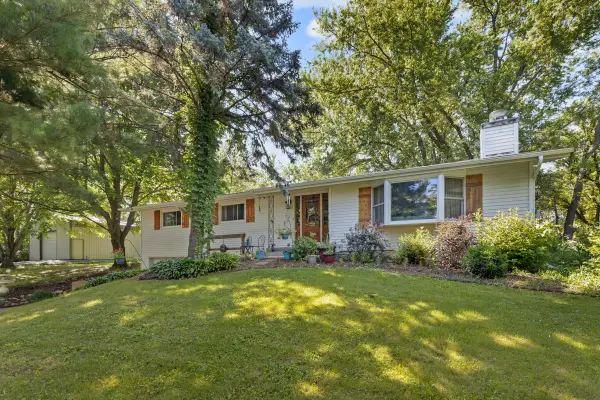 $468,500Pending3 beds 2 baths1,568 sq. ft.
22201 Carmack Road, Marengo, IL 60152
MLS# 12756687Listed by: CENTURY 21 NEW HERITAGE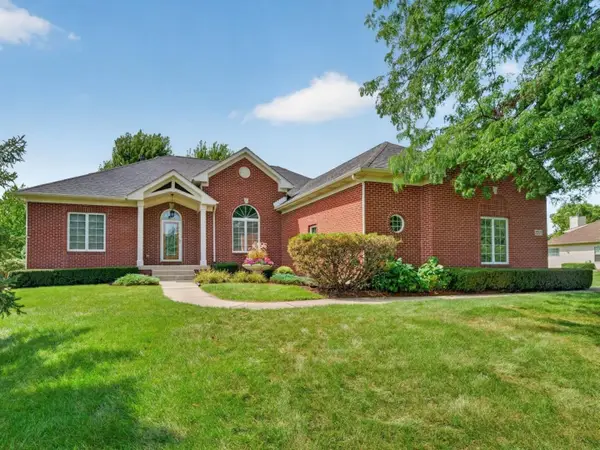 $689,900Pending3 beds 3 baths2,229 sq. ft.
17119 Fieldstone Drive, Marengo, IL 60152
MLS# 12624141Listed by: CENTURY 21 NEW HERITAGE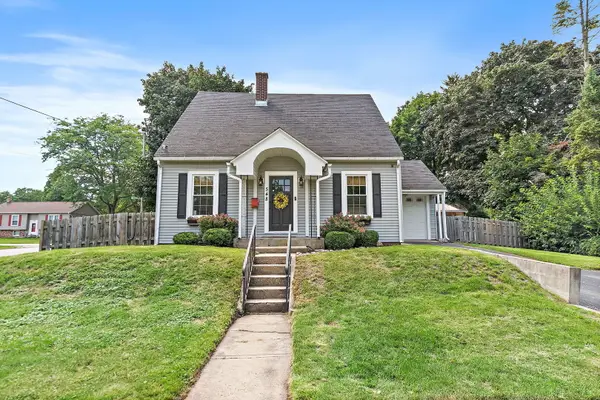 $269,900Pending3 beds 1 baths1,305 sq. ft.
548 S Ann Street, Marengo, IL 60152
MLS# 12752930Listed by: BERKSHIRE HATHAWAY HOMESERVICES STARCK REAL ESTATE


Protect your home and budget from life's surprises with an Assurant Home Warranty, backed by a partner that supports you through every step of homeownership. Explore Plans.
© 2023 - 2026 ERA Franchise Systems LLC. All rights reserved. ERA Franchise Systems LLC fully supports the principles of the Fair Housing Act and the Equal Opportunity Act. ERA, ERA Real Estate powered, and their respective logos are registered service marks of ERA Franchise Systems LLC. Each office is independently owned and operated.