
326 Tioga Trail, Marengo, IL 60152
Local realty services provided by:Results Realty ERA Powered
326 Tioga Trail,Marengo, IL 60152
$125,000
- 2 Beds
- 2 Baths
- 1,560 sq. ft.
- Single family
- Active
Listed by: stacey st. john
Office: home solutions real estate
MLS#:12766970
Source:MLSNI
Price summary
- Price:$125,000
- Price per sq. ft.:$80.13
- Monthly HOA dues:$825
About this home
Finally, a new listing in Indian Trails 55+ Community. See why so many people are looking to get into this fabulous community. Great opportunity to make it your own. Sprawling and spacious open floorplan with split bedrooms (on opposite sides of the home). Huge living room open to the kitchen and formal dining room. Kitchen has breakfast bar within the large center island. Lots of cabinets and closet/pantry space. Both bedrooms have double closets for additional storage. **Bonus room currently being used as an office. Great for family room, craft room or make it a 3rd bedroom if you wish. Two-car++ garage with heated workshop (to be viewed at second showing) and darling back covered deck. Watch sunsets or sit and enjoy the sound of the rain. Time to enjoy the simple things in life again. Buyer will need to be approved by Indian Trails Community. See additional information tab for community letter. No pets over 40 pounds. Monthly fee includes: water, trash, sewer and expanded cable. Buyer's broker/inspector to verify all information regarding age of mechanicals & measurements. Affordable alternative to Sun City! Being Sold "As Is"...
Contact an agent
Home facts
- Year built:1995
- Listing ID #:12766970
- Updated:September 28, 2026 at 12:21 PM
Rooms and interior
- Bedrooms:2
- Total bathrooms:2
- Full bathrooms:2
- Rooms Total:6
- Dining Description:Separate Dining Room
- Kitchen Description:Dishwasher, Range, Range Hood, Refrigerator
- Living area:1,560 sq. ft.
Heating and cooling
- Cooling:Central Air
- Heating:Forced Air, Natural Gas
- Central air:Yes
Structure and exterior
- Roof:Asphalt
- Year built:1995
- Building area:1,560 sq. ft.
- Architectural Style:Ranch
Schools
- High school:Marengo High School
Utilities
- Water:Public
- Sewer:Public Sewer
Finances and disclosures
- Price:$125,000
- Price per sq. ft.:$80.13
- Tax amount:$486 (2025)
Features and amenities
- Laundry features:Dryer, Washer
Parking
- Total parking spaces:2
- Parking description:Asphalt, Detached Garage, Garage
- Garage:Yes
- Garage spaces:2
 Copyright 2026 Midwest Real Estate Data LLC. All rights reserved. The data relating to real estate for sale on this web site comes in part from the Broker Reciprocity Program of the Midwest Real Estate Data LLC. Listing information is deemed reliable but not guaranteed.
New listings near 326 Tioga Trail
- New
 $219,000Active2 beds 2 baths1,150 sq. ft.
421 Johnson Street #421, Marengo, IL 60152
MLS# 12764824Listed by: RE/MAX CONNECTIONS II - New
 $800,000Active3 beds 3 baths3,656 sq. ft.
19616 Kishwaukee Valley Road, Marengo, IL 60152
MLS# 12754712Listed by: KELLER WILLIAMS SUCCESS REALTY - New
 $219,000Active2 beds 2 baths1,200 sq. ft.
1015 Briden Drive, Marengo, IL 60152
MLS# 12768280Listed by: BERKSHIRE HATHAWAY HOMESERVICES STARCK REAL ESTATE  $775,000Pending4 beds 5 baths4,000 sq. ft.
2108 Pringle Drive, Marengo, IL 60152
MLS# 12768314Listed by: @PROPERTIES CHRISTIE'S INTERNATIONAL REAL ESTATE $32,000Pending0.34 Acres
910 Courtney Lane, Marengo, IL 60152
MLS# 12767416Listed by: KEY REALTY - ROCKFORD- New
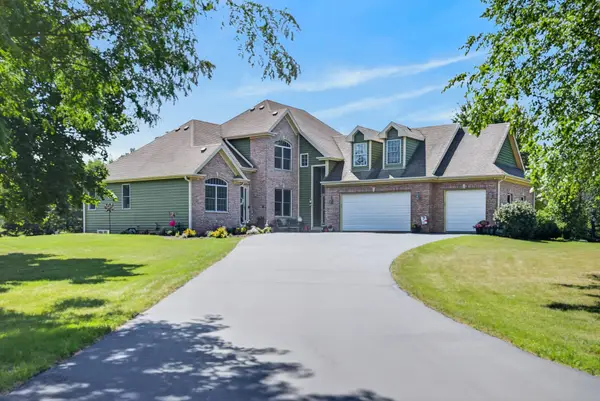 $649,000Active6 beds 4 baths4,476 sq. ft.
7202 Paulson Drive, Marengo, IL 60152
MLS# 12763608Listed by: REDFIN CORPORATION - New
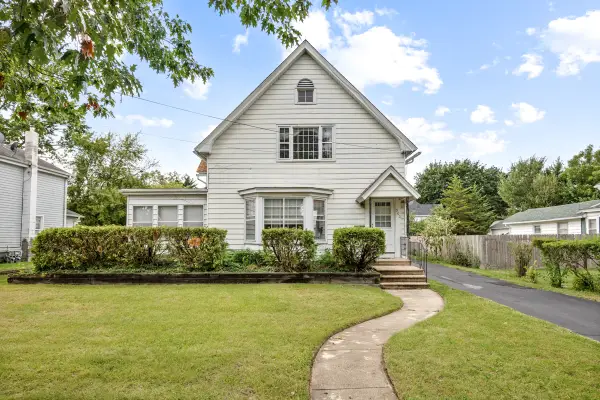 $285,000Active4 beds 2 baths2,288 sq. ft.
302 N State Street, Marengo, IL 60152
MLS# 12761951Listed by: CENTURY 21 NEW HERITAGE 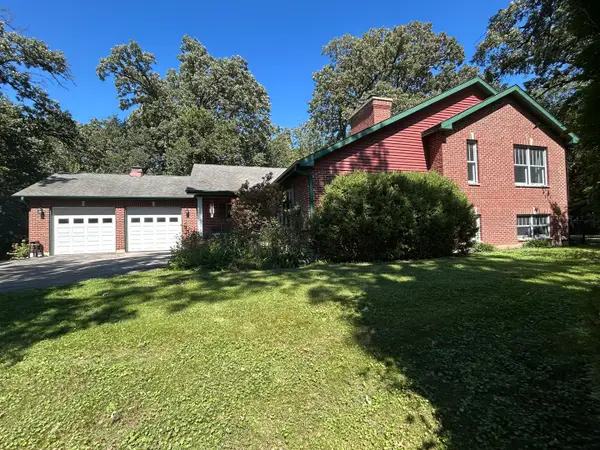 $479,000Active3 beds 4 baths3,044 sq. ft.
9017 Wildrose Lane, Marengo, IL 60152
MLS# 12761619Listed by: REDFIN CORPORATION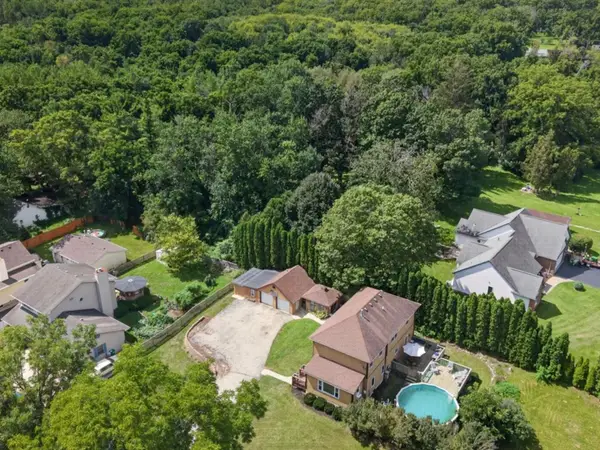 $315,000Pending3 beds 2 baths2,108 sq. ft.
416 Maple Street, Marengo, IL 60152
MLS# 12728453Listed by: HOME SOLUTIONS REAL ESTATE


Protect your home and budget from life's surprises with an Assurant Home Warranty, backed by a partner that supports you through every step of homeownership. Explore Plans.
© 2023 - 2026 ERA Franchise Systems LLC. All rights reserved. ERA Franchise Systems LLC fully supports the principles of the Fair Housing Act and the Equal Opportunity Act. ERA, ERA Real Estate powered, and their respective logos are registered service marks of ERA Franchise Systems LLC. Each office is independently owned and operated.