
447 S Page Street, Marengo, IL 60152
Local realty services provided by:Results Realty ERA Powered
447 S Page Street,Marengo, IL 60152
$225,000
- 3 Beds
- 3 Baths
- 1,313 sq. ft.
- Townhouse
- Active
Listed by: michael crawford, stewart ramirez
Office: e- signature realty
MLS#:12711276
Source:MLSNI
Price summary
- Price:$225,000
- Price per sq. ft.:$171.36
About this home
Enjoy the privacy of this desirable end-unit townhome featuring a private side entrance and immediate occupancy. Constructed with reinforced masonry separation walls (not standard drywall), this home offers exceptional sound reduction and a quiet living environment. The main level boasts 9-foot ceilings, creating an open and inviting feel throughout. The spacious primary suite features a walk-in closet and a private bath with a separate shower and a soaking tub-the perfect place to relax after a long day. The full unfinished basement provides a blank canvas for additional living space, whether you're dreaming of a recreation room, home office, fitness area, or extra bedrooms. Bring your vision and make this home your own. With NO HOA, NO HOA fees, an outstanding floor plan, and unlimited potential, this is a fantastic opportunity to build equity while creating a space that reflects your personal style.
Contact an agent
Home facts
- Year built:2006
- Subdivision & Development:Settlers Cove
- Listing ID #:12711276
- Updated:August 06, 2026 at 11:11 AM
Rooms and interior
- Bedrooms:3
- Total bathrooms:3
- Full bathrooms:2
- Half bathrooms:1
- Rooms Total:6
- Dining Description:Combined With Living Room, L-Shaped
- Bathrooms Description:Separate Shower
- Kitchen Description:Dishwasher, Disposal, Microwave
- Basement Description:Full, Unfinished
- Living area:1,313 sq. ft.
Heating and cooling
- Cooling:Central Air
- Heating:Forced Air, Natural Gas
- Central air:Yes
Structure and exterior
- Roof:Asphalt
- Year built:2006
- Building area:1,313 sq. ft.
- Lot Features:Common Grounds, Landscaped
- Foundation Description:Concrete Perimeter
Utilities
- Water:Public
- Sewer:Public Sewer
Finances and disclosures
- Price:$225,000
- Price per sq. ft.:$171.36
- Tax amount:$3,673 (2024)
Features and amenities
- Amenities:CO Detectors, Ceiling Fan(s), Sump Pump, TV-Cable
Parking
- Total parking spaces:2
- Parking description:Asphalt, Attached Garage, Garage
- Garage:Yes
- Garage spaces:2
 Copyright 2026 Midwest Real Estate Data LLC. All rights reserved. The data relating to real estate for sale on this web site comes in part from the Broker Reciprocity Program of the Midwest Real Estate Data LLC. Listing information is deemed reliable but not guaranteed.
New listings near 447 S Page Street
- Open Sat, 1 to 3pmNew
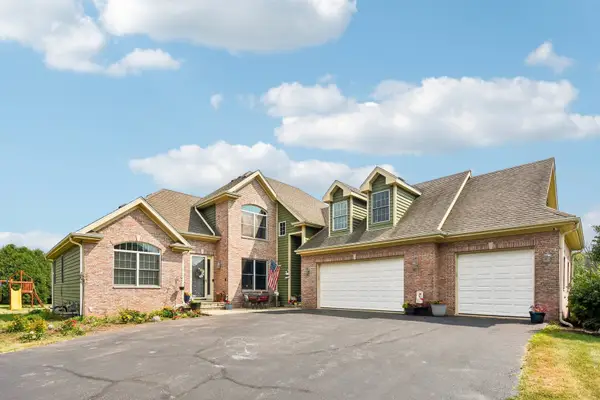 $649,000Active6 beds 4 baths4,476 sq. ft.
7202 Paulson Drive, Marengo, IL 60152
MLS# 12723729Listed by: REDFIN CORPORATION 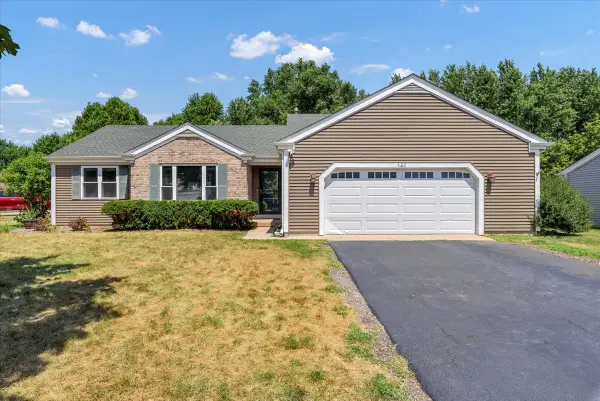 $349,900Pending4 beds 3 baths1,950 sq. ft.
700 Woodbine Lane, Marengo, IL 60152
MLS# 12719642Listed by: RE/MAX PLAZA- New
 $29,900Active0.75 Acres
4 Helen Road, Marengo, IL 60152
MLS# 12716570Listed by: HOMETOWN REALTY, LTD. 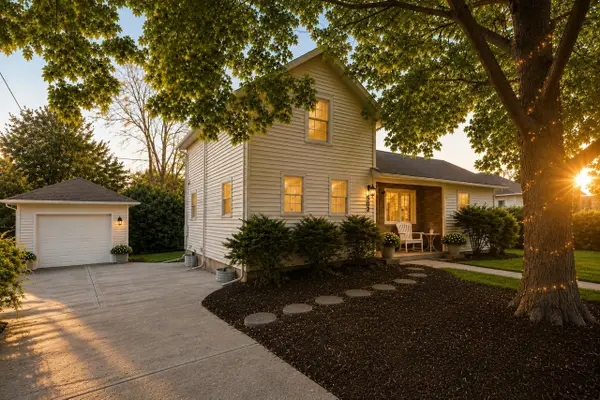 $307,900Pending3 beds 3 baths
502 W Grant Highway, Marengo, IL 60152
MLS# 12716215Listed by: HOMESMART CONNECT LLC $975,000Active4 beds 3 baths2,427 sq. ft.
7711 Marjorie Drive, Marengo, IL 60152
MLS# 12715040Listed by: XR REALTY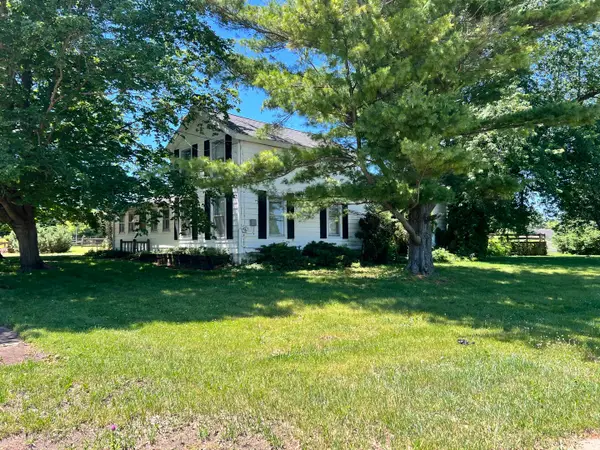 $325,900Pending4 beds 1 baths1,700 sq. ft.
Address Withheld By Seller, Marengo, IL 60152
MLS# 12676608Listed by: RE/MAX CONNECTIONS II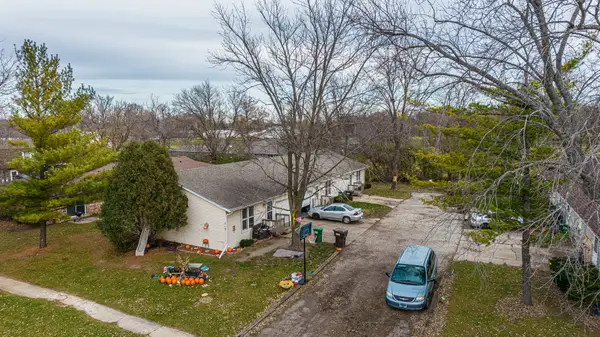 $469,900Active6 beds 3 baths
Address Withheld By Seller, Marengo, IL 60152
MLS# 12697677Listed by: RE/MAX AT HOME $669,000Pending5 beds 4 baths2,963 sq. ft.
7004 Paulson Drive, Marengo, IL 60152
MLS# 12706887Listed by: @PROPERTIES CHRISTIE'S INTERNATIONAL REAL ESTATE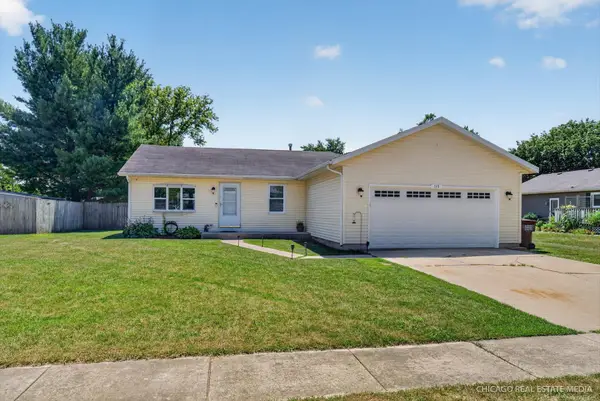 $285,000Pending3 beds 2 baths1,325 sq. ft.
519 6th Avenue, Marengo, IL 60152
MLS# 12706928Listed by: RE/MAX CONNECTIONS II


Protect your home and budget from life's surprises with an Assurant Home Warranty, backed by a partner that supports you through every step of homeownership. Explore Plans.
© 2023 - 2026 ERA Franchise Systems LLC. All rights reserved. ERA Franchise Systems LLC fully supports the principles of the Fair Housing Act and the Equal Opportunity Act. ERA, ERA Real Estate powered, and their respective logos are registered service marks of ERA Franchise Systems LLC. Each office is independently owned and operated.