
821 Chestnut Court, Marengo, IL 60152
Local realty services provided by:ERA Partners
821 Chestnut Court,Marengo, IL 60152
$360,000
- 3 Beds
- 2 Baths
- 1,719 sq. ft.
- Single family
- Pending
Listed by: ben broughton
Office: re/max connections ii
MLS#:12708380
Source:MLSNI
Price summary
- Price:$360,000
- Price per sq. ft.:$209.42
About this home
Like-New & Beautifully Updated Edgewood Model! Welcome home to this exceptional Edgewood model featuring 3 bedrooms, 1.1 baths, and extensive updates throughout. Beautifully maintained and truly move-in ready, this home offers the perfect combination of modern finishes, comfortable living spaces, and an amazing oversized lot. The updated kitchen features gorgeous quartz countertops, stainless steel appliances, and a convenient pantry. The spacious family room offers a cozy fireplace and sliding glass doors leading to the patio and expansive backyard. A separate dining room provides the perfect space for entertaining or family gatherings. The primary bedroom includes a generous walk-in closet, while the beautifully updated full bath showcases quartz countertops and a stylish subway-tile shower. The finished basement adds valuable living space a perfect for game nights, entertaining, or relaxing. Step outside to enjoy the incredible backyard, featuring mature landscaping, plenty of green space, and a large concrete patio. The oversized lot provides privacy and room to enjoy the outdoors. Numerous recent updates include new siding, updated carpeting, windows, and patio door, plus a new roof in 2026. The furnace and A/C were replaced in 2023, and the water heater was replaced in 2022. Additional features include a water softener, and an oversized 21/2-car garage with an updated garage door and opener. With its extensive updates, fantastic backyard, and desirable Edgewood floor plan, this home is truly move-in ready and a must-see!...
Contact an agent
Home facts
- Year built:1995
- Listing ID #:12708380
- Updated:September 07, 2026 at 10:28 AM
Rooms and interior
- Bedrooms:3
- Total bathrooms:2
- Full bathrooms:1
- Half bathrooms:1
- Rooms Total:7
- Dining Description:Separate Dining Room
- Kitchen Description:Dishwasher, Microwave, Range, Refrigerator
- Basement Description:Finished, Full, Partially Finished
- Living area:1,719 sq. ft.
Heating and cooling
- Cooling:Central Air
- Heating:Natural Gas
- Central air:Yes
Structure and exterior
- Roof:Asphalt
- Year built:1995
- Building area:1,719 sq. ft.
- Lot Features:Irregular Lot
- Architectural Style:Traditional
- Foundation Description:Concrete Perimeter
- Levels:2 Story
Schools
- High school:Marengo High School
- Middle school:Marengo Community Middle School
- Elementary school:Locust Elementary School
Utilities
- Water:Public
- Sewer:Public Sewer
Finances and disclosures
- Price:$360,000
- Price per sq. ft.:$209.42
- Tax amount:$5,057 (2025)
Features and amenities
- Amenities:Water-Softener Owned
Parking
- Total parking spaces:2
- Parking description:Asphalt, Attached Garage, Garage
- Garage:Yes
- Garage spaces:2
 Copyright 2026 Midwest Real Estate Data LLC. All rights reserved. The data relating to real estate for sale on this web site comes in part from the Broker Reciprocity Program of the Midwest Real Estate Data LLC. Listing information is deemed reliable but not guaranteed. MLSNI Member Broker: Frank Scibior
New listings near 821 Chestnut Court
- New
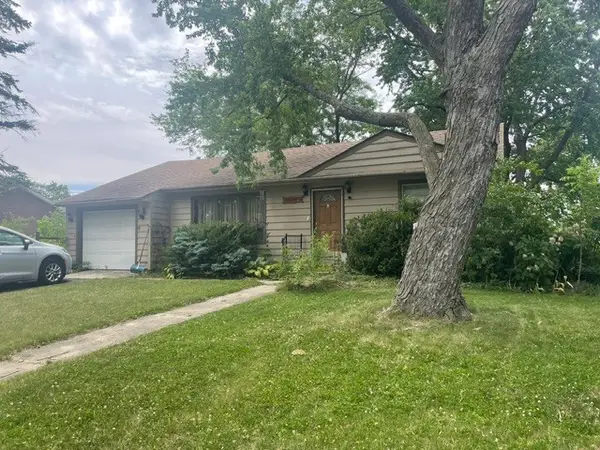 $222,000Active3 beds 1 baths1,155 sq. ft.
Address Withheld By Seller, Marengo, IL 60152
MLS# 12752666Listed by: HOME SOLUTIONS REAL ESTATE  $439,300Pending4 beds 3 baths2,330 sq. ft.
812 Whitetail Place, Marengo, IL 60152
MLS# 12750930Listed by: SUBURBAN LIFE REALTY, LTD $555,000Pending3 beds 3 baths2,000 sq. ft.
17413 Fieldstone Drive, Marengo, IL 60152
MLS# 12731211Listed by: COMPASS- New
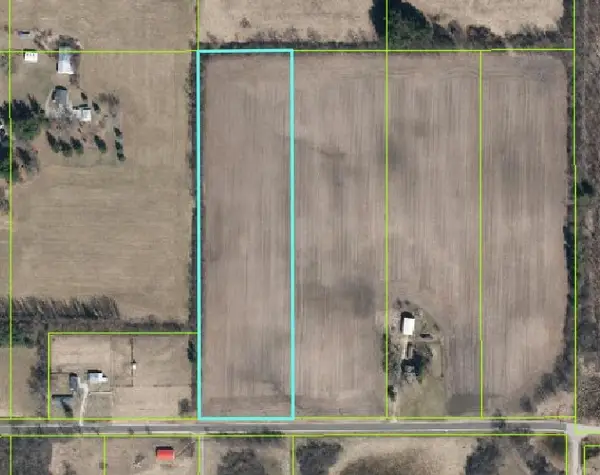 $370,000Active-- beds -- baths
20356 Bunker Hill Road, Marengo, IL 60152
MLS# 12748739Listed by: CENTURY 21 NEW HERITAGE - New
 $190,000Active-- beds -- baths
20350 Bunker Hill Road, Marengo, IL 60152
MLS# 12748647Listed by: CENTURY 21 NEW HERITAGE - New
 $190,000Active-- beds -- baths
20300 Bunker Hill Road, Marengo, IL 60152
MLS# 12748678Listed by: CENTURY 21 NEW HERITAGE 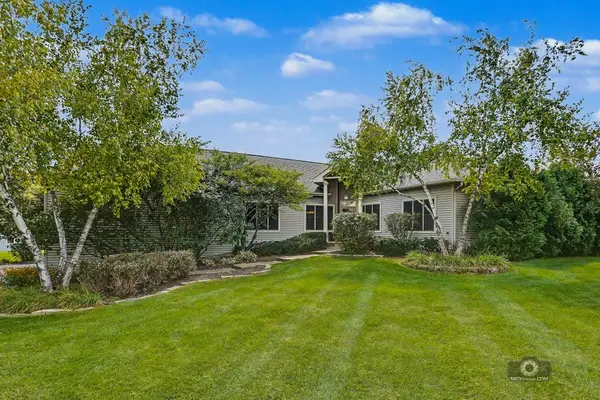 $639,900Pending4 beds 4 baths4,700 sq. ft.
18919 Raven Hills Drive, Marengo, IL 60152
MLS# 12740361Listed by: HOMESMART CONNECT LLC- New
 $749,900Active3 beds 3 baths2,350 sq. ft.
21810 Pleasant Grove Road, Marengo, IL 60152
MLS# 12744617Listed by: RE/MAX CONNECTIONS II 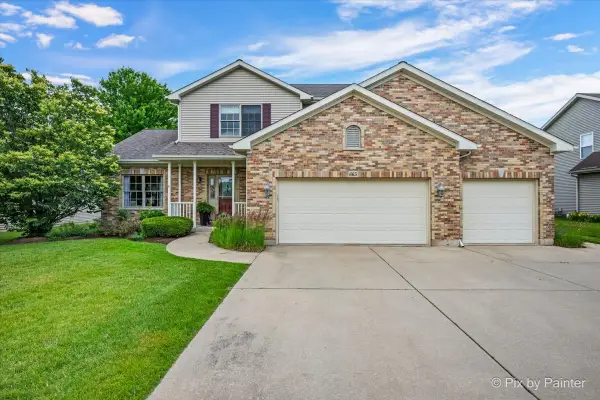 $525,000Pending4 beds 4 baths3,133 sq. ft.
665 Hunters Path, Marengo, IL 60152
MLS# 12738023Listed by: BERKSHIRE HATHAWAY HOMESERVICES STARCK REAL ESTATE


Protect your home and budget from life's surprises with an Assurant Home Warranty, backed by a partner that supports you through every step of homeownership. Explore Plans.
© 2023 - 2026 ERA Franchise Systems LLC. All rights reserved. ERA Franchise Systems LLC fully supports the principles of the Fair Housing Act and the Equal Opportunity Act. ERA, ERA Real Estate powered, and their respective logos are registered service marks of ERA Franchise Systems LLC. Each office is independently owned and operated.