
9017 Wildrose Lane, Marengo, IL 60152
Local realty services provided by:ERA Naper Realty
9017 Wildrose Lane,Marengo, IL 60152
$520,000
- 3 Beds
- 4 Baths
- 3,044 sq. ft.
- Single family
- Active
Listed by: nancy abuali
Office: redfin corporation
MLS#:12726676
Source:MLSNI
Price summary
- Price:$520,000
- Price per sq. ft.:$170.83
- Monthly HOA dues:$3.33
About this home
Welcome to this spacious split level home set on a beautiful 1.4-acre wooded lot in serene Hidden Farms Estates! With three bedrooms and 3.5 bathrooms there is plenty of space inside and out. A covered front porch welcomes you inside to the light and bright living room highlighted by vaulted ceilings and a floor to ceiling brick wood burning fireplace with gas starter. The separate dining room flows into the spacious kitchen through an arched doorway where a large island, pantry, abundant cabinet storage and table space await. A convenient half bath is just off the kitchen along with a large screened-in porch, added in 2019, extends the living space and provides the perfect spot to enjoy the peaceful setting. Upstairs, all three bedrooms offer double closets, including a spacious primary bedroom with a private en suite with dual vanity. Two additional bedrooms share a hall bath with dual vanity and soaking tub. The lower level offers a comfortable family room with a second brick fireplace and dry bar, along with a laundry room featuring a sink. Outside the oversized fenced backyard, surrounded by mature trees and offers plenty of room to relax and entertain with a fire pit and grilling area. A large shed on a concrete slab adds even more storage space along with the oversized heated 2-car attached garage. Offering generous living space, abundant storage and a remarkable private setting while still being minutes to I-90 - This is the perfect place to start your next chapter....
Contact an agent
Home facts
- Year built:2002
- Subdivision & Development:Hidden Farms Estates
- Listing ID #:12726676
- Updated:August 14, 2026 at 01:59 PM
Rooms and interior
- Bedrooms:3
- Total bathrooms:4
- Full bathrooms:3
- Half bathrooms:1
- Rooms Total:7
- Dining Description:Separate Dining Room
- Bathrooms Description:Double Sinks
- Kitchen Description:Cooktop, Dishwasher, Microwave, Refrigerator
- Basement Description:Full, Unfinished
- Living area:3,044 sq. ft.
Heating and cooling
- Cooling:Central Air
- Heating:Propane
- Central air:Yes
Structure and exterior
- Year built:2002
- Building area:3,044 sq. ft.
- Exterior Features:Fire Pit
- Levels:Split Level
Schools
- High school:Marengo High School
- Middle school:Riley Comm Cons School
- Elementary school:Riley Comm Cons School
Utilities
- Water:Shared Well
Finances and disclosures
- Price:$520,000
- Price per sq. ft.:$170.83
- Tax amount:$7,239 (2024)
Features and amenities
- Laundry features:Dryer, Washer
- Amenities:Ceiling Fan(s)
Parking
- Total parking spaces:2
- Parking description:Asphalt, Attached Garage, Garage
- Garage:Yes
- Garage spaces:2
 Copyright 2026 Midwest Real Estate Data LLC. All rights reserved. The data relating to real estate for sale on this web site comes in part from the Broker Reciprocity Program of the Midwest Real Estate Data LLC. Listing information is deemed reliable but not guaranteed.
New listings near 9017 Wildrose Lane
- New
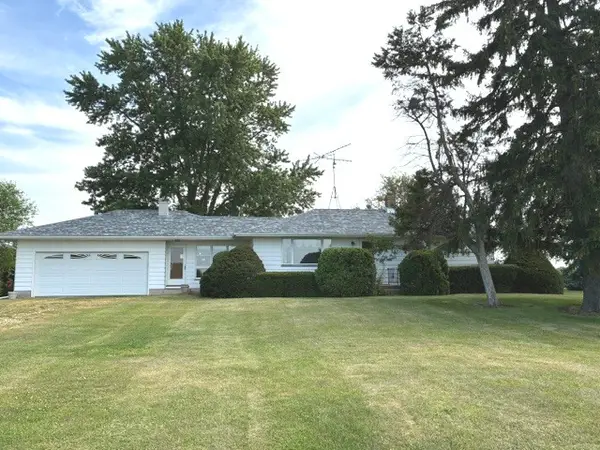 $498,000Active3 beds 2 baths1,200 sq. ft.
21313 Anthony Road, Marengo, IL 60152
MLS# 12719871Listed by: CENTURY 21 NEW HERITAGE - New
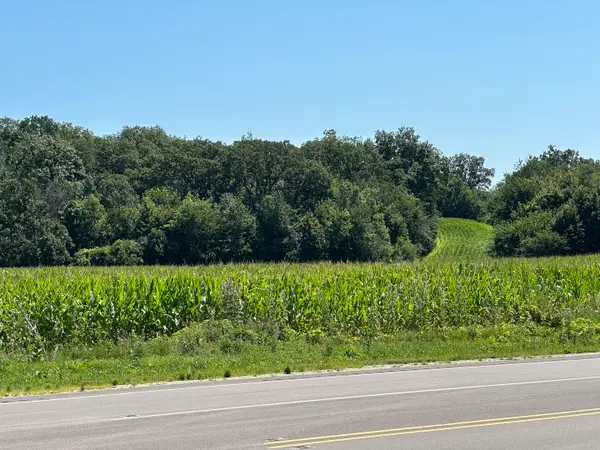 $950,000Active38 Acres
38 Acres Church Road, Marengo, IL 60152
MLS# 12720103Listed by: BERKSHIRE HATHAWAY HOMESERVICES STARCK REAL ESTATE - New
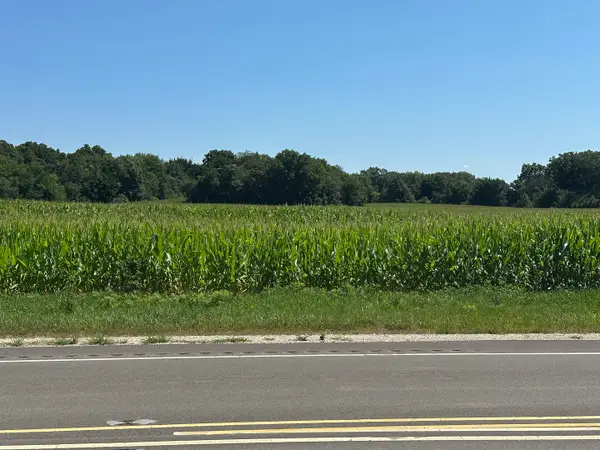 $700,000Active-- beds -- baths
14 Acres Route 20 Highway, Marengo, IL 60152
MLS# 12720109Listed by: BERKSHIRE HATHAWAY HOMESERVICES STARCK REAL ESTATE - New
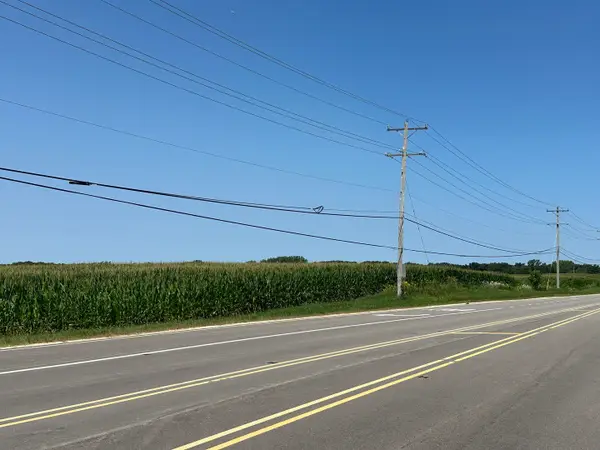 $450,000Active-- beds -- baths
11 Acres Route 20 Highway, Marengo, IL 60152
MLS# 12720112Listed by: BERKSHIRE HATHAWAY HOMESERVICES STARCK REAL ESTATE - New
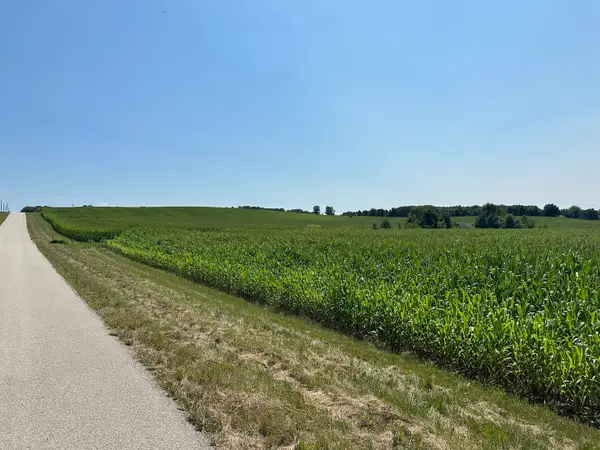 $1,300,000Active-- beds -- baths
52 Acres Church Road, Marengo, IL 60152
MLS# 12720117Listed by: BERKSHIRE HATHAWAY HOMESERVICES STARCK REAL ESTATE - New
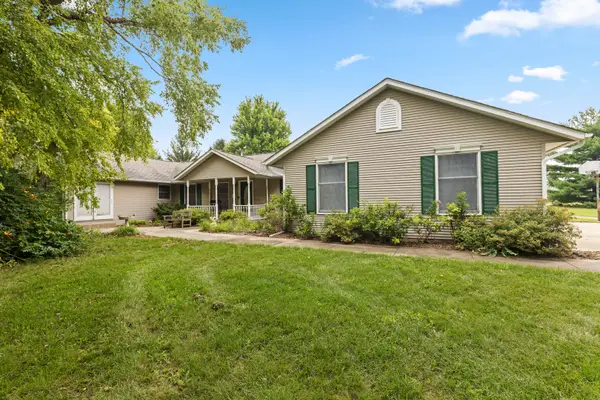 $849,900Active3 beds 3 baths2,350 sq. ft.
21810 Pleasant Grove Road, Marengo, IL 60152
MLS# 12715111Listed by: RE/MAX CONNECTIONS II 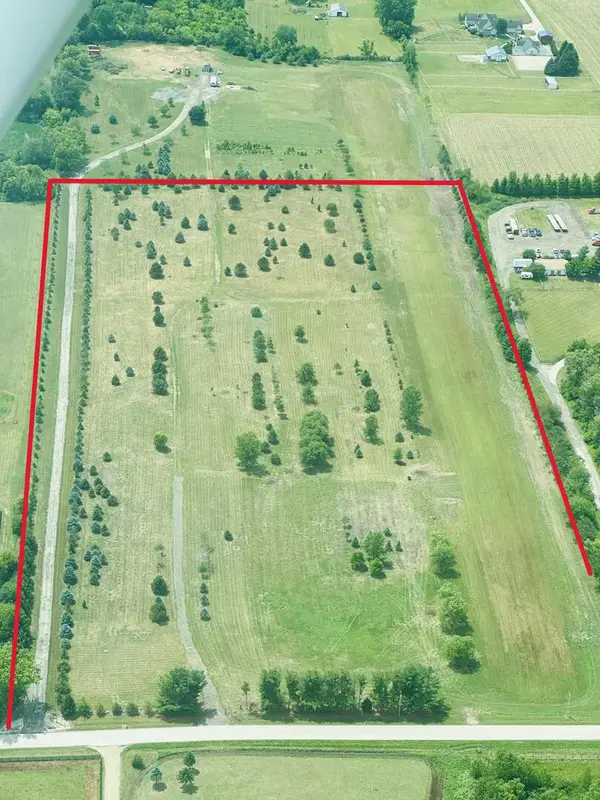 $599,000Active-- beds -- baths
3617 Millstream Road, Marengo, IL 60152
MLS# 12495449Listed by: BEYCOME BROKERAGE REALTY LLC- New
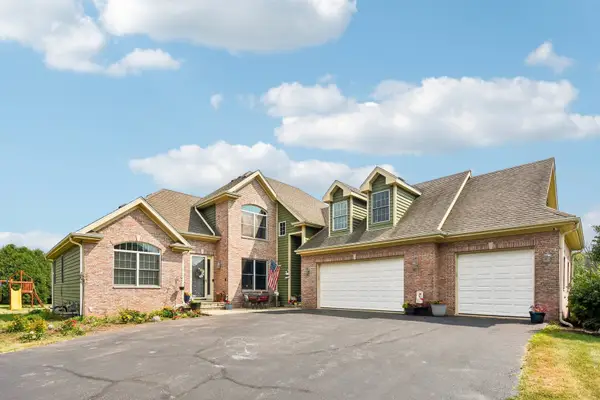 $649,000Active6 beds 4 baths4,476 sq. ft.
7202 Paulson Drive, Marengo, IL 60152
MLS# 12723729Listed by: REDFIN CORPORATION 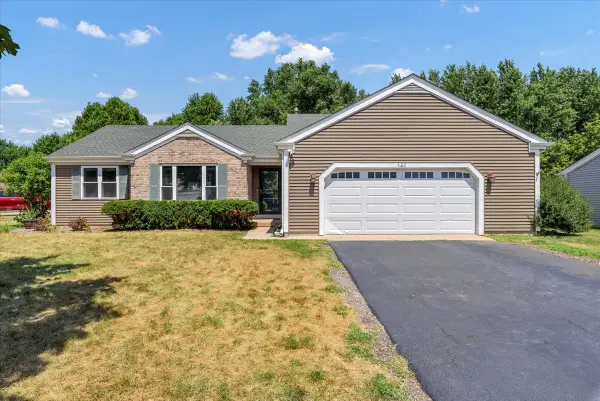 $349,900Pending4 beds 3 baths1,950 sq. ft.
700 Woodbine Lane, Marengo, IL 60152
MLS# 12719642Listed by: RE/MAX PLAZA


Protect your home and budget from life's surprises with an Assurant Home Warranty, backed by a partner that supports you through every step of homeownership. Explore Plans.
© 2023 - 2026 ERA Franchise Systems LLC. All rights reserved. ERA Franchise Systems LLC fully supports the principles of the Fair Housing Act and the Equal Opportunity Act. ERA, ERA Real Estate powered, and their respective logos are registered service marks of ERA Franchise Systems LLC. Each office is independently owned and operated.