
9017 Wildrose Lane, Marengo, IL 60152
Local realty services provided by:ERA Naper Realty
9017 Wildrose Lane,Marengo, IL 60152
$479,000
- 3 Beds
- 4 Baths
- 3,044 sq. ft.
- Single family
- Active
Listed by: nancy abuali
Office: redfin corporation
MLS#:12761619
Source:MLSNI
Price summary
- Price:$479,000
- Price per sq. ft.:$157.36
- Monthly HOA dues:$3.33
About this home
Tucked away on 1.4 wooded acres in Hidden Farms Estates, this spacious home offers a rare combination of privacy, room to spread out and a peaceful natural setting. Mature trees surround the oversized fenced backyard, creating a secluded retreat with a fire pit, grilling area and plenty of room to enjoy the outdoors. A large screened-in porch, added in 2019, extends the living space and provides the perfect place to take in the surroundings. Inside, the light-filled living room makes an immediate impression with vaulted ceilings and a dramatic floor-to-ceiling brick wood-burning fireplace with gas starter. The spacious kitchen offers a large island, pantry, abundant cabinetry and table space next to a separate dining room. Upstairs, all three bedrooms offer double closets, including a generous primary suite with private en suite and dual vanity. Two additional bedrooms share a hall bath with dual vanity and soaking tub. The finished lower level adds even more flexible living space with a family room, second brick fireplace and dry bar, plus a convenient full bath and large laundry room with utility sink. Storage is plentiful throughout, including a large shed on a concrete slab and an oversized heated 2-car attached garage with exceptional space for vehicles, hobbies, tools and more. With 1.4 wooded acres, exceptional privacy, generous living space and features rarely found together at this price point, this Hidden Farms Estates property offers an outstanding opportunity for buyers seeking more room inside and out....
Contact an agent
Home facts
- Year built:2002
- Subdivision & Development:Hidden Farms Estates
- Listing ID #:12761619
- Updated:September 17, 2026 at 11:55 AM
Rooms and interior
- Bedrooms:3
- Total bathrooms:4
- Full bathrooms:3
- Half bathrooms:1
- Rooms Total:7
- Dining Description:Separate Dining Room
- Bathrooms Description:Double Sinks
- Kitchen Description:Cooktop, Dishwasher, Microwave, Refrigerator
- Basement Description:Full, Unfinished
- Living area:3,044 sq. ft.
Heating and cooling
- Cooling:Central Air
- Heating:Propane
- Central air:Yes
Structure and exterior
- Year built:2002
- Building area:3,044 sq. ft.
- Exterior Features:Fire Pit
- Levels:Split Level
Schools
- High school:Marengo High School
- Middle school:Riley Comm Cons School
- Elementary school:Riley Comm Cons School
Finances and disclosures
- Price:$479,000
- Price per sq. ft.:$157.36
- Tax amount:$7,239 (2024)
Features and amenities
- Laundry features:Dryer, Washer
- Amenities:Ceiling Fan(s)
Parking
- Total parking spaces:2
- Parking description:Asphalt, Attached Garage, Garage
- Garage:Yes
- Garage spaces:2
 Copyright 2026 Midwest Real Estate Data LLC. All rights reserved. The data relating to real estate for sale on this web site comes in part from the Broker Reciprocity Program of the Midwest Real Estate Data LLC. Listing information is deemed reliable but not guaranteed.
New listings near 9017 Wildrose Lane
- New
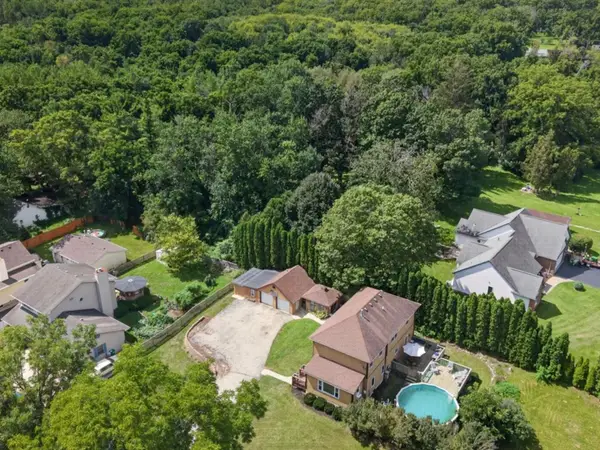 $315,000Active3 beds 2 baths2,108 sq. ft.
416 Maple Street, Marengo, IL 60152
MLS# 12728453Listed by: HOME SOLUTIONS REAL ESTATE - New
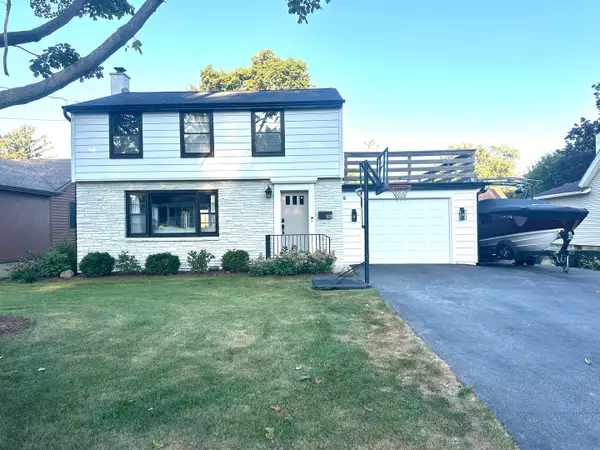 $399,990Active4 beds 3 baths1,700 sq. ft.
521 S Ann Street, Marengo, IL 60152
MLS# 12761923Listed by: BROKEROCITY INC - Open Sun, 11am to 1pmNew
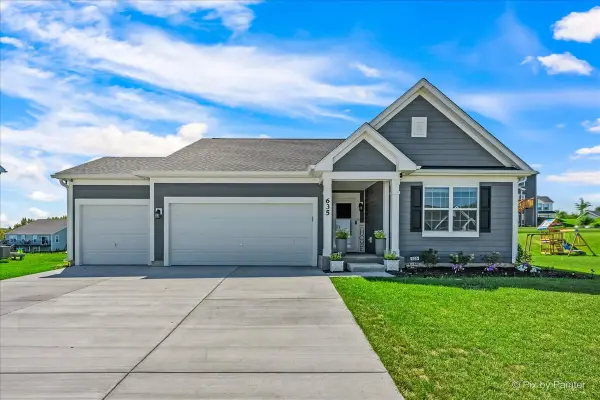 $425,000Active3 beds 2 baths1,696 sq. ft.
635 Cloverleaf Drive, Marengo, IL 60152
MLS# 12758255Listed by: KELLER WILLIAMS INSPIRE - GENEVA - New
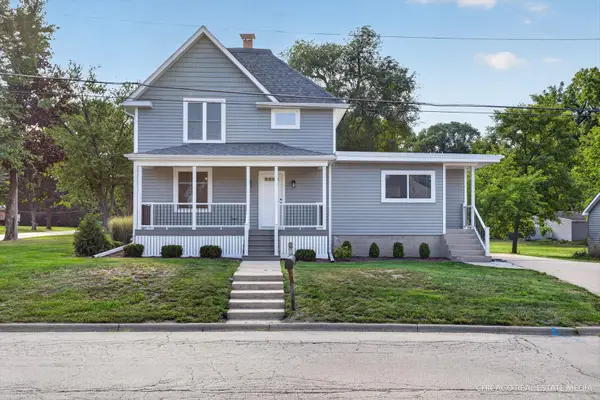 $460,000Active4 beds 4 baths2,300 sq. ft.
324 Maple Street, Marengo, IL 60152
MLS# 12757235Listed by: RE/MAX CONNECTIONS II - New
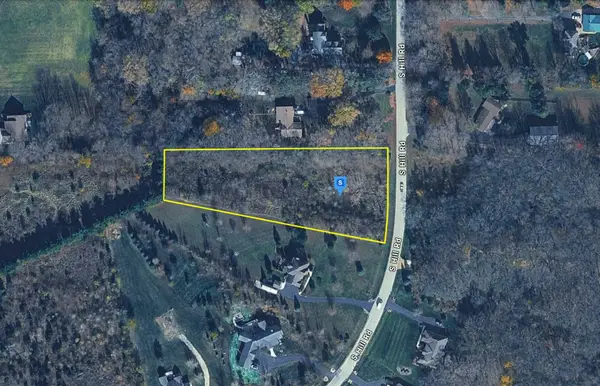 $89,999Active0 Acres
8809 S Hill Road, Marengo, IL 60152
MLS# 12757222Listed by: PLATLABS, LLC 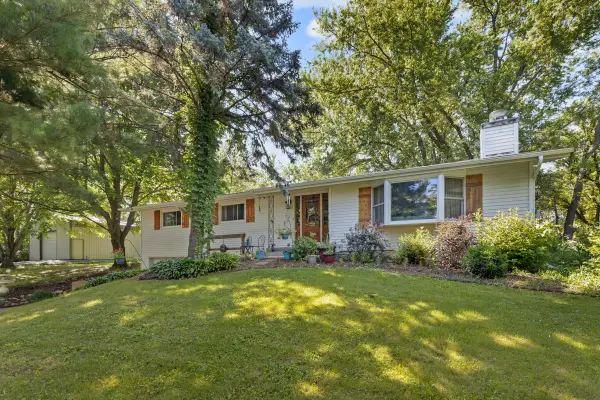 $468,500Pending3 beds 2 baths1,568 sq. ft.
22201 Carmack Road, Marengo, IL 60152
MLS# 12756687Listed by: CENTURY 21 NEW HERITAGE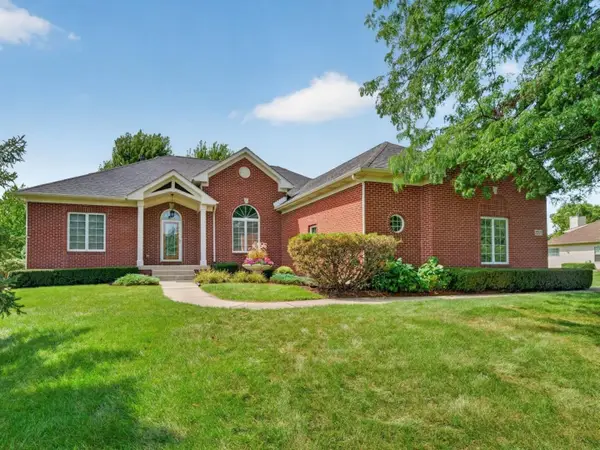 $689,900Pending3 beds 3 baths2,229 sq. ft.
17119 Fieldstone Drive, Marengo, IL 60152
MLS# 12624141Listed by: CENTURY 21 NEW HERITAGE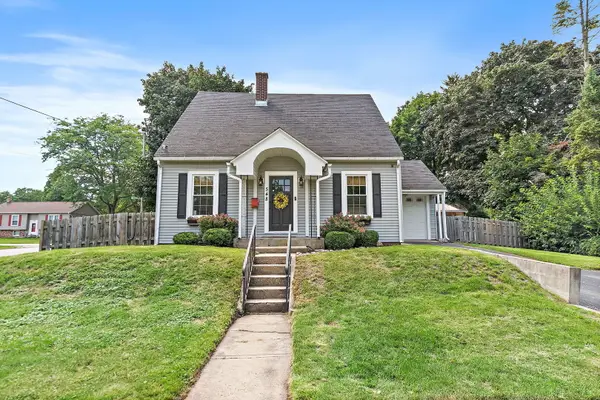 $269,900Pending3 beds 1 baths1,305 sq. ft.
548 S Ann Street, Marengo, IL 60152
MLS# 12752930Listed by: BERKSHIRE HATHAWAY HOMESERVICES STARCK REAL ESTATE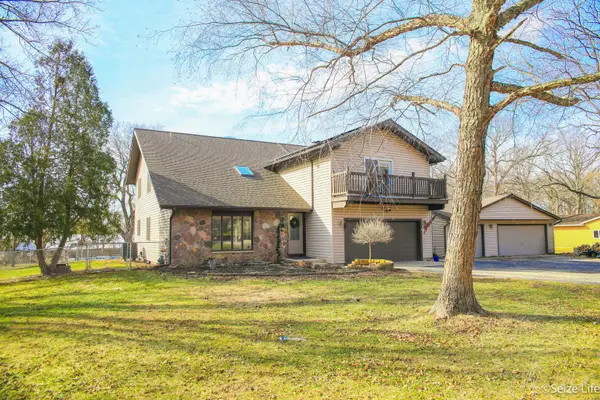 $387,000Pending4 beds 4 baths2,718 sq. ft.
3203 Elizabeth Street, Marengo, IL 60152
MLS# 12752164Listed by: RE/MAX CONNECTIONS II


Protect your home and budget from life's surprises with an Assurant Home Warranty, backed by a partner that supports you through every step of homeownership. Explore Plans.
© 2023 - 2026 ERA Franchise Systems LLC. All rights reserved. ERA Franchise Systems LLC fully supports the principles of the Fair Housing Act and the Equal Opportunity Act. ERA, ERA Real Estate powered, and their respective logos are registered service marks of ERA Franchise Systems LLC. Each office is independently owned and operated.