
13681 Fudgetown Road, Marion, IL 62959
Local realty services provided by:ERA Naper Realty
13681 Fudgetown Road,Marion, IL 62959
$189,900
- 3 Beds
- 2 Baths
- 2,108 sq. ft.
- Single family
- Pending
Listed by: dottie morris
Office: five star realty
MLS#:12779788
Source:MLSNI
Price summary
- Price:$189,900
- Price per sq. ft.:$90.09
About this home
This spacious, 2108 sq ft ranch sits on 3.43 acres. It is centrally located between Marion, Herrin and Johnston City. There is a 10' x 31' covered concrete porch across the back and a sunny deck in the rear. The living room is a generous 14 x 31 with crown moldings and an entertainment center that includes a remote-controlled electric fireplace. There is a formal dining room with a serving bar that is shared with the kitchen. The kitchen has a decorative tray ceiling over a stunning island. The cabinets are all Hickory, and all of the appliances are stainless steel. There is a breakfast area, a walk-in pantry and a sliding patio door with access to the deck. There is a separate, fully equipped laundry room with quick access to the master bath. The Master Bedroom has an adjoining 6'x7' Dressing Room and a walk-in closet. The Master bath has double sinks, a garden tub and separate shower. The "Split floor plan" has the other two bedrooms are located on the other end of the home allowing for extra privacy....
Contact an agent
Home facts
- Year built:2011
- Listing ID #:12779788
- Updated:October 22, 2026 at 09:40 PM
Rooms and interior
- Bedrooms:3
- Total bathrooms:2
- Full bathrooms:2
- Rooms Total:6
- Dining Description:Separate Dining Room
- Bathrooms Description:Double Sinks, Separate Shower, Whirlpool
- Kitchen Description:Dishwasher, Disposal, Microwave, Range, Refrigerator, Stainless Steel Appliance(s)
- Living area:2,108 sq. ft.
Heating and cooling
- Cooling:Central Air
- Heating:Electric, Forced Air
- Central air:Yes
Structure and exterior
- Roof:Asphalt
- Year built:2011
- Building area:2,108 sq. ft.
- Lot area:3.43 Acres
- Architectural Style:Ranch
- Foundation Description:Block
Utilities
- Water:Public
- Sewer:Septic-Mechanical
Finances and disclosures
- Price:$189,900
- Price per sq. ft.:$90.09
- Tax amount:$1,686 (2024)
Features and amenities
- Laundry features:Dryer, Washer
- Amenities:Ceiling Fan(s)
Parking
- Total parking spaces:1
- Parking description:Detached Garage, Garage, Gravel
- Garage:Yes
- Garage spaces:1
 Copyright 2026 Midwest Real Estate Data LLC. All rights reserved. The data relating to real estate for sale on this web site comes in part from the Broker Reciprocity Program of the Midwest Real Estate Data LLC. Listing information is deemed reliable but not guaranteed.
New listings near 13681 Fudgetown Road
- New
 $79,000Active3 beds 2 baths1,316 sq. ft.
1210 N Logan Street, Marion, IL 62959
MLS# 12791466Listed by: KERI HIR - New
 $28,000Active0 Acres
TBD Boulevard Street, Marion, IL 62959
MLS# 12788044Listed by: ABOVE & BEYOND REALTY - New
 $114,900Active2 beds 2 baths1,558 sq. ft.
1804 W Copeland Street, Marion, IL 62959
MLS# 12787293Listed by: KELLER WILLIAMS PINNACLE - New
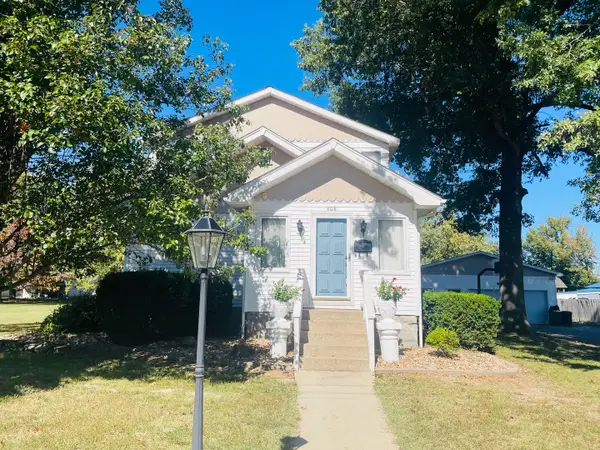 $150,000Active3 beds 2 baths1,200 sq. ft.
808 W Lexington Street, Marion, IL 62959
MLS# 12787992Listed by: PAUL WILSON REALTY - New
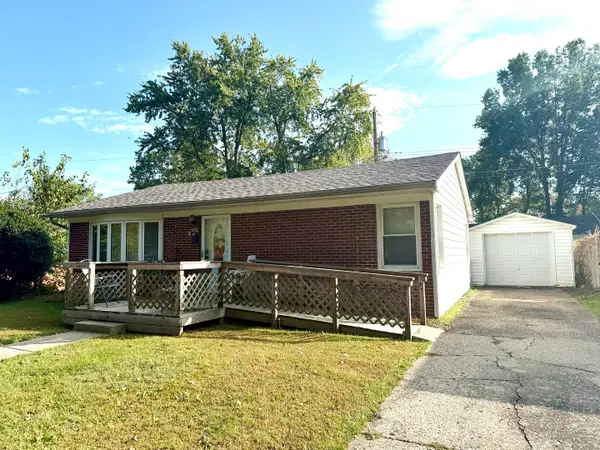 $75,000Active2 beds 1 baths918 sq. ft.
903 Boston Road, Marion, IL 62959
MLS# 12785824Listed by: PAUL WILSON REALTY - New
 $718,250Active89.78 Acres
000 Fowler Road, Marion, IL 62959
MLS# 12787497Listed by: C21 HOUSE OF REALTY, INC. L - New
 $59,500Active3 beds 2 baths1,075 sq. ft.
1100 W Concord Street, Marion, IL 62959
MLS# 12781023Listed by: PAUL WILSON REALTY - New
 $30,000Active2 beds 1 baths1,036 sq. ft.
106 N 4th Street, Marion, IL 62959
MLS# 12784162Listed by: CHISMARICK REALTY, LLC - New
 $159,900Active4 beds 2 baths2,172 sq. ft.
7207 Koester Road, Marion, IL 62959
MLS# 12783658Listed by: ABOVE & BEYOND REALTY


Protect your home and budget from life's surprises with an Assurant Home Warranty, backed by a partner that supports you through every step of homeownership. Explore Plans.
© 2023 - 2026 ERA Franchise Systems LLC. All rights reserved. ERA Franchise Systems LLC fully supports the principles of the Fair Housing Act and the Equal Opportunity Act. ERA, ERA Real Estate powered, and their respective logos are registered service marks of ERA Franchise Systems LLC. Each office is independently owned and operated.