
214 W Hennepin Street, Mark, IL 61340
Local realty services provided by:Results Realty ERA Powered
214 W Hennepin Street,Mark, IL 61340
$145,000
- 3 Beds
- 2 Baths
- 1,628 sq. ft.
- Single family
- Pending
Listed by: angela heckman
Office: local realty group, inc.
MLS#:12775536
Source:MLSNI
Price summary
- Price:$145,000
- Price per sq. ft.:$89.07
About this home
What a gem! This well kept coalminer home in Mark is a bit larger, at 1650 sq ft, when compared to others. You'll find a comfortable living room with fireplace, 3 bedrooms, full bathroom and a nice sized kitchen on the main level. Downstairs, in the walkout basement, there is another bathroom, a large family room with additional fireplace and a wet bar. The 16 x 16 screened porch looks out to the backyard with a storage shed for your convenience. The attached 1 car garage has a rubber roof while the home's roof is approx. 10 years old. This home is super clean and very well taken care of. Lots of great space. Make it your own!
Contact an agent
Home facts
- Year built:1920
- Listing ID #:12775536
- Updated:October 07, 2026 at 11:28 AM
Rooms and interior
- Bedrooms:3
- Total bathrooms:2
- Full bathrooms:1
- Half bathrooms:1
- Rooms Total:6
- Kitchen Description:Freezer, Microwave, Range, Refrigerator
- Basement Description:Full, Partially Finished
- Living area:1,628 sq. ft.
Heating and cooling
- Cooling:Central Air
- Heating:Forced Air, Natural Gas
- Central air:Yes
Structure and exterior
- Year built:1920
- Building area:1,628 sq. ft.
- Levels:1 Story
Schools
- High school:Putnam County High School
- Middle school:Putnam County Junior High School
- Elementary school:Putnam County Elementary School
Utilities
- Water:Public
- Sewer:Public Sewer
Finances and disclosures
- Price:$145,000
- Price per sq. ft.:$89.07
Features and amenities
- Laundry features:Dryer, Washer
Parking
- Total parking spaces:1
- Parking description:Attached Garage, Concrete, Garage
- Garage:Yes
- Garage spaces:1
 Copyright 2026 Midwest Real Estate Data LLC. All rights reserved. The data relating to real estate for sale on this web site comes in part from the Broker Reciprocity Program of the Midwest Real Estate Data LLC. Listing information is deemed reliable but not guaranteed.
New listings near 214 W Hennepin Street
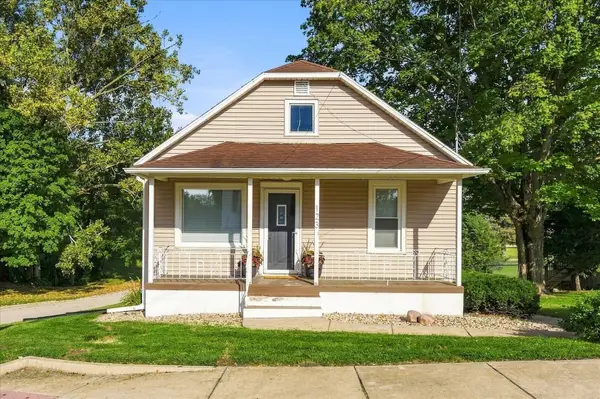 $135,000Pending2 beds 1 baths900 sq. ft.
123 N Milwaukee Street, Mark, IL 61340
MLS# 12754736Listed by: LOCAL REALTY GROUP, INC.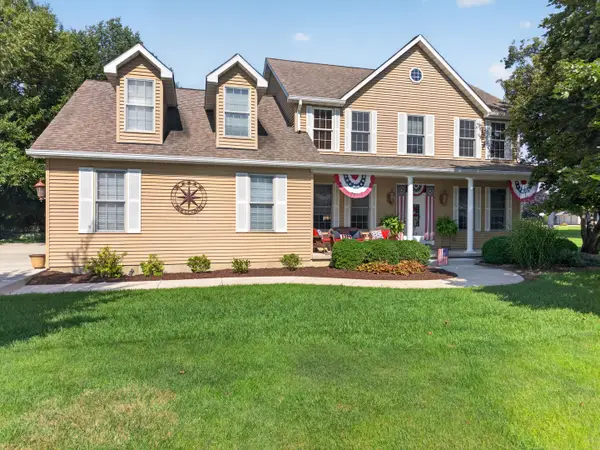 $399,900Pending4 beds 3 baths2,400 sq. ft.
202 S Division Street, Mark, IL 61340
MLS# 12753091Listed by: LOCAL REALTY GROUP, INC.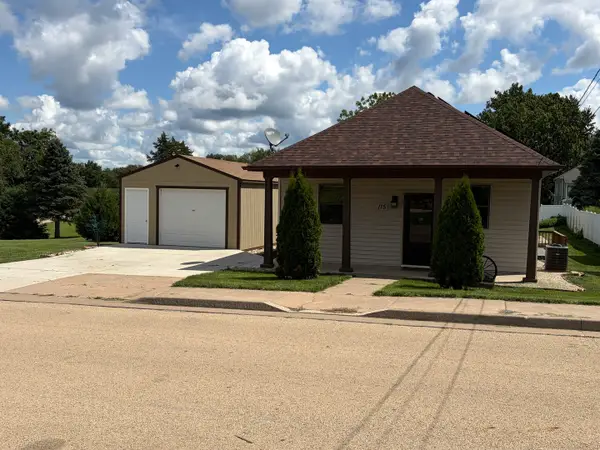 $131,800Pending2 beds 1 baths873 sq. ft.
115 Milwaukee Street N, Mark, IL 61340
MLS# 12741210Listed by: EXECUTIVE REALTY GROUP LLC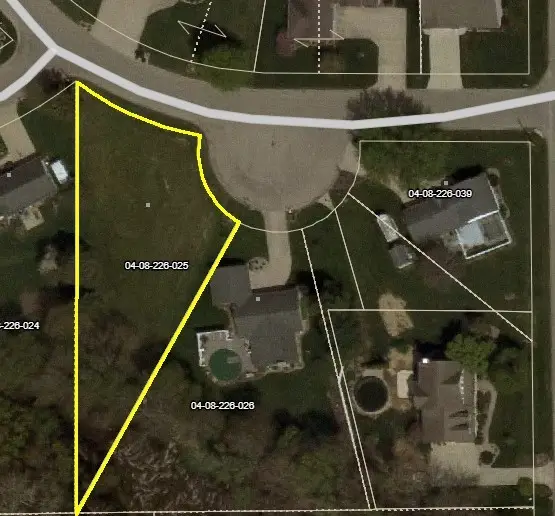 $30,000Active0 Acres
164 Via Savoy, Mark, IL 61340
MLS# 12622063Listed by: LOCAL REALTY GROUP, INC.


Protect your home and budget from life's surprises with an Assurant Home Warranty, backed by a partner that supports you through every step of homeownership. Explore Plans.
© 2023 - 2026 ERA Franchise Systems LLC. All rights reserved. ERA Franchise Systems LLC fully supports the principles of the Fair Housing Act and the Equal Opportunity Act. ERA, ERA Real Estate powered, and their respective logos are registered service marks of ERA Franchise Systems LLC. Each office is independently owned and operated.