
2315 Oakwood Lane, Marseilles, IL 61341
Local realty services provided by:Results Realty ERA Powered
2315 Oakwood Lane,Marseilles, IL 61341
$469,000
- 5 Beds
- 3 Baths
- 2,609 sq. ft.
- Single family
- Pending
Listed by: tammy barry
Office: homesmart realty group il
MLS#:12788351
Source:MLSNI
Price summary
- Price:$469,000
- Price per sq. ft.:$179.76
- Monthly HOA dues:$24.58
About this home
Space, Comfort & Style in Saddlewood! Welcome to this well-maintained 5-bedroom, 3-bath home nestled in the desirable Saddlewood subdivision! Enjoy the peaceful setting and outdoor living with a spacious deck, above-ground 27' heated pool, and storage shed-perfect for relaxing, entertaining, and making memories. The deck was added in 2021 and pool in 2014. Inside, you'll love the warmth and character of beautiful hardwood and tile flooring throughout-no carpet anywhere! The kitchen features granite countertops and a brand-new stainless steel appliance package that has never been used. The matching dining room table is included, creating a wonderful opportunity for a coordinated dining space. The great room features a stone fireplace, inspected last winter, along with Anderson windows and convenient hidden storage above. The flexible floor plan offers a first-floor bedroom and full bath, ideal for guests or multigenerational living. The living room could also serve as a private den, home office, or additional gathering space. Upstairs, the spacious primary suite boasts a walk-in closet and an ensuite bath with a double vanity, separate shower, and soaking tub. Additional highlights include a three-car garage with a rough-in for a gas heater, a tankless water heater, a roof replaced in 2016, and a new pressure tank installed in 2015. The unfinished basement, complete with a bathroom rough-in and backup sump pump, provides endless possibilities for future living space, a recreation room, home gym, or workshop. With generous living space, thoughtful features, and inviting indoor and outdoor amenities, this Saddlewood home offers the perfect combination of comfort, functionality, and room to grow!...
Contact an agent
Home facts
- Year built:2006
- Subdivision & Development:Saddlewood Estates
- Listing ID #:12788351
- Updated:October 28, 2026 at 08:22 AM
Rooms and interior
- Bedrooms:5
- Total bathrooms:3
- Full bathrooms:3
- Rooms Total:11
- Dining Description:Breakfast Room, Separate Dining Room
- Bathrooms Description:Double Sinks, Separate Shower
- Kitchen Description:Dishwasher, Disposal, Microwave, Range, Refrigerator, Stainless Steel Appliance(s)
- Basement Description:Full, Unfinished
- Living area:2,609 sq. ft.
Heating and cooling
- Cooling:Central Air
- Heating:Forced Air, Gas
- Central air:Yes
Structure and exterior
- Roof:Asphalt
- Year built:2006
- Building area:2,609 sq. ft.
- Lot area:1.02 Acres
- Lot Features:Landscaped
- Foundation Description:Concrete Perimeter
- Levels:2 Story
Schools
- High school:Ottawa Township High School
- Middle school:Milton Pope Elementary School
- Elementary school:Milton Pope Elementary School
Finances and disclosures
- Price:$469,000
- Price per sq. ft.:$179.76
- Tax amount:$6,434 (2025)
Parking
- Total parking spaces:3
- Parking description:Attached Garage, Concrete, Garage
- Garage:Yes
- Garage spaces:3
 Copyright 2026 Midwest Real Estate Data LLC. All rights reserved. The data relating to real estate for sale on this web site comes in part from the Broker Reciprocity Program of the Midwest Real Estate Data LLC. Listing information is deemed reliable but not guaranteed.
New listings near 2315 Oakwood Lane
- New
 $95,000Active4 beds 2 baths1,520 sq. ft.
775 E Bluff Street, Marseilles, IL 61341
MLS# 12794479Listed by: KALE REALTY  $484,900Active3 beds 2 baths1,980 sq. ft.
2970 Walbridge Creek Circle, Marseilles, IL 61341
MLS# 12783095Listed by: COLDWELL BANKER REAL ESTATE GROUP $28,000Active2 beds 2 baths
802 Colorado Street #70, Marseilles, IL 61341
MLS# 12781804Listed by: EXP REALTY $475,000Active3 beds 2 baths1,680 sq. ft.
1070 Commercial Drive, Marseilles, IL 61341
MLS# 12776293Listed by: ROW HOUSE REALTY GROUP LLC $135,000Pending2 beds 1 baths868 sq. ft.
248 Broadway Street, Marseilles, IL 61341
MLS# 12779398Listed by: THE CHRYSALIS GROUP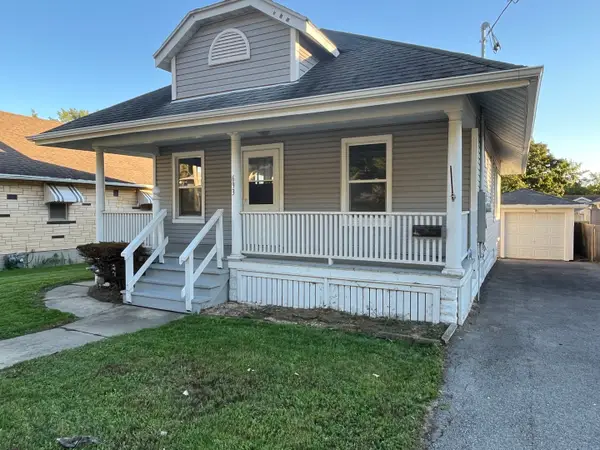 $129,900Pending3 beds 1 baths831 sq. ft.
693 E Bluff Street, Marseilles, IL 61341
MLS# 12760467Listed by: KETTLEY & CO. REALTORS, INC. - AURORA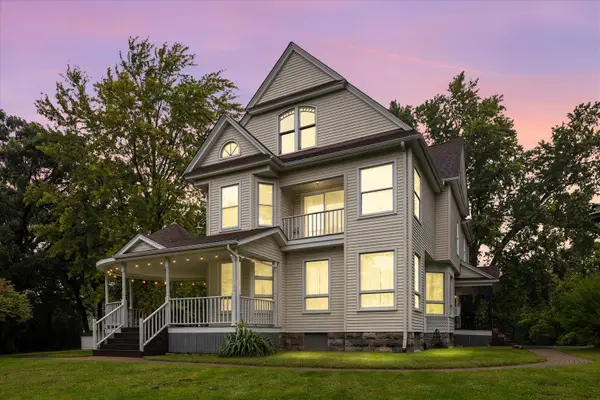 $565,000Active4 beds 3 baths3,904 sq. ft.
850 Glen Avenue, Marseilles, IL 61341
MLS# 12773329Listed by: KELLER WILLIAMS INFINITY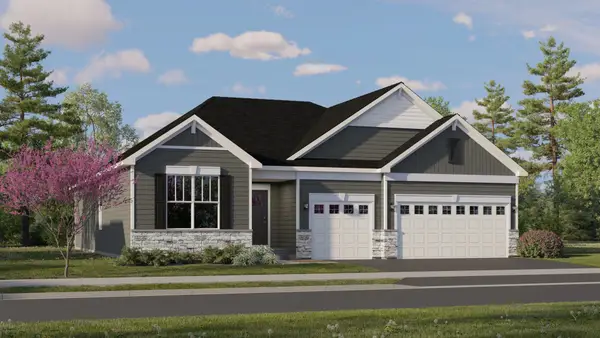 $558,355Active3 beds 3 baths2,171 sq. ft.
1253 Morris Way, Elburn, IL 60119
MLS# 12774804Listed by: HOMESMART CONNECT LLC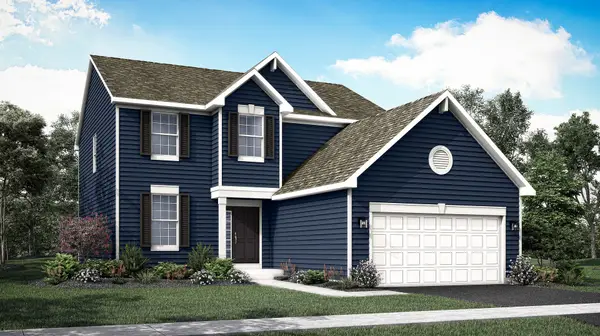 $541,330Active4 beds 3 baths2,448 sq. ft.
1241 Morris Way, Elburn, IL 60119
MLS# 12774681Listed by: HOMESMART CONNECT LLC


Protect your home and budget from life's surprises with an Assurant Home Warranty, backed by a partner that supports you through every step of homeownership. Explore Plans.
© 2023 - 2026 ERA Franchise Systems LLC. All rights reserved. ERA Franchise Systems LLC fully supports the principles of the Fair Housing Act and the Equal Opportunity Act. ERA, ERA Real Estate powered, and their respective logos are registered service marks of ERA Franchise Systems LLC. Each office is independently owned and operated.