
411 3rd Street, Matherville, IL 61263
Local realty services provided by:Results Realty ERA Powered
411 3rd Street,Matherville, IL 61263
$185,000
- 4 Beds
- 2 Baths
- 1,650 sq. ft.
- Single family
- Active
Listed by: heidi colbrese
Office: ruhl&ruhl realtors moline
MLS#:12621372
Source:MLSNI
Price summary
- Price:$185,000
- Price per sq. ft.:$112.12
About this home
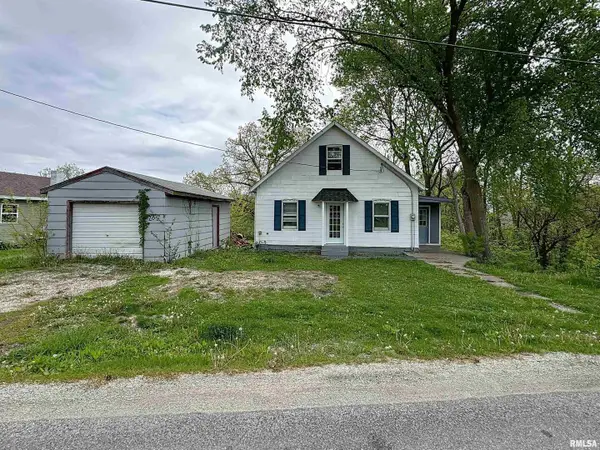
Welcome home to this beautiful 4-bed -1.1 bath home, perfectly situated on a desirable corner lot in a charming, tight-knit Illinois community. The interior features a fireplace with electric insert, unique stained and leaded glass features, rich, gorgeous wood floors throughout. The home boasts an expansive 3-car garage topped with a huge loft that could be a great hang out game room or converted to an office, lots of possibilities. Sit on the back patio and listen to the water feature in a small fish pond. Combining spacious living, unique features, and the peaceful charm of small-town living, this property presents a wonderful opportunity to enjoy a quiet, community-centered lifestyle.
Contact an agent
Home facts
- Year built:1924
- Listing ID #:12621372
- Updated:October 12, 2026 at 11:10 AM
Rooms and interior
- Bedrooms:4
- Total bathrooms:2
- Full bathrooms:1
- Half bathrooms:1
- Rooms Total:7
- Kitchen Description:Dishwasher, Microwave, Range, Refrigerator
- Basement Description:Full, Unfinished
- Living area:1,650 sq. ft.
Heating and cooling
- Cooling:Central Air
- Heating:Forced Air
- Central air:Yes
Structure and exterior
- Roof:Asphalt
- Year built:1924
- Building area:1,650 sq. ft.
- Lot area:0.34 Acres
- Lot Features:Corner Lot
- Architectural Style:Cape Cod
- Foundation Description:Block
- Levels:1.5 Story
Utilities
- Water:Public
- Sewer:Public Sewer
Finances and disclosures
- Price:$185,000
- Price per sq. ft.:$112.12
- Tax amount:$3,862 (2024)
Features and amenities
- Laundry features:Dryer, Washer
- Amenities:Ceiling Fan(s)
Parking
- Total parking spaces:3
- Parking description:Concrete, Detached Garage, Garage
- Garage:Yes
- Garage spaces:3
 Copyright 2026 Midwest Real Estate Data LLC. All rights reserved. The data relating to real estate for sale on this web site comes in part from the Broker Reciprocity Program of the Midwest Real Estate Data LLC. Listing information is deemed reliable but not guaranteed.
New listings near 411 3rd Street


Protect your home and budget from life's surprises with an Assurant Home Warranty, backed by a partner that supports you through every step of homeownership. Explore Plans.
© 2023 - 2026 ERA Franchise Systems LLC. All rights reserved. ERA Franchise Systems LLC fully supports the principles of the Fair Housing Act and the Equal Opportunity Act. ERA, ERA Real Estate powered, and their respective logos are registered service marks of ERA Franchise Systems LLC. Each office is independently owned and operated.