
123 Hibiscus Circle, Matteson, IL 60443
Local realty services provided by:ERA Partners
Listed by: kelly ryan
Office: re/max 10
MLS#:12785916
Source:MLSNI
Price summary
- Price:$105,000
About this home
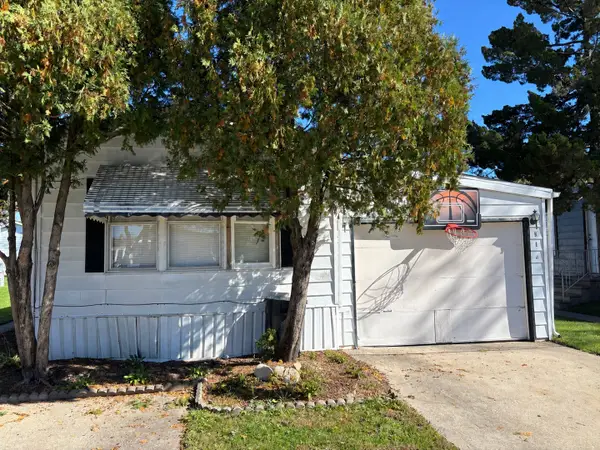
WOW!! The Biggest, Best & Most Beautiful Lot in the Whole Park with a *FENCED in YARD* (Grandfathered)!! 55+ Gated Community. CHECK OUT THE ROOM SIZES! Downsizing Doesn't Mean You Have to Sell Everything You Have With this Mode - 2,077sfl! You Can Keep Your Hutch, Dining Room Table & Formal Living Room Furniture - All with View of the Gas Fireplace! 3 Bedrooms, 2 Full Baths! Plenty of Room to Still Host the Holidays! Possible 10 Car Driveway, 2.5 Car Garage + Street Parking! Brand New Siding, Freshly Painted Shutters, Some New Windows - All Have Colonial Grilles that Add Character, HUGE Deck (28x10) w/Amazing North, East & South Views! NO IMMEDIATE BACKYARD NEIGHBORS! (Easement between Homes) Concrete Pad Just Waiting for You to Pick Out a Shed or Have Your Patio Set On! Eat in Table Area + Formal Dining Possible! Breakfast Counter/Bar! White Cabinets! Double Oven! Cooktop Island! Natural Light Above the Sink! Light & Bright with Skylights in the Kitchen! HUGE Pantry! Laundry Room has Utility Sink, Natural Light & Exit to Deck! Master Suite w/Double Door Entry! TWO WALK IN CLOSETS with Custom Shelving! Spa Like Bathroom (13x13) with Soaker Tub w/Natural Light, Double Sinks/Vanities, Stand Up Shower, Tall Linen Cabinetry & Toilet Closet! Natural Light in the Common Area Bath Next to Two Generous Sized Bedrooms w/Walk In Closets! White Trim Package & Panel Doors Throughout! STORAGE/CLOSETS GALORE! Property Offered As-Is as a Preference, Rather than an Indication Condition Maple Brook Is a Beautifully-Maintained Community in the Charming Town of Matteson, Illinois. This Friendly 55+ Community on the Outskirts of Chicago Exudes a Hometown Feel with Scenic Grounds Where Residents Enjoy an Active and Social Lifestyle with Excellent Amenities and Inclusive Activities, Where You Will Be Surrounded by Friends/Peers. Kick Up Your Feet Next to the Fireplace at Our Spacious Clubhouse, the Social Hub of the Community. Plan Your Next Memorable Event with Personal Party Planning Options at the Clubhouse. Enjoy Outdoor Leisure Including Horseshoes, Bocce Ball, and Shuffleboard. Stroll Along Walking Trails or Host a Cookout at the BBQ Area. Pet-Friendly at Maple Brook; Where You'll Appreciate Affordable Living That Does Not Sacrifice Comfort, Convenience, or Quality....
Contact an agent
Home facts
- Year built:2001
- Subdivision & Development:Maplebrook
- Listing ID #:12785916
- Updated:October 22, 2026 at 06:58 PM
Rooms and interior
- Bedrooms:3
- Total bathrooms:2
- Full bathrooms:2
- Rooms Total:7
- Dining Description:Separate Dining Room
- Bathrooms Description:Double Sinks, Garden Tub, Separate Shower
- Kitchen Description:Dishwasher, Double Oven, Freezer, Microwave, Range, Refrigerator
Heating and cooling
- Cooling:Central Air
- Heating:Forced Air, Gas
- Central air:Yes
Structure and exterior
- Roof:Asphalt, Pitched, Shingle
- Year built:2001
- Lot Features:Irregular Lot
Utilities
- Water:Lake Michigan
- Sewer:Public Sewer
Finances and disclosures
- Price:$105,000
- Tax amount:$158 (2025)
Features and amenities
- Laundry features:Dryer, Washer
Parking
- Total parking spaces:2
- Parking description:Concrete, Detached Garage, Garage
- Garage:Yes
- Garage spaces:2.5
 Copyright 2026 Midwest Real Estate Data LLC. All rights reserved. The data relating to real estate for sale on this web site comes in part from the Broker Reciprocity Program of the Midwest Real Estate Data LLC. Listing information is deemed reliable but not guaranteed. MLSNI Member Broker: Frank Scibior
New listings near 123 Hibiscus Circle
- Open Sat, 10am to 12pmNew
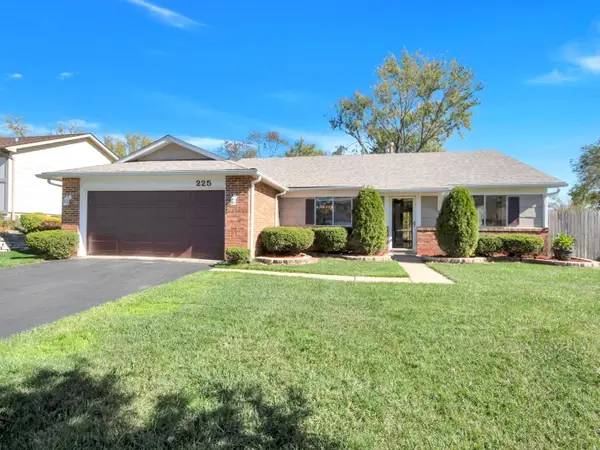 $239,000Active3 beds 2 baths1,449 sq. ft.
225 Oakhurst Road, Matteson, IL 60443
MLS# 12791575Listed by: KELLER WILLIAMS PREFERRED RLTY - New
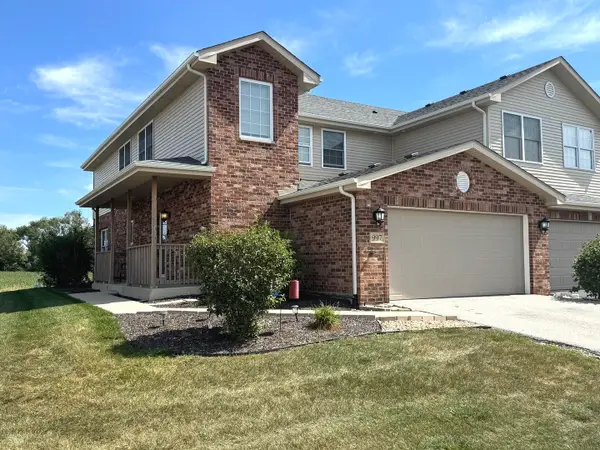 $330,000Active3 beds 3 baths2,281 sq. ft.
997 Regent Drive, Matteson, IL 60443
MLS# 12763885Listed by: 24/7 REAL ESTATE, INC. - Open Thu, 5 to 7pmNew
 $239,000Active2 beds 3 baths1,587 sq. ft.
6403 Blue Sky Lane, Matteson, IL 60443
MLS# 12791176Listed by: RE/MAX 10 - New
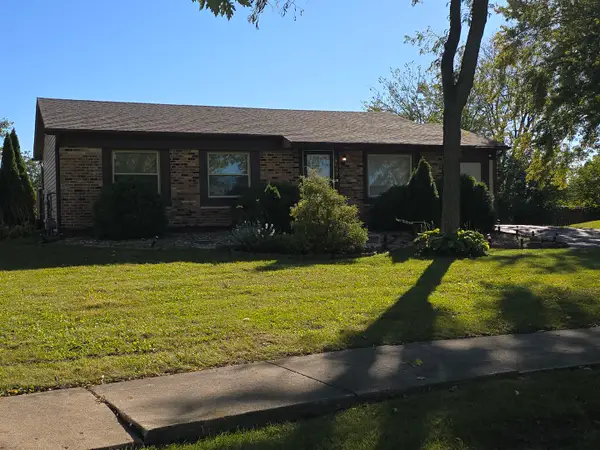 $240,000Active3 beds 2 baths1,280 sq. ft.
5633 Fernwood Court, Matteson, IL 60443
MLS# 12788582Listed by: KELLER WILLIAMS PREFERRED RLTY - New
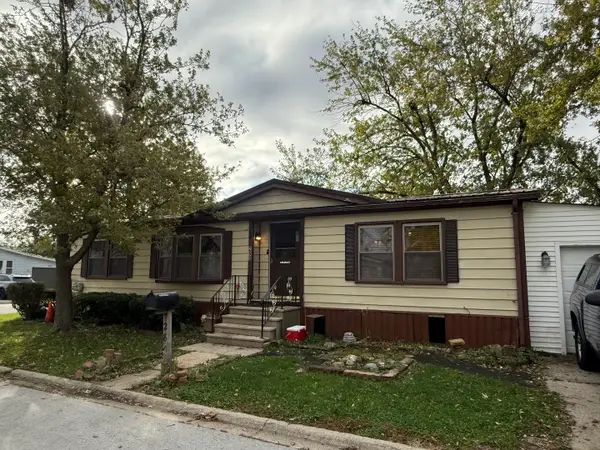 $79,500Active3 beds 2 baths
280 Blackthorn Road, Matteson, IL 60443
MLS# 12788182Listed by: EXP REALTY - New
 $59,000Active2 beds 2 baths
313 Briarbranch Road, Matteson, IL 60443
MLS# 12788189Listed by: EXP REALTY - New
 Listed by ERA$98,000Active3 beds 2 baths
261 Blackthorn Road, Matteson, IL 60443
MLS# 12786621Listed by: ERA PARTNERS - New
 $159,900Active3 beds 1 baths1,159 sq. ft.
20258 Crawford Avenue, Matteson, IL 60443
MLS# 12786045Listed by: CHICAGOLAND REALTY & ASSOCIATES INC  $549,900Pending5 beds 5 baths3,237 sq. ft.
6060 Alessandra Drive, Matteson, IL 60443
MLS# 12782618Listed by: TAYLOR REALTY PARTNERS LLC


Protect your home and budget from life's surprises with an Assurant Home Warranty, backed by a partner that supports you through every step of homeownership. Explore Plans.
© 2023 - 2026 ERA Franchise Systems LLC. All rights reserved. ERA Franchise Systems LLC fully supports the principles of the Fair Housing Act and the Equal Opportunity Act. ERA, ERA Real Estate powered, and their respective logos are registered service marks of ERA Franchise Systems LLC. Each office is independently owned and operated.