
181 Maryview Parkway, Matteson, IL 60443
Local realty services provided by:ERA Partners
181 Maryview Parkway,Matteson, IL 60443
$435,000
- 4 Beds
- 3 Baths
- 3,252 sq. ft.
- Single family
- Active
Listed by: veyshun smith
Office: baird & warner
MLS#:12734535
Source:MLSNI
Price summary
- Price:$435,000
- Price per sq. ft.:$133.76
- Monthly HOA dues:$41.67
About this home
Welcome to 181 Maryview Parkway, where high ceilings and generously sized rooms create an open, airy feel throughout. The main level features separate living, dining, and family rooms, giving each area its own purpose for gathering, relaxing, and entertaining. The family room features a fireplace, while the eat-in kitchen offers an island and abundant cabinetry. The expansive main-level primary suite includes a walk-in closet, dedicated sitting area, private bath with a soaking tub, separate shower, and dual vanities. An enclosed sunroom overlooks the large backyard, providing a wonderful extension of the home's main level. Upstairs, you'll find well-proportioned bedrooms along with a convenient office nook, ideal for working from home or studying. The fully finished basement adds another dimension to the home with a mini kitchen and direct exterior access, making it well suited for recreation, gatherings, guests, or a variety of other uses. A three-car garage and generous driveway complete the package. Come experience all that 181 Maryview Parkway has to offer....
Contact an agent
Home facts
- Year built:2004
- Subdivision & Development:Providence Manor
- Listing ID #:12734535
- Updated:September 06, 2026 at 11:02 AM
Rooms and interior
- Bedrooms:4
- Total bathrooms:3
- Full bathrooms:3
- Rooms Total:9
- Dining Description:Separate Dining Room
- Bathrooms Description:Double Sinks, Separate Shower, Soaking Tub
- Kitchen Description:Dishwasher, Microwave, Range, Refrigerator
- Basement Description:Finished, Full
- Living area:3,252 sq. ft.
Heating and cooling
- Cooling:Central Air
- Heating:Natural Gas
- Central air:Yes
Structure and exterior
- Roof:Asphalt
- Year built:2004
- Building area:3,252 sq. ft.
- Lot area:0.28 Acres
- Lot Features:Corner Lot
- Architectural Style:Traditional
- Exterior Features:Outdoor Grill
- Foundation Description:Concrete Perimeter
- Levels:2 Story
Schools
- High school:Rich Township High School
Utilities
- Water:Public
- Sewer:Public Sewer
Finances and disclosures
- Price:$435,000
- Price per sq. ft.:$133.76
- Tax amount:$14,107 (2024)
Features and amenities
- Laundry features:Dryer, Washer
Parking
- Total parking spaces:3
- Parking description:Attached Garage, Concrete, Garage
- Garage:Yes
- Garage spaces:3
 Copyright 2026 Midwest Real Estate Data LLC. All rights reserved. The data relating to real estate for sale on this web site comes in part from the Broker Reciprocity Program of the Midwest Real Estate Data LLC. Listing information is deemed reliable but not guaranteed. MLSNI Member Broker: Frank Scibior
New listings near 181 Maryview Parkway
- New
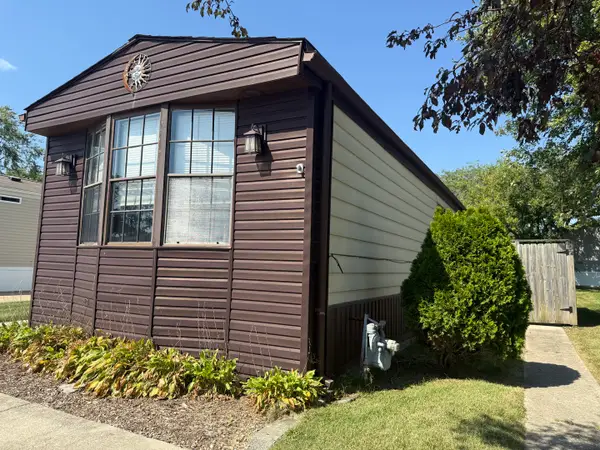 $57,000Active2 beds 2 baths
525 Moorfield Road, Matteson, IL 60443
MLS# 12752397Listed by: EXP REALTY - New
 $209,900Active3 beds 1 baths1,452 sq. ft.
21317 S Jeffrey Drive, Matteson, IL 60443
MLS# 12752120Listed by: BONS REALTY - New
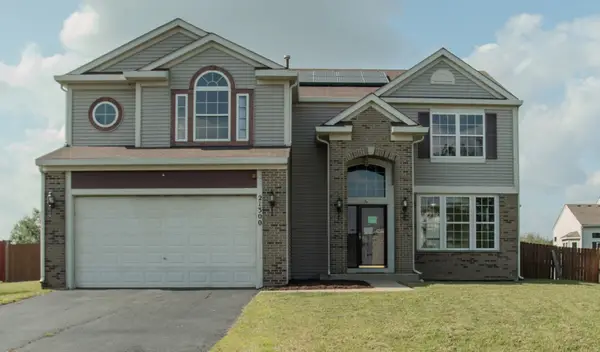 $365,000Active4 beds 3 baths2,287 sq. ft.
21300 Pasture Side Trail, Matteson, IL 60443
MLS# 12751390Listed by: SMITH PARTNERS & ASSOCIATES - New
 $395,000Active4 beds 3 baths2,309 sq. ft.
132 Treehouse Road, Matteson, IL 60443
MLS# 12751188Listed by: KELLER WILLIAMS PREFERRED RLTY  $180,000Pending3 beds 3 baths2,158 sq. ft.
3244 Holden Circle, Matteson, IL 60443
MLS# 12748510Listed by: @PROPERTIES CHRISTIE'S INTERNATIONAL REAL ESTATE- New
 $299,700Active3 beds 2 baths1,600 sq. ft.
4141 Applewood Lane, Matteson, IL 60443
MLS# 12729161Listed by: CHASE REAL ESTATE LLC - New
 $335,000Active3 beds 3 baths1,840 sq. ft.
322 Central Avenue, Matteson, IL 60443
MLS# 12733202Listed by: CENTURY 21 S.G.R., INC. - New
 $228,777Active4 beds 2 baths1,247 sq. ft.
946 Harvard Lane, Matteson, IL 60443
MLS# 12746924Listed by: LEGACY PROPERTIES, A SARAH LEONARD COMPANY, LLC - New
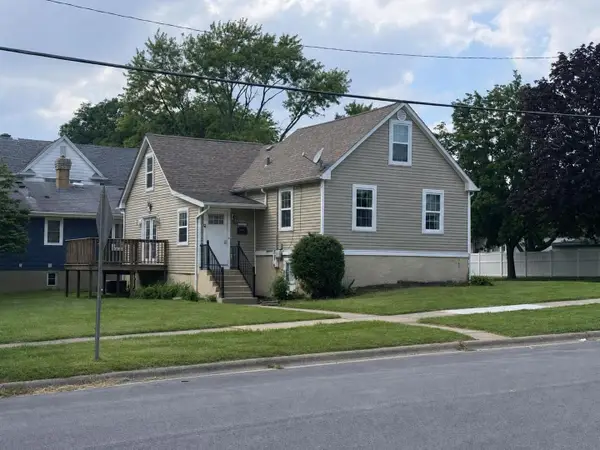 $188,700Active3 beds 2 baths1,236 sq. ft.
21404 Maple Street, Matteson, IL 60443
MLS# 12745357Listed by: REAL PEOPLE REALTY


Protect your home and budget from life's surprises with an Assurant Home Warranty, backed by a partner that supports you through every step of homeownership. Explore Plans.
© 2023 - 2026 ERA Franchise Systems LLC. All rights reserved. ERA Franchise Systems LLC fully supports the principles of the Fair Housing Act and the Equal Opportunity Act. ERA, ERA Real Estate powered, and their respective logos are registered service marks of ERA Franchise Systems LLC. Each office is independently owned and operated.