
4241 Lindenwood Drive #A, Matteson, IL 60443
Local realty services provided by:ERA Naper Realty
Listed by: valerie kearns
Office: baird & warner
MLS#:12710818
Source:MLSNI
Price summary
- Price:$170,000
- Price per sq. ft.:$134.49
- Monthly HOA dues:$175
About this home
Looking for the perfect blend of Townhouse-style space with the ease of Condo living? Welcome Home to this beautiful 3-Bedroom, 2.5-Bathroom Brick End-Unit Condo with a Full Private Basement! Step inside to an inviting main level where the kitchen flows seamlessly into the dining area. New flooring graces the living and dining rooms, while a convenient powder room rounds out the first floor. Just off the dining area, sliding doors lead to a small outdoor patio. The full basement offers exceptional potential - already featuring a finished full bathroom and laundry with washer and dryer included, it is primed to be transformed into a spacious family room or recreation area to suit your needs. An open staircase leads to the second level, where you will find three bedrooms with brand-new carpeting and a spacious second full bathroom, providing comfort and privacy for family and guests alike. Freshly painted throughout with rich oak trim and solid panel doors, this home is truly move-in ready. Additional highlights include convenient rear parking and a location just one block from the vibrant Lincoln Highway shopping and dining corridor. With everything Matteson has to offer right around the corner, everyday errands and weekend outings are effortless. While this is an Estate Sale, the home has been thoughtfully updated and has already passed the Village of Matteson inspection - meaning it is ready for you to move in with confidence. Do not miss this opportunity!...
Contact an agent
Home facts
- Year built:2000
- Listing ID #:12710818
- Updated:September 26, 2026 at 06:47 PM
Rooms and interior
- Bedrooms:3
- Total bathrooms:3
- Full bathrooms:2
- Half bathrooms:1
- Rooms Total:6
- Dining Description:Combined With Living Room
- Kitchen Description:Dishwasher, Range, Range Hood, Refrigerator
- Basement Description:Full, Partially Finished
- Living area:1,264 sq. ft.
Heating and cooling
- Cooling:Central Air
- Heating:Forced Air, Natural Gas
- Central air:Yes
Structure and exterior
- Year built:2000
- Building area:1,264 sq. ft.
Utilities
- Water:Lake Michigan
- Sewer:Public Sewer
Finances and disclosures
- Price:$170,000
- Price per sq. ft.:$134.49
- Tax amount:$5,533 (2025)
Features and amenities
- Laundry features:Dryer, Washer
Parking
- Total parking spaces:2
- Parking description:Asphalt, Off Street, Unassigned
 Copyright 2026 Midwest Real Estate Data LLC. All rights reserved. The data relating to real estate for sale on this web site comes in part from the Broker Reciprocity Program of the Midwest Real Estate Data LLC. Listing information is deemed reliable but not guaranteed.
New listings near 4241 Lindenwood Drive #A
- New
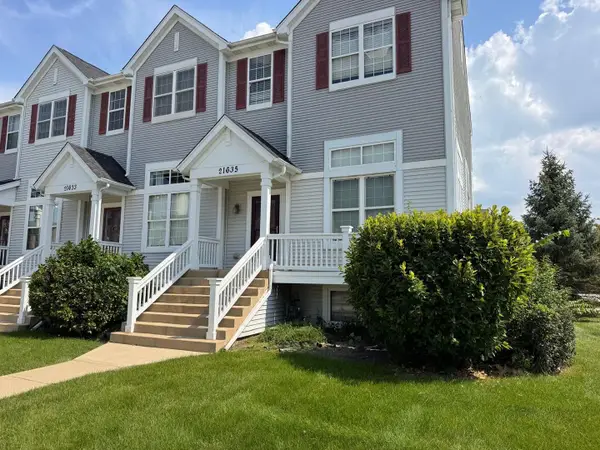 $120,000Active2 beds 2 baths1,500 sq. ft.
21635 Dogwood Road #1165, Matteson, IL 60443
MLS# 12767688Listed by: CENTURY 21 S.G.R., INC. - New
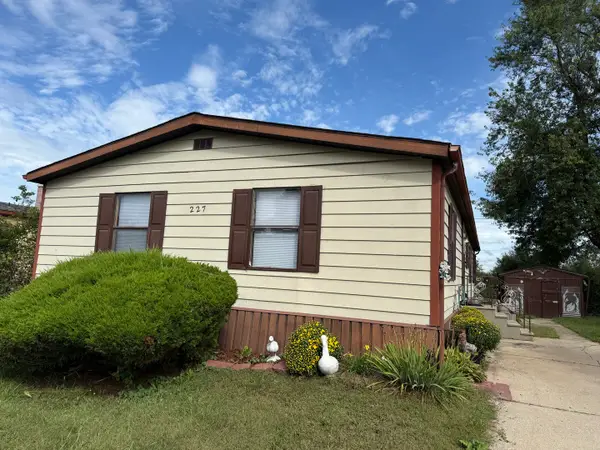 $79,900Active3 beds 2 baths
227 Blackthorn Road, Matteson, IL 60443
MLS# 12769445Listed by: EXP REALTY - New
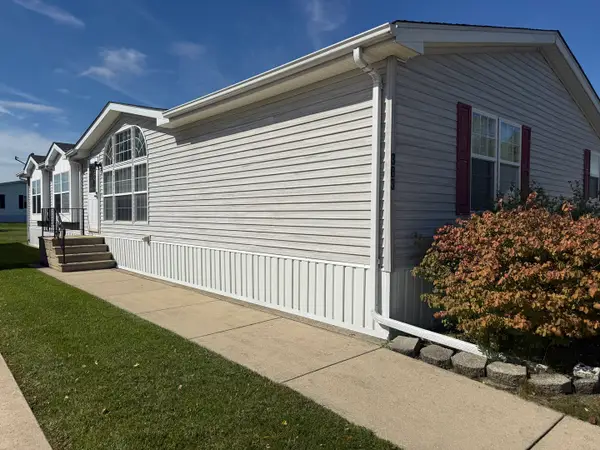 $89,900Active3 beds 2 baths
383 Marigold Circle, Matteson, IL 60443
MLS# 12769664Listed by: VILLAGE REALTY, INC. - New
 Active2 beds 1 baths800 sq. ft.
21202 Oak Street, Matteson, IL 60443
MLS# 12769723Listed by: RE/MAX CITYVIEW - New
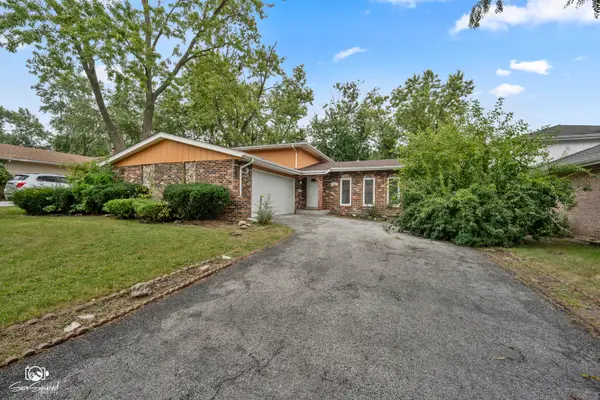 $316,900Active3 beds 2 baths2,600 sq. ft.
4329 Applewood Lane, Matteson, IL 60443
MLS# 12764693Listed by: VILLAGE REALTY, INC. - New
 $295,000Active5 beds 3 baths1,510 sq. ft.
21135 Oak Street, Matteson, IL 60443
MLS# 12767111Listed by: CIRCLE ONE REALTY - New
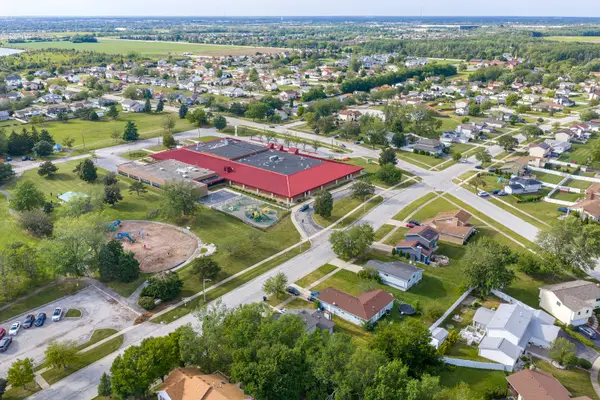 $240,000Active3 beds 2 baths1,016 sq. ft.
239 Willow Road, Matteson, IL 60443
MLS# 12765215Listed by: LANDMARK PROPERTY MANAGEMENT, INC. - Open Sat, 12 to 1pmNew
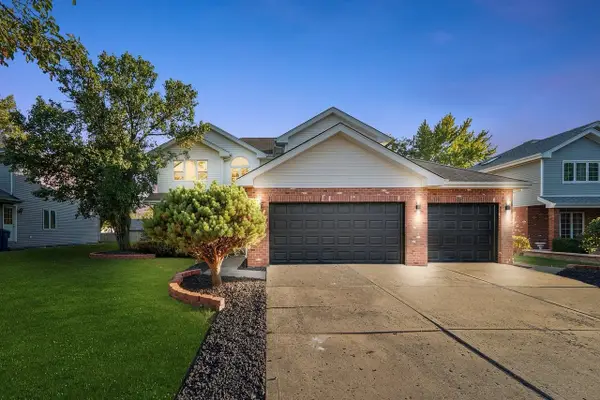 $520,000Active5 beds 4 baths3,100 sq. ft.
5345 Stanford Lane, Matteson, IL 60443
MLS# 12764942Listed by: DEBBIE DAVIS REALTY LLC - Open Sat, 2 to 4pmNew
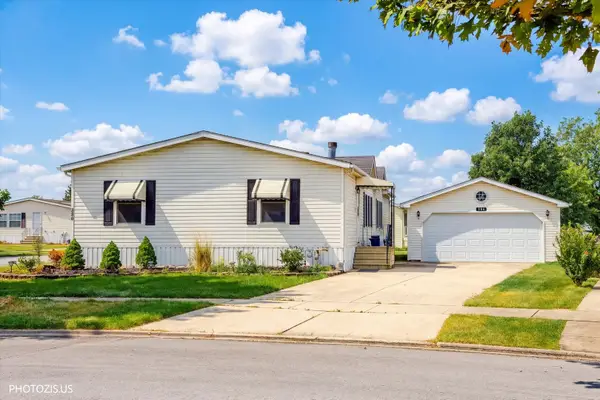 $115,000Active3 beds 2 baths
386 Buttercup Lane, Matteson, IL 60443
MLS# 12763723Listed by: CORE REALTY & INVESTMENTS INC. - New
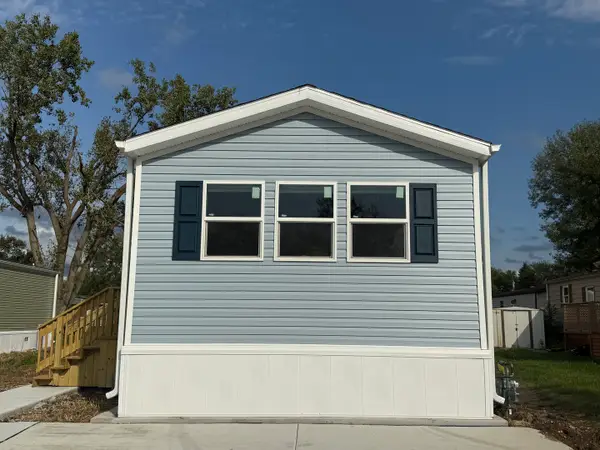 $86,500Active3 beds 2 baths
181 Windmere Circle, Matteson, IL 60443
MLS# 12762610Listed by: EXP REALTY


Protect your home and budget from life's surprises with an Assurant Home Warranty, backed by a partner that supports you through every step of homeownership. Explore Plans.
© 2023 - 2026 ERA Franchise Systems LLC. All rights reserved. ERA Franchise Systems LLC fully supports the principles of the Fair Housing Act and the Equal Opportunity Act. ERA, ERA Real Estate powered, and their respective logos are registered service marks of ERA Franchise Systems LLC. Each office is independently owned and operated.