
448 Highland Road, Matteson, IL 60443
Local realty services provided by:Results Realty ERA Powered
448 Highland Road,Matteson, IL 60443
$359,900
- 5 Beds
- 3 Baths
- 2,262 sq. ft.
- Single family
- Active
Listed by: colleen berg
Office: berg properties
MLS#:12723605
Source:MLSNI
Price summary
- Price:$359,900
- Price per sq. ft.:$159.11
About this home
Welcome to this beautifully updated 5-bedroom, 2.5-bath home offering the perfect blend of space, style, and functionality. Featuring new luxury vinyl plank flooring, new quartz countertops, and tasteful updated finishes throughout, this move-in-ready home is designed for modern living. The expansive floor plan provides generous living and entertaining space, while the inviting 3-season room offers the perfect place to relax and enjoy the changing seasons. Step outside to a fenced-in backyard, ideal for pets, play, or outdoor gatherings. With its spacious layout, contemporary updates, and desirable features, this home is ready for its next owner. Don't miss your opportunity to make this exceptional Matteson property your own!
Contact an agent
Home facts
- Year built:1986
- Listing ID #:12723605
- Updated:August 09, 2026 at 10:59 AM
Rooms and interior
- Bedrooms:5
- Total bathrooms:3
- Full bathrooms:2
- Half bathrooms:1
- Rooms Total:10
- Dining Description:Separate Dining Room
- Living area:2,262 sq. ft.
Heating and cooling
- Cooling:Central Air
- Heating:Natural Gas
- Central air:Yes
Structure and exterior
- Roof:Asphalt
- Year built:1986
- Building area:2,262 sq. ft.
- Foundation Description:Concrete Perimeter
- Levels:2 Story
Utilities
- Water:Lake Michigan
- Sewer:Public Sewer
Finances and disclosures
- Price:$359,900
- Price per sq. ft.:$159.11
- Tax amount:$9,449 (2024)
Parking
- Total parking spaces:2
- Parking description:Asphalt, Attached Garage, Garage
- Garage:Yes
- Garage spaces:2
 Copyright 2026 Midwest Real Estate Data LLC. All rights reserved. The data relating to real estate for sale on this web site comes in part from the Broker Reciprocity Program of the Midwest Real Estate Data LLC. Listing information is deemed reliable but not guaranteed.
New listings near 448 Highland Road
- New
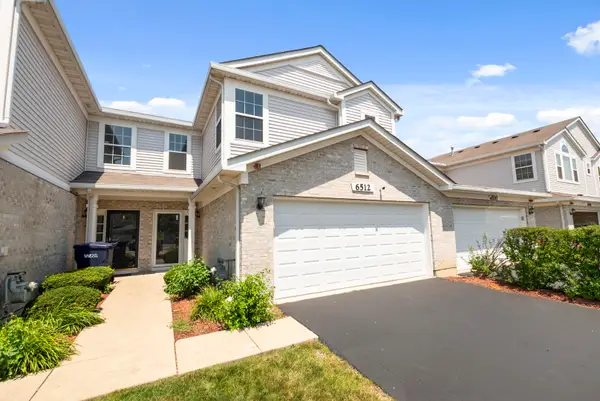 $268,000Active2 beds 3 baths1,581 sq. ft.
6512 Blue Sky Lane #3, Matteson, IL 60443
MLS# 12726404Listed by: RAVINIA REALTY & MGMT LLC - New
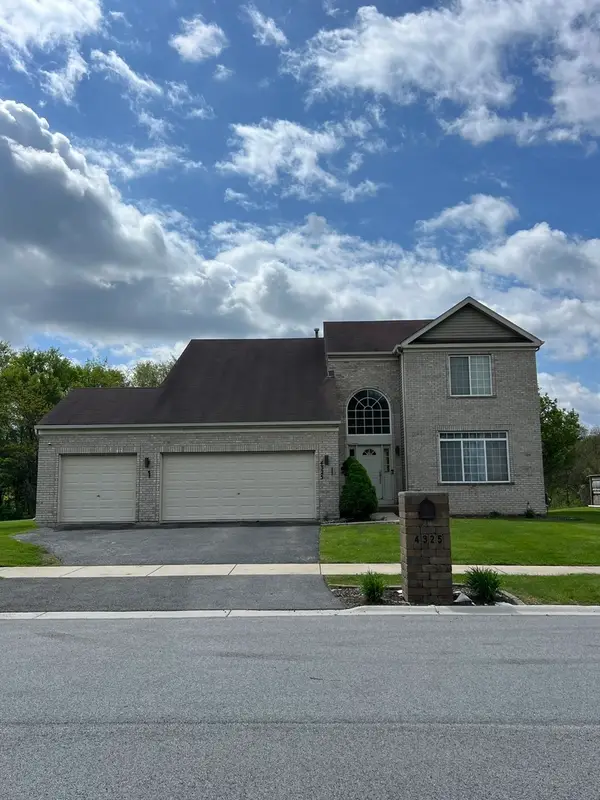 $450,000Active5 beds 3 baths2,402 sq. ft.
4325 Thornwood Avenue, Matteson, IL 60443
MLS# 12645263Listed by: REAL PEOPLE REALTY - New
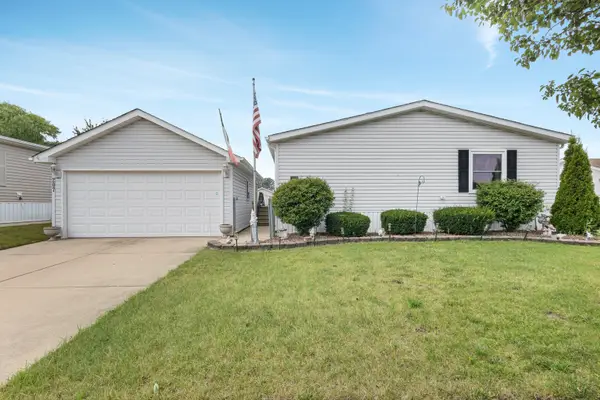 $139,900Active3 beds 2 baths
207 Begonia Drive #207, Matteson, IL 60443
MLS# 12708989Listed by: COLDWELL BANKER REALTY - New
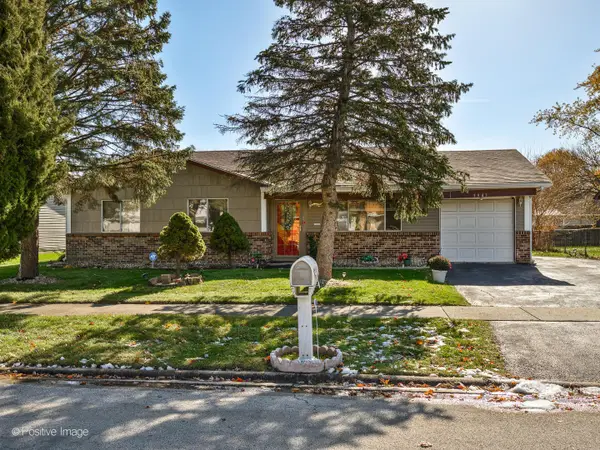 $224,900Active4 beds 2 baths1,611 sq. ft.
5943 Woodgate Drive, Matteson, IL 60443
MLS# 12723759Listed by: EXP REALTY - New
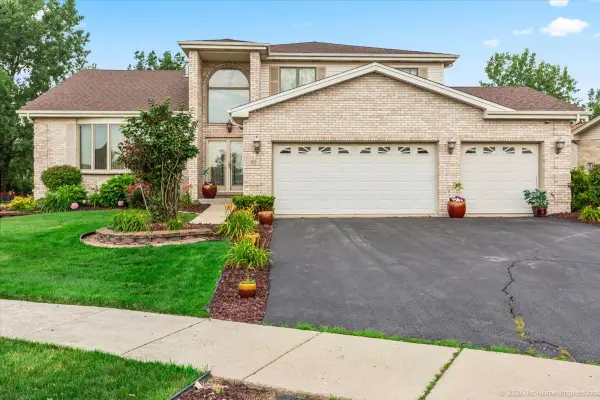 $469,900Active4 beds 3 baths3,070 sq. ft.
80 Maryview Parkway, Matteson, IL 60443
MLS# 12723042Listed by: KELLER WILLIAMS PREFERRED RLTY - New
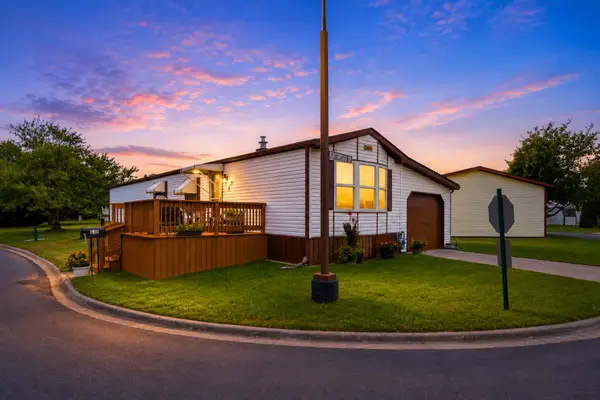 $69,900Active2 beds 2 baths
630 Huntsbridge Road, Matteson, IL 60443
MLS# 12719869Listed by: EXP REALTY 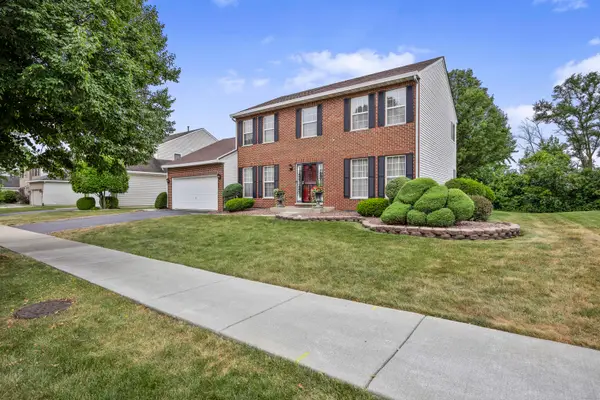 $410,000Active4 beds 3 baths2,309 sq. ft.
132 Treehouse Road, Matteson, IL 60443
MLS# 12711500Listed by: KELLER WILLIAMS PREFERRED RLTY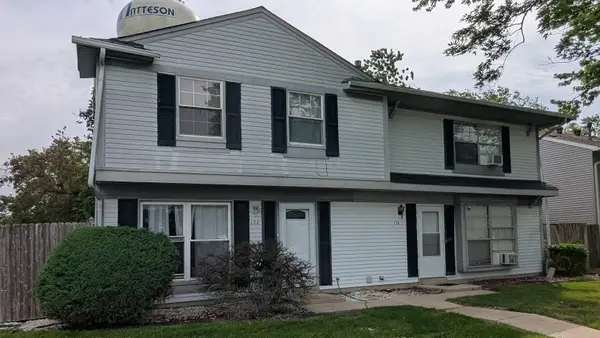 $139,000Active3 beds 1 baths1,000 sq. ft.
130 Central Avenue #130, Matteson, IL 60443
MLS# 12717213Listed by: TOP CARE REALTY LLC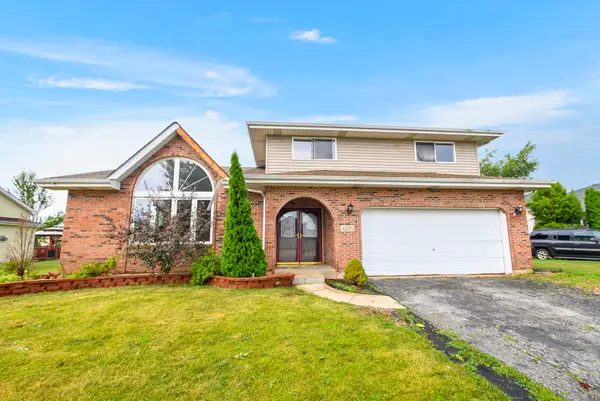 $199,000Pending4 beds 3 baths2,643 sq. ft.
6253 Michael Lane, Matteson, IL 60443
MLS# 12717009Listed by: RAVINIA REALTY & MGMT LLC


Protect your home and budget from life's surprises with an Assurant Home Warranty, backed by a partner that supports you through every step of homeownership. Explore Plans.
© 2023 - 2026 ERA Franchise Systems LLC. All rights reserved. ERA Franchise Systems LLC fully supports the principles of the Fair Housing Act and the Equal Opportunity Act. ERA, ERA Real Estate powered, and their respective logos are registered service marks of ERA Franchise Systems LLC. Each office is independently owned and operated.