
6333 Virginia Lane, Matteson, IL 60443
Local realty services provided by:ERA Partners
6333 Virginia Lane,Matteson, IL 60443
$360,000
- 4 Beds
- 3 Baths
- 2,850 sq. ft.
- Single family
- Active
Listed by: carolyn greene
Office: village realty, inc.
MLS#:12691154
Source:MLSNI
Price summary
- Price:$360,000
- Price per sq. ft.:$126.32
About this home
Price Enhanced!!!! This well-maintained home is in move-in-ready condition located in the Michael John Manor Subdivision! This home has great curb appeal! Step inside to find a spacious and open layout featuring fresh interior paint and brand-new carpeting throughout. The heart of the home connects to an expansive, freshly painted deck right off the kitchen; perfect for outdoor dining, grilling, and entertaining in your generous yard. Enjoy the comfort of your spacious primary bedroom, then unwind in the private soaker tub for a peaceful, relaxing retreat. This property offers peace of mind with all the major big-ticket items completely updated within the last two years, including the roof, furnace, and central air conditioning. Additionally, the home features energy-saving solar panels and also have a backup generator system for maximum efficiency and utility savings. The beautifully finished basement provides excellent space for a family room, home gym, or recreation area. This home offers 4 spacious bedrooms, 3 full bathrooms, and an unbeatable location close to schools, parks, and shopping, this home truly checks every box! There's nothing to do but move right in and start making memories. Thank you for showing! ***Best of all, the solar panels will be fully paid off by the seller at closing, transferring to the new owner free and clear***...
Contact an agent
Home facts
- Year built:1995
- Listing ID #:12691154
- Updated:October 02, 2026 at 11:28 AM
Rooms and interior
- Bedrooms:4
- Total bathrooms:3
- Full bathrooms:3
- Rooms Total:8
- Dining Description:L-Shaped
- Bathrooms Description:Double Sinks, Separate Shower, Whirlpool
- Kitchen Description:Dishwasher, Microwave, Range, Refrigerator
- Basement Description:Finished, Full
- Living area:2,850 sq. ft.
Heating and cooling
- Cooling:Central Air
- Heating:Natural Gas
- Central air:Yes
Structure and exterior
- Roof:Asphalt
- Year built:1995
- Building area:2,850 sq. ft.
- Lot Features:Corner Lot
- Foundation Description:Concrete Perimeter
- Levels:4 or More Stories
Utilities
- Water:Public
- Sewer:Public Sewer
Finances and disclosures
- Price:$360,000
- Price per sq. ft.:$126.32
- Tax amount:$3,356 (2025)
Features and amenities
- Laundry features:Dryer, Washer
Parking
- Total parking spaces:2
- Parking description:Asphalt, Attached Garage, Garage
- Garage:Yes
- Garage spaces:2
 Copyright 2026 Midwest Real Estate Data LLC. All rights reserved. The data relating to real estate for sale on this web site comes in part from the Broker Reciprocity Program of the Midwest Real Estate Data LLC. Listing information is deemed reliable but not guaranteed. MLSNI Member Broker: Frank Scibior
New listings near 6333 Virginia Lane
- New
 $55,000Active3 beds 2 baths
110 Huntsbridge Road #110, Matteson, IL 60443
MLS# 12774833Listed by: EXP REALTY - New
 $274,900Active3 beds 3 baths1,158 sq. ft.
6402 Blue Sky Lane, Matteson, IL 60443
MLS# 12773515Listed by: GREY WOLF REALTY INC - New
 $120,000Active2 beds 2 baths1,500 sq. ft.
21635 Dogwood Road #1165, Matteson, IL 60443
MLS# 12767688Listed by: CENTURY 21 S.G.R., INC. - New
 $79,900Active3 beds 2 baths
227 Blackthorn Road, Matteson, IL 60443
MLS# 12769445Listed by: EXP REALTY - New
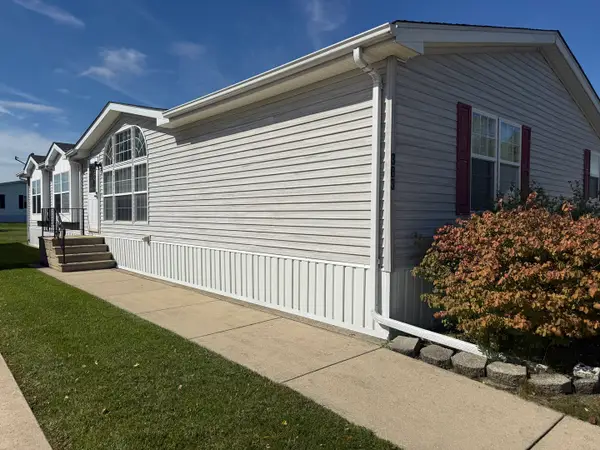 $89,900Active3 beds 2 baths
383 Marigold Circle, Matteson, IL 60443
MLS# 12769664Listed by: VILLAGE REALTY, INC. - New
 Active2 beds 1 baths800 sq. ft.
21202 Oak Street, Matteson, IL 60443
MLS# 12769723Listed by: RE/MAX CITYVIEW - Open Sun, 11am to 1pmNew
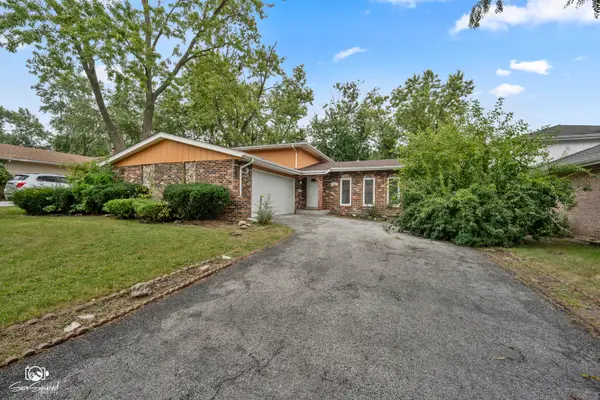 $316,900Active3 beds 2 baths2,600 sq. ft.
4329 Applewood Lane, Matteson, IL 60443
MLS# 12764693Listed by: VILLAGE REALTY, INC.  $295,000Pending5 beds 3 baths1,510 sq. ft.
21135 Oak Street, Matteson, IL 60443
MLS# 12767111Listed by: CIRCLE ONE REALTY- New
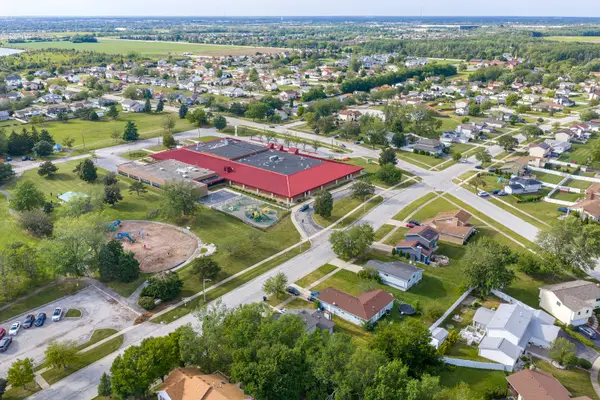 $240,000Active3 beds 2 baths1,016 sq. ft.
239 Willow Road, Matteson, IL 60443
MLS# 12765215Listed by: LANDMARK PROPERTY MANAGEMENT, INC. 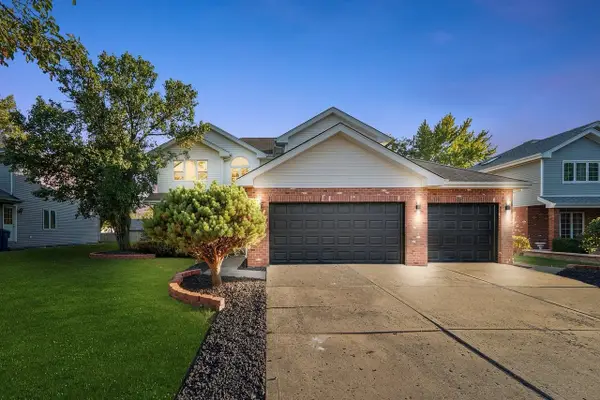 $520,000Active5 beds 4 baths3,100 sq. ft.
5345 Stanford Lane, Matteson, IL 60443
MLS# 12764942Listed by: DEBBIE DAVIS REALTY LLC


Protect your home and budget from life's surprises with an Assurant Home Warranty, backed by a partner that supports you through every step of homeownership. Explore Plans.
© 2023 - 2026 ERA Franchise Systems LLC. All rights reserved. ERA Franchise Systems LLC fully supports the principles of the Fair Housing Act and the Equal Opportunity Act. ERA, ERA Real Estate powered, and their respective logos are registered service marks of ERA Franchise Systems LLC. Each office is independently owned and operated.