
6402 Blue Sky Lane, Matteson, IL 60443
Local realty services provided by:ERA Naper Realty
6402 Blue Sky Lane,Matteson, IL 60443
$274,900
- 3 Beds
- 3 Baths
- 1,158 sq. ft.
- Townhouse
- Active
Listed by: antoine bass
Office: grey wolf realty inc
MLS#:12773515
Source:MLSNI
Price summary
- Price:$274,900
- Price per sq. ft.:$237.39
- Monthly HOA dues:$171
About this home
This rare 3-bedroom, 2.1-bath townhome combines the privacy and space of a single-family home with low-maintenance living. Step inside a spacious, welcoming foyer that opens into an expansive main level. The light-filled living room features freshly cleaned carpeting, recessed lighting, and a cozy fireplace, and it flows effortlessly into the dining room, creating an ideal layout for everyday living and easy entertaining. The kitchen boasts warm hardwood floors, clean appliances, and serves as the heart of the home. A main-floor powder room and direct interior access to the attached 2-car garage add ultimate daily convenience. Upstairs, a beautiful staircase leads to a well-appointed second floor with plush carpeting throughout. All three bedrooms are generously sized, anchored by a hall bath at the top of the stairs. The primary suite serves as a true private retreat, featuring a walk-in closet, dedicated dressing area, and an en-suite bath. Unbeatable commuter location with swift access to I-57, I-80, and the Metra line!...
Contact an agent
Home facts
- Year built:2006
- Subdivision & Development:The Point at Gleneagle
- Listing ID #:12773515
- Updated:October 02, 2026 at 11:28 AM
Rooms and interior
- Bedrooms:3
- Total bathrooms:3
- Full bathrooms:2
- Half bathrooms:1
- Rooms Total:6
- Dining Description:Separate Dining Room
- Bathrooms Description:Double Sinks
- Kitchen Description:Dishwasher, Gas Oven, Refrigerator
- Living area:1,158 sq. ft.
Heating and cooling
- Cooling:Central Air
- Heating:Natural Gas
- Central air:Yes
Structure and exterior
- Year built:2006
- Building area:1,158 sq. ft.
Schools
- High school:Rich Township High School
- Elementary school:Sieden Prairie Elementary School
Utilities
- Water:Lake Michigan
Finances and disclosures
- Price:$274,900
- Price per sq. ft.:$237.39
- Tax amount:$6,824 (2023)
Parking
- Total parking spaces:2
- Parking description:Asphalt, Attached Garage, Garage
- Garage:Yes
- Garage spaces:2
 Copyright 2026 Midwest Real Estate Data LLC. All rights reserved. The data relating to real estate for sale on this web site comes in part from the Broker Reciprocity Program of the Midwest Real Estate Data LLC. Listing information is deemed reliable but not guaranteed.
New listings near 6402 Blue Sky Lane
- New
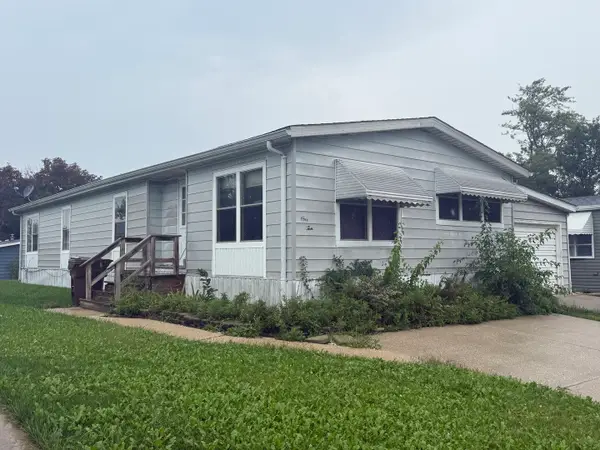 $55,000Active3 beds 2 baths
110 Huntsbridge Road #110, Matteson, IL 60443
MLS# 12774833Listed by: EXP REALTY - New
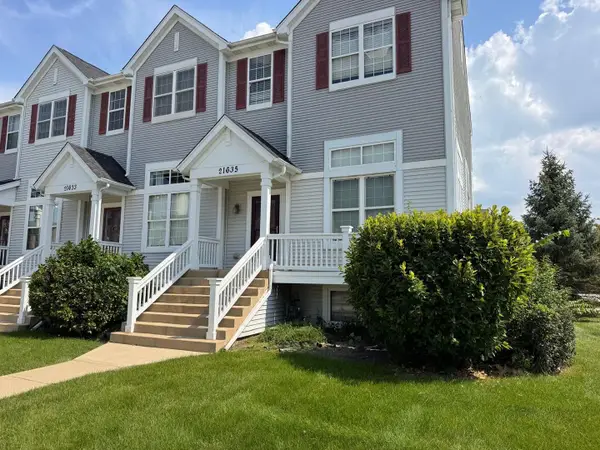 $120,000Active2 beds 2 baths1,500 sq. ft.
21635 Dogwood Road #1165, Matteson, IL 60443
MLS# 12767688Listed by: CENTURY 21 S.G.R., INC. - New
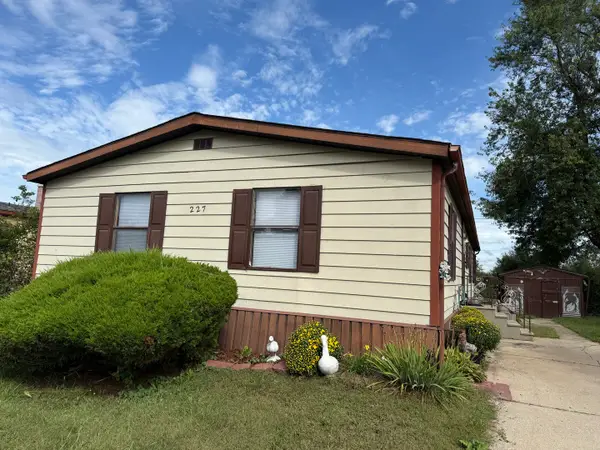 $79,900Active3 beds 2 baths
227 Blackthorn Road, Matteson, IL 60443
MLS# 12769445Listed by: EXP REALTY - New
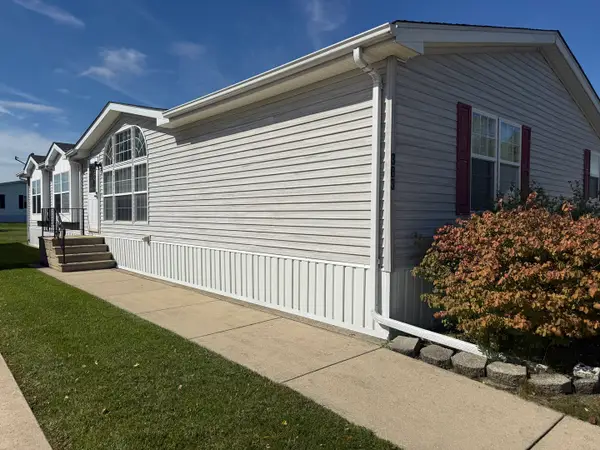 $89,900Active3 beds 2 baths
383 Marigold Circle, Matteson, IL 60443
MLS# 12769664Listed by: VILLAGE REALTY, INC. - New
 Active2 beds 1 baths800 sq. ft.
21202 Oak Street, Matteson, IL 60443
MLS# 12769723Listed by: RE/MAX CITYVIEW - Open Sun, 11am to 1pmNew
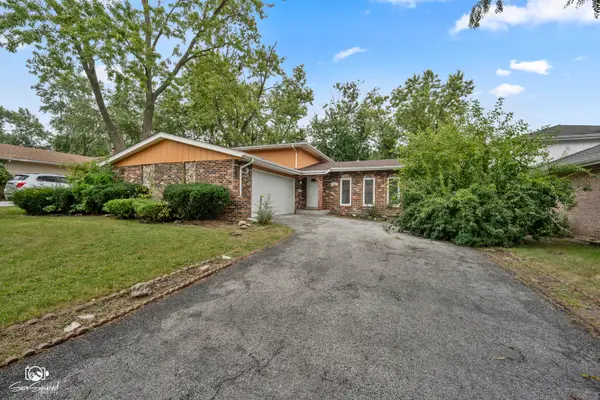 $316,900Active3 beds 2 baths2,600 sq. ft.
4329 Applewood Lane, Matteson, IL 60443
MLS# 12764693Listed by: VILLAGE REALTY, INC.  $295,000Pending5 beds 3 baths1,510 sq. ft.
21135 Oak Street, Matteson, IL 60443
MLS# 12767111Listed by: CIRCLE ONE REALTY- New
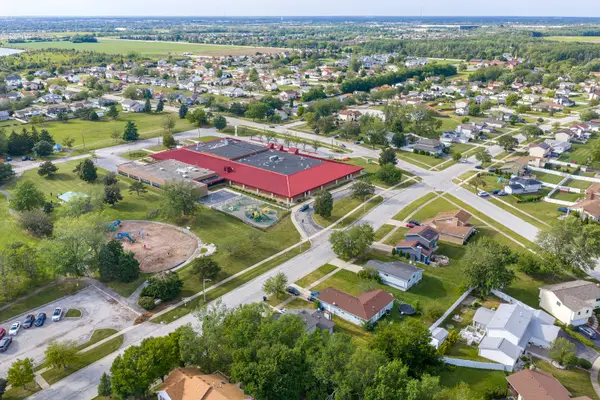 $240,000Active3 beds 2 baths1,016 sq. ft.
239 Willow Road, Matteson, IL 60443
MLS# 12765215Listed by: LANDMARK PROPERTY MANAGEMENT, INC. 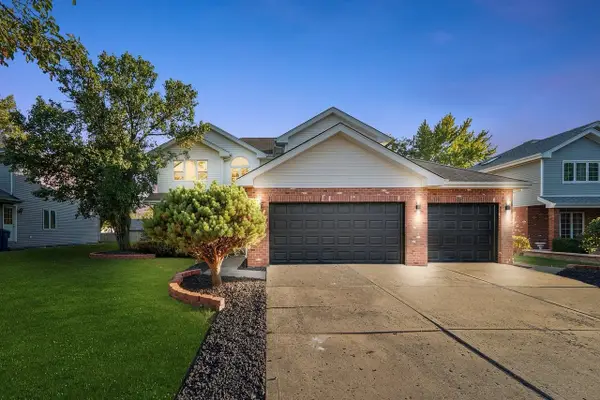 $520,000Active5 beds 4 baths3,100 sq. ft.
5345 Stanford Lane, Matteson, IL 60443
MLS# 12764942Listed by: DEBBIE DAVIS REALTY LLC


Protect your home and budget from life's surprises with an Assurant Home Warranty, backed by a partner that supports you through every step of homeownership. Explore Plans.
© 2023 - 2026 ERA Franchise Systems LLC. All rights reserved. ERA Franchise Systems LLC fully supports the principles of the Fair Housing Act and the Equal Opportunity Act. ERA, ERA Real Estate powered, and their respective logos are registered service marks of ERA Franchise Systems LLC. Each office is independently owned and operated.