
80 Maryview Parkway, Matteson, IL 60443
Local realty services provided by:ERA Partners
80 Maryview Parkway,Matteson, IL 60443
$499,900
- 4 Beds
- 3 Baths
- 3,070 sq. ft.
- Single family
- Active
Listed by: matricia jackson
Office: keller williams preferred rlty
MLS#:12678283
Source:MLSNI
Price summary
- Price:$499,900
- Price per sq. ft.:$162.83
- Monthly HOA dues:$27.08
About this home
WELCOME TO THE LARGE JUNIPER, ONE OF THE MOST DESIRABLE FLOOR PLANS IN THE HIGHLY SOUGHT-AFTER PROVIDENCE MANOR SUBDIVISION OF MATTESON. PERFECTLY POSITIONED ON A QUIET CUL-DE-SAC, THIS BEAUTIFULLY MAINTAINED BRICK RESIDENCE OFFERS MORE THAN 3,070 SQUARE FEET OF THOUGHTFULLY DESIGNED LIVING SPACE ON A GENEROUS 0.27-ACRE LOT. LOVINGLY MAINTAINED BY ITS ORIGINAL OWNERS, THIS HOME REFLECTS EXCEPTIONAL PRIDE OF OWNERSHIP, TIMELESS CRAFTSMANSHIP, AND THOUGHTFUL DESIGN THROUGHOUT. FROM THE MOMENT YOU STEP INSIDE, YOU'LL APPRECIATE THE SPACIOUS LAYOUT, ABUNDANT NATURAL LIGHT, AND ELEGANT LIVING SPACES DESIGNED FOR BOTH EVERYDAY COMFORT AND EFFORTLESS ENTERTAINING. ONE OF THE HOME'S MOST DESIRABLE AND DIFFICULT-TO-FIND FEATURES IS THE OVERSIZED FIRST-FLOOR BEDROOM, OFFERING EXCEPTIONAL FLEXIBILITY FOR TODAY'S LIFESTYLE. WHETHER ACCOMMODATING MULTIGENERATIONAL LIVING, OVERNIGHT GUESTS, A PRIVATE HOME OFFICE, OR ANYONE SEEKING THE CONVENIENCE OF MAIN-LEVEL LIVING, THIS SPACE PROVIDES COMFORT AND VERSATILITY THAT BUYERS RARELY FIND. THE HEART OF THE HOME IS THE BEAUTIFULLY APPOINTED CHEF'S KITCHEN, FEATURING RICH 42-INCH CHERRY CABINETRY, GRANITE COUNTERTOPS, ABUNDANT PREP SPACE, AND AN OPEN DESIGN OVERLOOKING THE EXPANSIVE FAMILY ROOM WITH A WARM FIREPLACE. TOGETHER, THESE SPACES CREATE THE PERFECT GATHERING PLACE FOR FAMILY CELEBRATIONS, HOLIDAYS, AND EVERYDAY LIVING. THE ELEGANT FORMAL LIVING AND DINING ROOMS PROVIDE THE PERFECT BACKDROP FOR ENTERTAINING, WHILE THE GENEROUSLY SIZED BEDROOMS AND EXCEPTIONAL CLOSET SPACE ENSURE COMFORT FOR EVERYONE. THE PRIVATE PRIMARY SUITE IS A TRUE RETREAT, COMPLETE WITH A SPACIOUS SPA-INSPIRED ENSUITE FEATURING A RELAXING SOAKER TUB, SEPARATE WALK-IN SHOWER, AND AMPLE SPACE TO UNWIND AT THE END OF THE DAY. STEP OUTSIDE TO DISCOVER ONE OF THE PROPERTY'S MOST REMARKABLE FEATURES. THE BEAUTIFULLY LANDSCAPED BACKYARD OPENS TO A PRIVATE BRICK PATIO WITH NO HOMES DIRECTLY BEHIND THE PROPERTY, CREATING A PEACEFUL OUTDOOR OASIS THAT'S IDEAL FOR MORNING COFFEE, SUMMER ENTERTAINING, OR QUIET EVENINGS UNDER THE STARS. THE FULL ROUGHED-IN BASEMENT OFFERS ENDLESS POSSIBILITIES TO CUSTOMIZE THE HOME TO FIT YOUR LIFESTYLE. IMAGINE CREATING A LUXURY HOME THEATER, FITNESS STUDIO, GAME ROOM, WINE CELLAR, ADDITIONAL BEDROOMS, OR THE ULTIMATE ENTERTAINMENT SPACE. ADDITIONAL FEATURES INCLUDE AN INTERCOM SYSTEM, CONVENIENT LAUNDRY CHUTE, UNDERGROUND SPRINKLER SYSTEM, AND QUALITY FINISHES THAT CONTINUE TO REFLECT THE EXCEPTIONAL CARE INVESTED IN THIS HOME. LOCATED IN ONE OF MATTESON'S MOST DESIRABLE COMMUNITIES, PROVIDENCE MANOR OFFERS A LIFESTYLE OF COMFORT AND CONVENIENCE WITH QUICK ACCESS TO INTERSTATES 57 AND 80, NEARBY METRA COMMUTER SERVICE, SHOPPING, DINING, PARKS, AND AN EASY COMMUTE TO DOWNTOWN CHICAGO, APPROXIMATELY 35 MINUTES AWAY. COMMUNITIES LIKE PROVIDENCE MANOR REMAIN HIGHLY SOUGHT AFTER BECAUSE OPPORTUNITIES TO PURCHASE ARE LIMITED. SPACIOUS HOMES, BEAUTIFULLY MAINTAINED SURROUNDINGS, AND A STRONG SENSE OF COMMUNITY MAKE THIS ONE OF MATTESON'S HIDDEN GEMS. 80 MARYVIEW PARKWAY IS MORE THAN A BEAUTIFUL RESIDENCE. IT IS A RARE OPPORTUNITY TO OWN A SIGNATURE LARGE JUNIPER MODEL IN PROVIDENCE MANOR, OFFERING SPACE, PRIVACY, FLEXIBILITY, AND A LIFESTYLE DESIGNED TO BE ENJOYED FOR YEARS TO COME....
Contact an agent
Home facts
- Year built:2004
- Listing ID #:12678283
- Updated:July 19, 2026 at 11:06 AM
Rooms and interior
- Bedrooms:4
- Total bathrooms:3
- Full bathrooms:3
- Rooms Total:8
- Bathrooms Description:Separate Shower, Whirlpool
- Basement Description:Full, Partially Finished
- Living area:3,070 sq. ft.
Heating and cooling
- Cooling:Central Air
- Heating:Forced Air
- Central air:Yes
Structure and exterior
- Year built:2004
- Building area:3,070 sq. ft.
- Lot area:0.27 Acres
- Levels:2 Story
Finances and disclosures
- Price:$499,900
- Price per sq. ft.:$162.83
- Tax amount:$172 (2025)
Parking
- Total parking spaces:3
- Parking description:Attached Garage, Concrete, Garage
- Garage:Yes
- Garage spaces:3
 Copyright 2026 Midwest Real Estate Data LLC. All rights reserved. The data relating to real estate for sale on this web site comes in part from the Broker Reciprocity Program of the Midwest Real Estate Data LLC. Listing information is deemed reliable but not guaranteed. MLSNI Member Broker: Frank Scibior
New listings near 80 Maryview Parkway
- New
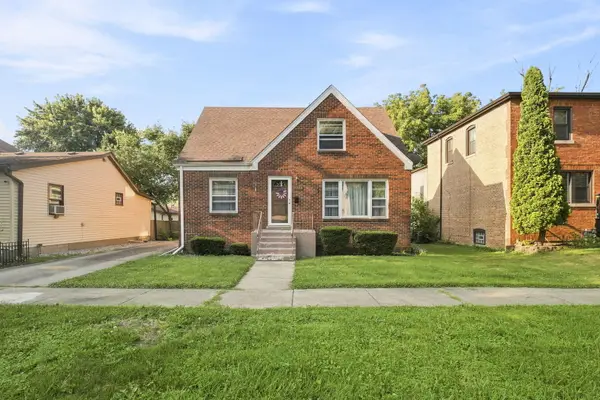 $199,900Active4 beds 3 baths1,331 sq. ft.
3761 215th Street, Matteson, IL 60443
MLS# 12663612Listed by: VILLAGE REALTY INC - New
 $393,000Active3 beds 3 baths2,526 sq. ft.
Address Withheld By Seller, Matteson, IL 60443
MLS# 12707770Listed by: HOMESMART CONNECT LLC - New
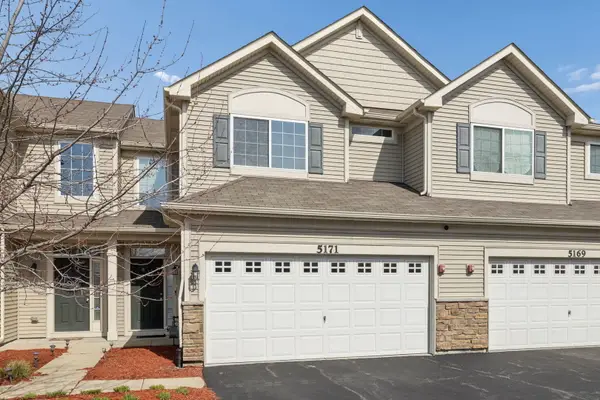 $282,000Active2 beds 3 baths1,648 sq. ft.
5171 Monroe Street, Matteson, IL 60443
MLS# 12708017Listed by: TRANSCEND REAL ESTATE LLC - New
 $279,900Active4 beds 2 baths1,778 sq. ft.
716 Oxford Avenue, Matteson, IL 60443
MLS# 12706836Listed by: LUXE LIVING REALTY, INC - New
 $310,000Active3 beds 3 baths2,100 sq. ft.
1010 Regent Drive, Matteson, IL 60443
MLS# 12707505Listed by: EXIT STRATEGY REALTY / EMA MANAGEMENT - New
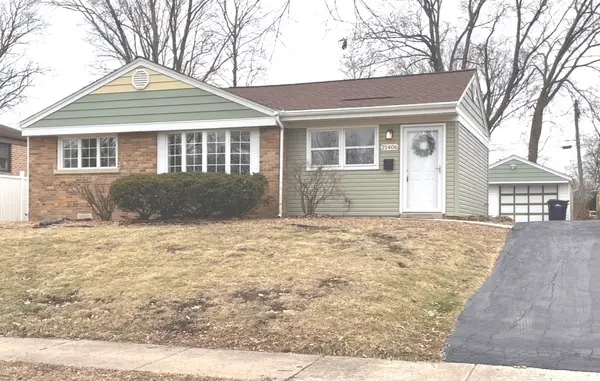 $199,999Active3 beds 1 baths1,490 sq. ft.
21406 S Jean Avenue, Matteson, IL 60443
MLS# 12705066Listed by: RE/MAX IMPACT - New
 $310,000Active3 beds 3 baths2,314 sq. ft.
216 Highland Road, Matteson, IL 60443
MLS# 12703966Listed by: @PROPERTIES CHRISTIE'S INTERNATIONAL REAL ESTATE - New
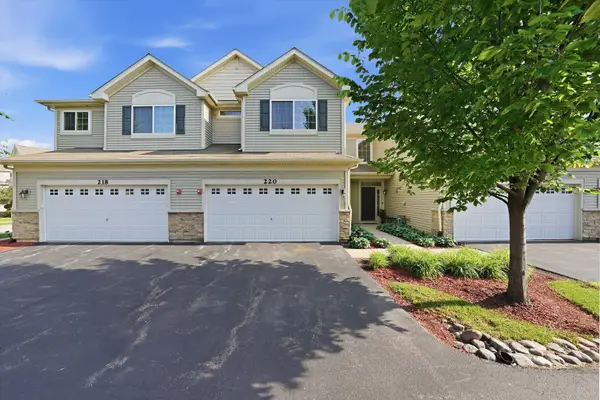 $259,900Active2 beds 3 baths1,800 sq. ft.
220 Owen Street, Matteson, IL 60443
MLS# 12690934Listed by: RE/MAX 10 - New
 $85,000Active2 beds 2 baths
735 Thorntree Terrace, Matteson, IL 60443
MLS# 12701572Listed by: EXP REALTY


Protect your home and budget from life's surprises with an Assurant Home Warranty, backed by a partner that supports you through every step of homeownership. Explore Plans.
© 2023 - 2026 ERA Franchise Systems LLC. All rights reserved. ERA Franchise Systems LLC fully supports the principles of the Fair Housing Act and the Equal Opportunity Act. ERA, ERA Real Estate powered, and their respective logos are registered service marks of ERA Franchise Systems LLC. Each office is independently owned and operated.