
84 Kenneth Avenue, Matteson, IL 60443
Local realty services provided by:ERA Naper Realty
84 Kenneth Avenue,Matteson, IL 60443
$399,000
- 4 Beds
- 3 Baths
- 2,855 sq. ft.
- Single family
- Active
Listed by: patrice williams
Office: real people realty
MLS#:12737057
Source:MLSNI
Price summary
- Price:$399,000
- Price per sq. ft.:$139.75
- Monthly HOA dues:$100
About this home
Impressive, beautifully maintained, 2 story home in upscale Brookmere subdivision. Only 7 years old and mins away from I57. When you walk thru the doors you will notice the home is very open and drench with sun light. It features 4 bedrooms 2 1/2 baths, 3 car garage, large kitchen with 42 inch cabinets, lots of counter space, butler's pantry, A breakfast room to have your morning coffee while looking out your patio door, and a fire place in the family room for those cozy nights. Beautiful Brand New Hard Wood Floors thru out!!! Upstairs you will find A large master suite that screams..."TAKE ME AWAY"!!!! A large bathroom with soaker tub separate shower, double sink, and a throne room for your privacy. A large closet and a extra linen closet. Lets not forget about the 2nd floor laundry for your convenience. Outside you will find a Brand new extra large Patio with a pergola for sunny or rainy days. come see for yourself. This could be your DREAM HOME!!!!
Contact an agent
Home facts
- Year built:2019
- Listing ID #:12737057
- Updated:September 06, 2026 at 11:02 AM
Rooms and interior
- Bedrooms:4
- Total bathrooms:3
- Full bathrooms:2
- Half bathrooms:1
- Rooms Total:8
- Dining Description:Separate Dining Room
- Bathrooms Description:Double Sinks, Garden Tub, Separate Shower, Soaking Tub
- Kitchen Description:Dishwasher, Microwave, Range, Refrigerator, Stainless Steel Appliance(s)
- Basement Description:Partial, Unfinished
- Living area:2,855 sq. ft.
Heating and cooling
- Cooling:Central Air
- Heating:Forced Air
- Central air:Yes
Structure and exterior
- Year built:2019
- Building area:2,855 sq. ft.
- Lot area:0.18 Acres
- Lot Features:Common Grounds, Corner Lot
- Levels:2 Story
Schools
- Elementary school:Matteson Elementary School
Utilities
- Water:Lake Michigan, Public
- Sewer:Public Sewer
Finances and disclosures
- Price:$399,000
- Price per sq. ft.:$139.75
- Tax amount:$14,549 (2025)
Features and amenities
- Laundry features:Dryer, Washer
- Amenities:CO Detectors, Ceiling Fan(s), Sump Pump
Parking
- Total parking spaces:3
- Parking description:Attached Garage, Garage
- Garage:Yes
- Garage spaces:3
 Copyright 2026 Midwest Real Estate Data LLC. All rights reserved. The data relating to real estate for sale on this web site comes in part from the Broker Reciprocity Program of the Midwest Real Estate Data LLC. Listing information is deemed reliable but not guaranteed.
New listings near 84 Kenneth Avenue
- New
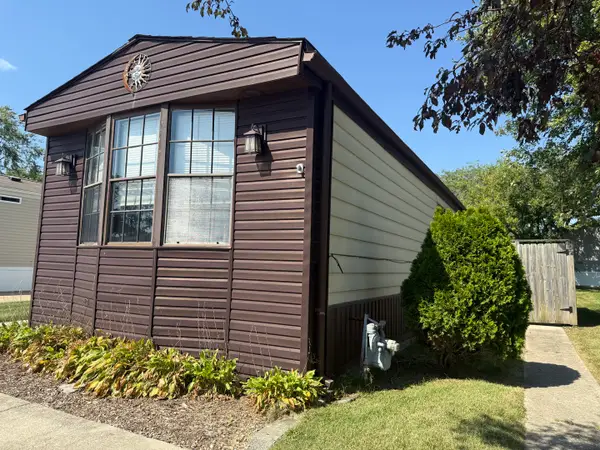 $57,000Active2 beds 2 baths
525 Moorfield Road, Matteson, IL 60443
MLS# 12752397Listed by: EXP REALTY - New
 $209,900Active3 beds 1 baths1,452 sq. ft.
21317 S Jeffrey Drive, Matteson, IL 60443
MLS# 12752120Listed by: BONS REALTY - New
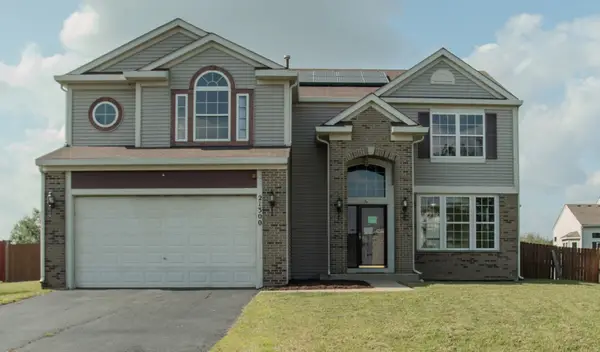 $365,000Active4 beds 3 baths2,287 sq. ft.
21300 Pasture Side Trail, Matteson, IL 60443
MLS# 12751390Listed by: SMITH PARTNERS & ASSOCIATES - New
 $395,000Active4 beds 3 baths2,309 sq. ft.
132 Treehouse Road, Matteson, IL 60443
MLS# 12751188Listed by: KELLER WILLIAMS PREFERRED RLTY - New
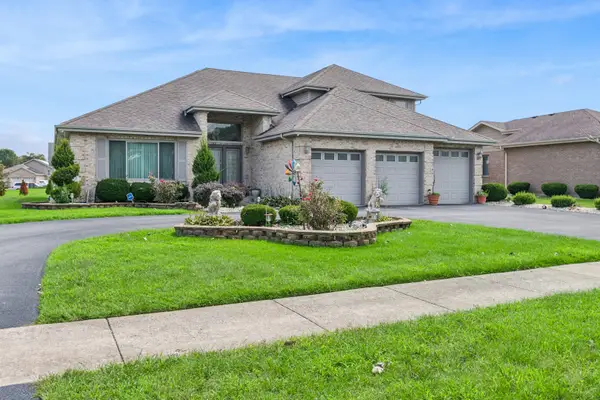 $435,000Active4 beds 3 baths3,252 sq. ft.
181 Maryview Parkway, Matteson, IL 60443
MLS# 12734535Listed by: BAIRD & WARNER  $180,000Pending3 beds 3 baths2,158 sq. ft.
3244 Holden Circle, Matteson, IL 60443
MLS# 12748510Listed by: @PROPERTIES CHRISTIE'S INTERNATIONAL REAL ESTATE- New
 $299,700Active3 beds 2 baths1,600 sq. ft.
4141 Applewood Lane, Matteson, IL 60443
MLS# 12729161Listed by: CHASE REAL ESTATE LLC - New
 $335,000Active3 beds 3 baths1,840 sq. ft.
322 Central Avenue, Matteson, IL 60443
MLS# 12733202Listed by: CENTURY 21 S.G.R., INC. - New
 $228,777Active4 beds 2 baths1,247 sq. ft.
946 Harvard Lane, Matteson, IL 60443
MLS# 12746924Listed by: LEGACY PROPERTIES, A SARAH LEONARD COMPANY, LLC - New
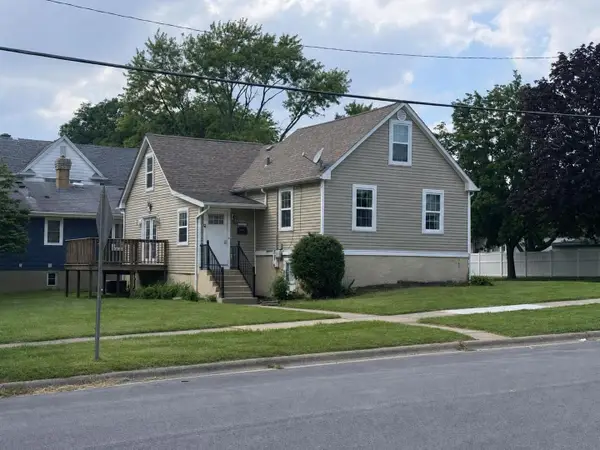 $188,700Active3 beds 2 baths1,236 sq. ft.
21404 Maple Street, Matteson, IL 60443
MLS# 12745357Listed by: REAL PEOPLE REALTY


Protect your home and budget from life's surprises with an Assurant Home Warranty, backed by a partner that supports you through every step of homeownership. Explore Plans.
© 2023 - 2026 ERA Franchise Systems LLC. All rights reserved. ERA Franchise Systems LLC fully supports the principles of the Fair Housing Act and the Equal Opportunity Act. ERA, ERA Real Estate powered, and their respective logos are registered service marks of ERA Franchise Systems LLC. Each office is independently owned and operated.