
7 Pinehurst Drive, Mattoon, IL 61938
Local realty services provided by:ERA Partners
Listed by: ryan dallas
Office: ryan dallas real estate
MLS#:12753416
Source:MLSNI
Price summary
- Price:$588,000
- Price per sq. ft.:$141.58
- Monthly HOA dues:$8.33
About this home
Custom-built all-brick two-story home in the desirable Rolling Green subdivision, perfectly positioned along the 9th fairway of Mattoon Golf & Country Club! This spacious home offers exceptional views, generous living spaces, and quality craftsmanship throughout. A dramatic two-story foyer welcomes you with beautiful new oak flooring and opens to the formal dining/living room and impressive great room featuring a wood-burning fireplace, wet bar, and access to a cozy screened porch. The oversized chef's kitchen boasts custom oak cabinetry, beautiful new granite countertops, built-in desk, chef's pantry, new stainless steel appliances, and ceramic tile flooring. Patio doors open to a large wood deck with built-in seating overlooking the scenic fairway and green. The main level also offers a convenient guest suite/den with private full bath, half bath, and laundry/mudroom. Upstairs, a balcony den/library overlooks the foyer and features an electric fireplace. The magnificent primary suite includes four closets, including a spacious walk-in, and a private bath with jetted tub, separate shower, and ceramic tile flooring. Three additional generously sized bedrooms each feature their own private full bath. The finished lower level provides a large recreation/exercise room, guest room with full bath, and abundant storage. Don't miss the recently added heated & cooled sunroom! Additional highlights include a three-car garage with three openers, zoned heating and cooling, beautiful golf course views, and an exceptional location. A truly special home with space, comfort, and an unbeatable setting!...
Contact an agent
Home facts
- Year built:1988
- Listing ID #:12753416
- Updated:October 01, 2026 at 02:28 PM
Rooms and interior
- Bedrooms:6
- Total bathrooms:7
- Full bathrooms:6
- Half bathrooms:1
- Rooms Total:13
- Kitchen Description:Dishwasher, Microwave, Range
- Basement Description:Finished, Full
- Living area:4,153 sq. ft.
Heating and cooling
- Cooling:Central Air
- Heating:Natural Gas
- Central air:Yes
Structure and exterior
- Year built:1988
- Building area:4,153 sq. ft.
- Lot area:0.74 Acres
- Lot Features:Mature Trees
- Levels:2 Story
Utilities
- Water:Public
Finances and disclosures
- Price:$588,000
- Price per sq. ft.:$141.58
- Tax amount:$8,168 (2025)
Features and amenities
- Amenities:Ceiling Fan(s), Radon Mitigation System, Sump Pump
Parking
- Total parking spaces:3
- Parking description:Attached Garage, Concrete, Garage
- Garage:Yes
- Garage spaces:3
 Copyright 2026 Midwest Real Estate Data LLC. All rights reserved. The data relating to real estate for sale on this web site comes in part from the Broker Reciprocity Program of the Midwest Real Estate Data LLC. Listing information is deemed reliable but not guaranteed. MLSNI Member Broker: Frank Scibior
New listings near 7 Pinehurst Drive
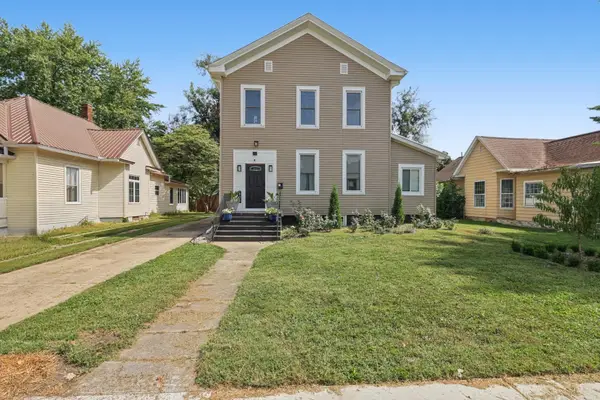 $184,900Pending3 beds 2 baths1,876 sq. ft.
404 N 21st Street, Mattoon, IL 61938
MLS# 12755894Listed by: KELLER WILLIAMS-TREC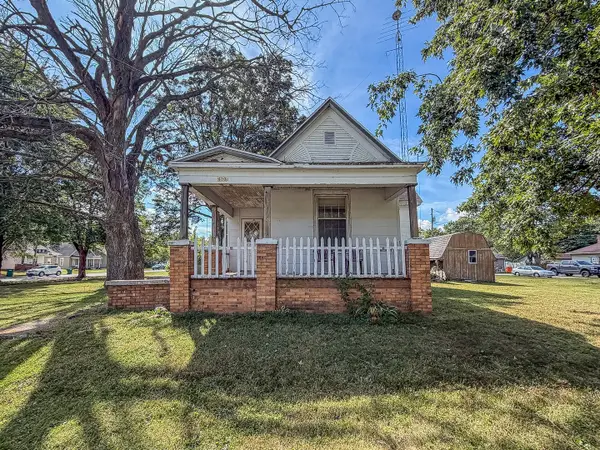 $69,900Active2 beds 1 baths1,033 sq. ft.
2105 Dewitt Avenue, Mattoon, IL 61938
MLS# 12754893Listed by: RYAN DALLAS REAL ESTATE $489,900Active4 beds 3 baths2,316 sq. ft.
1521 Broadmoor, Mattoon, IL 61938
MLS# 12757086Listed by: RYAN DALLAS REAL ESTATE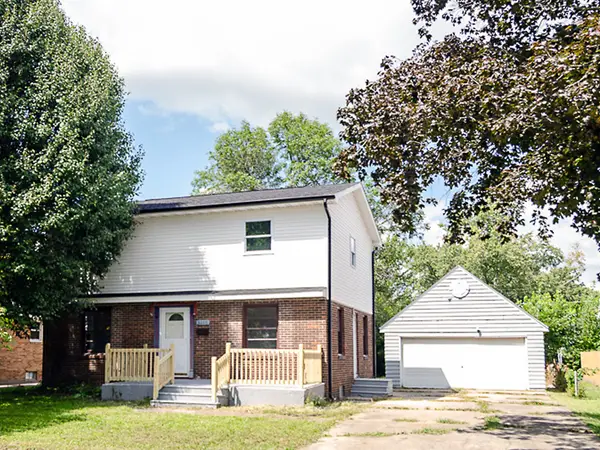 $179,900Active3 beds 2 baths1,596 sq. ft.
3116 Oak Avenue, Mattoon, IL 61938
MLS# 12741617Listed by: RE/MAX REALTY ASSOCIATES-CHA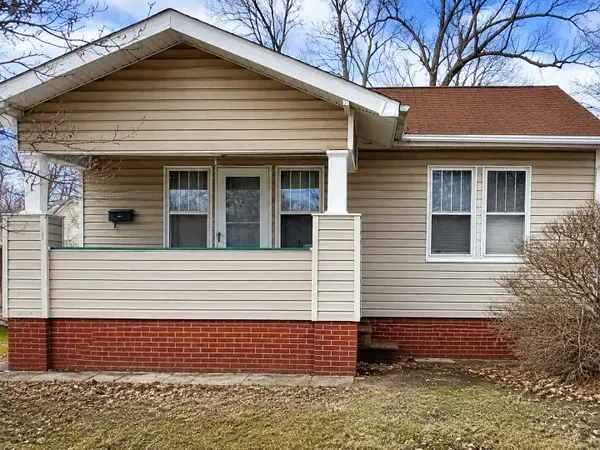 $35,000Active2 beds 1 baths936 sq. ft.
109 N 26th Street, Mattoon, IL 61938
MLS# 12740362Listed by: INFINITI PROPERTIES, INC.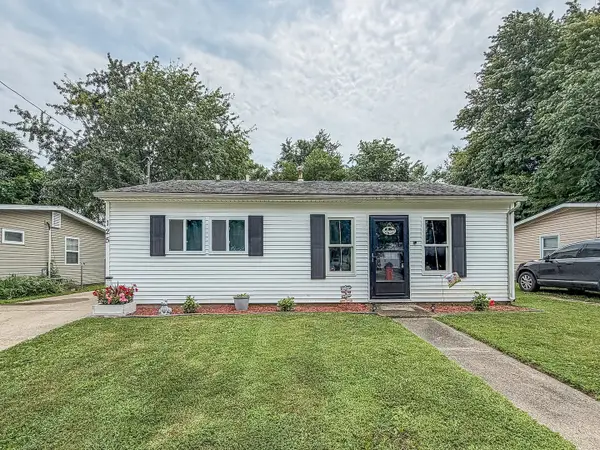 $122,000Pending3 beds 1 baths957 sq. ft.
125 Woodlawn Avenue, Mattoon, IL 61938
MLS# 12716449Listed by: RYAN DALLAS REAL ESTATE $299,900Active4 beds 3 baths1,728 sq. ft.
17 Lafayette Meadow, Mattoon, IL 61938
MLS# 12689405Listed by: RYAN DALLAS REAL ESTATE $232,000Active3 beds 3 baths2,268 sq. ft.
425 Crestmore Avenue, Mattoon, IL 61938
MLS# 12662452Listed by: REALTY ONE GROUP INC.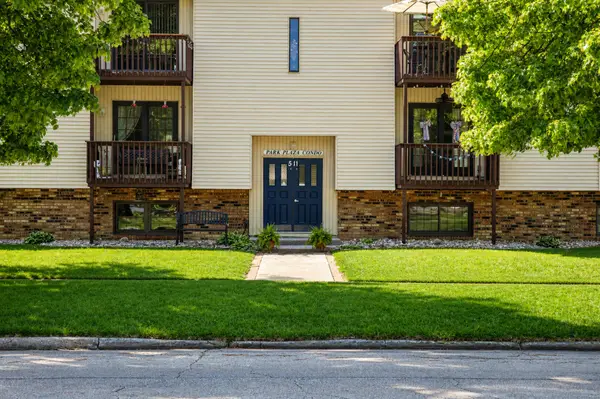 $97,000Active2 beds 1 baths820 sq. ft.
511 Broadway Avenue #101, Mattoon, IL 61938
MLS# 12651504Listed by: BEYCOME BROKERAGE REALTY LLC


Protect your home and budget from life's surprises with an Assurant Home Warranty, backed by a partner that supports you through every step of homeownership. Explore Plans.
© 2023 - 2026 ERA Franchise Systems LLC. All rights reserved. ERA Franchise Systems LLC fully supports the principles of the Fair Housing Act and the Equal Opportunity Act. ERA, ERA Real Estate powered, and their respective logos are registered service marks of ERA Franchise Systems LLC. Each office is independently owned and operated.