
1508 S 7th Avenue, Maywood, IL 60153
Local realty services provided by:Results Realty ERA Powered
1508 S 7th Avenue,Maywood, IL 60153
$439,999
- 4 Beds
- 4 Baths
- - sq. ft.
- Single family
- Sold
Listed by: jermarco williams
Office: realty of america, llc.
MLS#:12693903
Source:MLSNI
Sorry, we are unable to map this address
Price summary
- Price:$439,999
About this home
Luxury, quality, and craftsmanship come together in this exceptional fully renovated residence, rebuilt from the ground up with approved plans, permits, and final inspections by the Village of Maywood. Every detail has been thoughtfully designed to deliver the comfort, style, and peace of mind today's buyers expect. Offering 4 generously sized bedrooms, a versatile bonus room perfect for a private office, nursery, or guest suite, 3 full bathrooms, and 1 half bath, this home provides an ideal balance of elegance and functionality. The impressive primary suite serves as a private retreat, complete with a beautifully appointed ensuite bath. The heart of the home is an open-concept living space that seamlessly connects the living room, dining area, and designer kitchen. Featuring granite countertops, custom cabinetry, a stylish tile backsplash, stainless steel appliances, and an oversized island, this space was built for both everyday living and unforgettable entertaining. The finished walk-out basement adds another level of luxury, offering a recreation area, additional half bath, and spacious laundry room. Whether you're hosting game nights, creating a home theater, fitness room, or entertaining guests, this level provides endless possibilities while offering direct access to the backyard. No expense was spared in the renovation. Major improvements include all new electrical, plumbing, HVAC, roof, windows, Smart Locks, an intercom system, and a professionally installed security camera system that can be transferred to the new owner with service. Situated on an oversized double lot, the exterior is equally impressive. Enjoy a brand-new 2-car garage, an additional covered carport, and an expansive fenced backyard that is ready to become your private outdoor oasis. With plenty of room for outdoor dining, entertaining, children's play areas, or future outdoor enhancements, this backyard was made for creating lasting memories with family and friends. Move in ready with nothing left to do but unpack, this exceptional property offers the rare combination of luxury finishes, modern systems, quality craftsmanship, and incredible indoor and outdoor living spaces. Schedule your private showing today, submit your offer with confidence, and be sure to ask about the available Cook County Land Bank (CCLB) grant program that may provide qualified buyers with valuable assistance toward their purchase....
Contact an agent
Home facts
- Year built:1906
- Listing ID #:12693903
- Updated:August 18, 2026 at 07:51 AM
Rooms and interior
- Bedrooms:4
- Total bathrooms:4
- Full bathrooms:3
- Half bathrooms:1
- Rooms Total:9
- Kitchen Description:Dishwasher, Range, Range Hood, Refrigerator
- Basement Description:Finished, Full
Heating and cooling
- Cooling:Central Air
- Heating:Forced Air
- Central air:Yes
Structure and exterior
- Year built:1906
- Levels:2 Story
Schools
- High school:Proviso Mathematics And Science
Utilities
- Water:Public
- Sewer:Public Sewer
Finances and disclosures
- Price:$439,999
- Tax amount:$7,188 (2023)
Features and amenities
- Amenities:CO Detectors, Ceiling Fan(s), Intercom
Parking
- Total parking spaces:2
- Parking description:Carport, Detached Garage, Garage
- Garage:Yes
- Garage spaces:2
 Copyright 2026 Midwest Real Estate Data LLC. All rights reserved. The data relating to real estate for sale on this web site comes in part from the Broker Reciprocity Program of the Midwest Real Estate Data LLC. Listing information is deemed reliable but not guaranteed.
New listings near 1508 S 7th Avenue
- Open Sat, 11am to 1pmNew
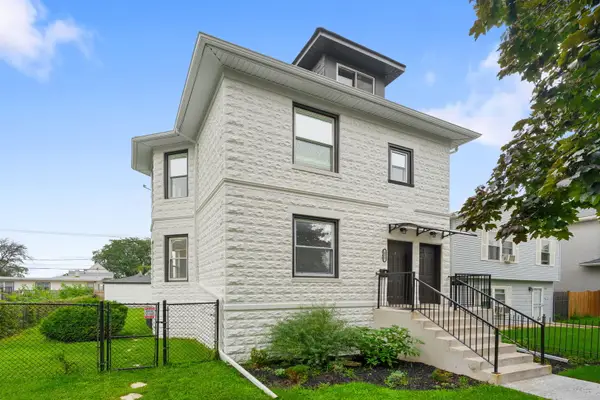 $449,900Active4 beds 3 baths
412 S 12th Avenue, Maywood, IL 60153
MLS# 12734243Listed by: COLDWELL BANKER REALTY - New
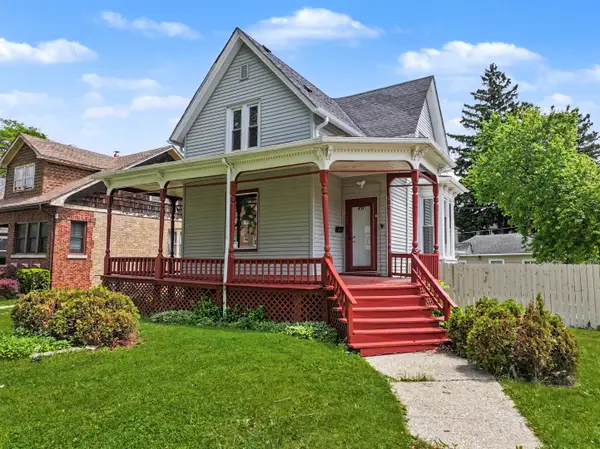 $399,900Active6 beds 3 baths1,710 sq. ft.
417 S 3rd Avenue, Maywood, IL 60153
MLS# 12734377Listed by: HOME NETWORK REALTY, INC. - New
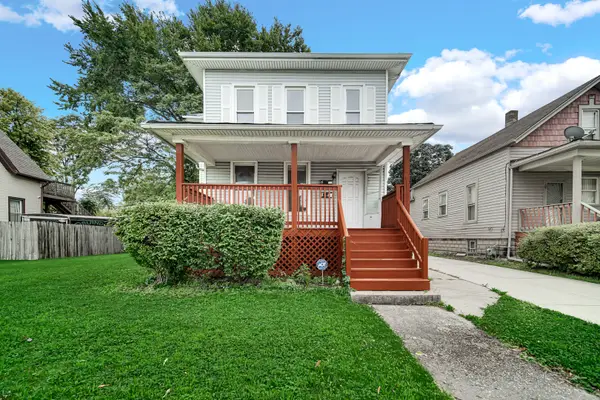 $324,900Active4 beds 2 baths
133 S 7th Avenue, Maywood, IL 60153
MLS# 12733904Listed by: CENTURY 21 CIRCLE - New
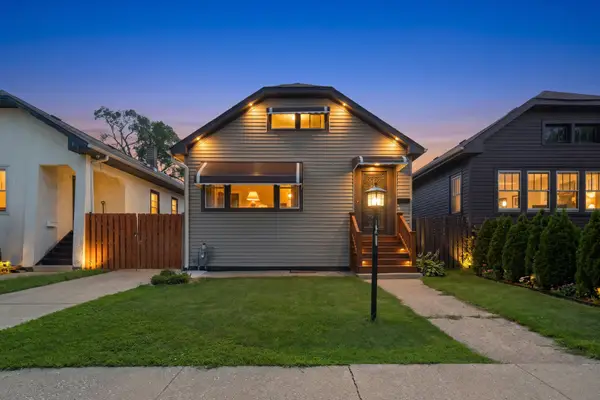 $325,000Active4 beds 2 baths1,990 sq. ft.
1200 S 15th Avenue, Maywood, IL 60153
MLS# 12731195Listed by: DUARTE REALTY COMPANY - New
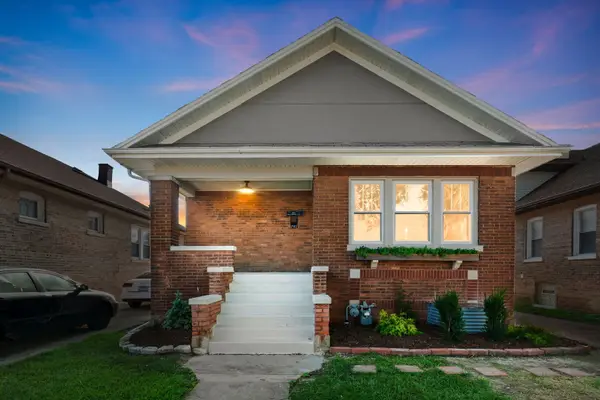 $329,000Active3 beds 2 baths1,378 sq. ft.
1911 S 11th Avenue, Maywood, IL 60153
MLS# 12732677Listed by: COLDWELL BANKER REALTY - New
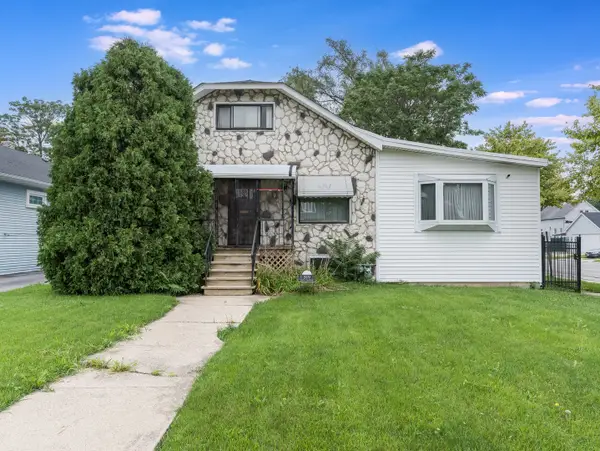 $349,900Active5 beds 4 baths2,423 sq. ft.
519 S 7th Avenue, Maywood, IL 60153
MLS# 12684244Listed by: WILK REAL ESTATE - New
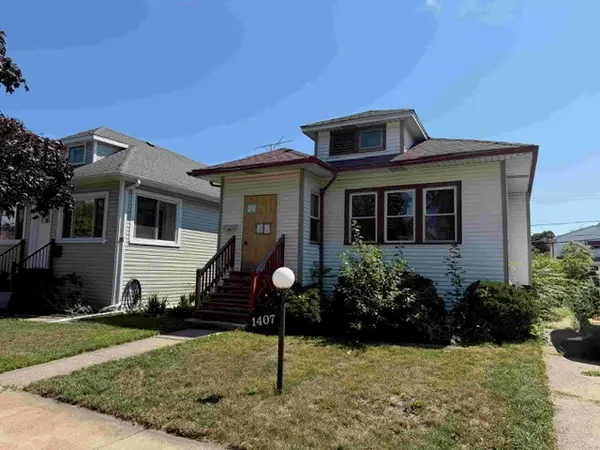 $140,000Active2 beds 1 baths1,145 sq. ft.
1407 S 16th Avenue, Maywood, IL 60153
MLS# 12724039Listed by: KELLER WILLIAMS ONECHICAGO - New
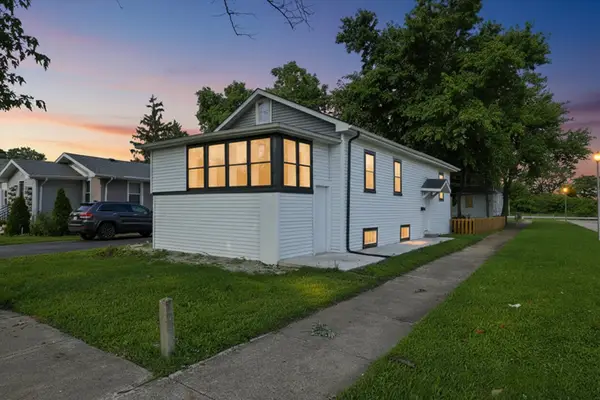 $344,000Active4 beds 1 baths1,050 sq. ft.
1808 S 22nd Avenue, Maywood, IL 60153
MLS# 12731433Listed by: RE/MAX PARTNERS - New
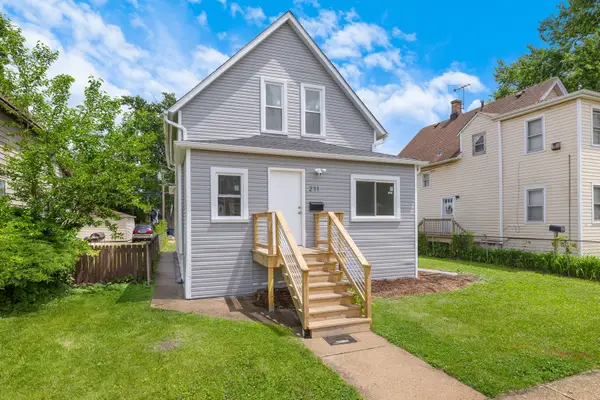 $405,000Active6 beds 3 baths2,330 sq. ft.
211 S 9th Avenue, Maywood, IL 60153
MLS# 12728368Listed by: CHICAGOLAND BROKERS INC. - New
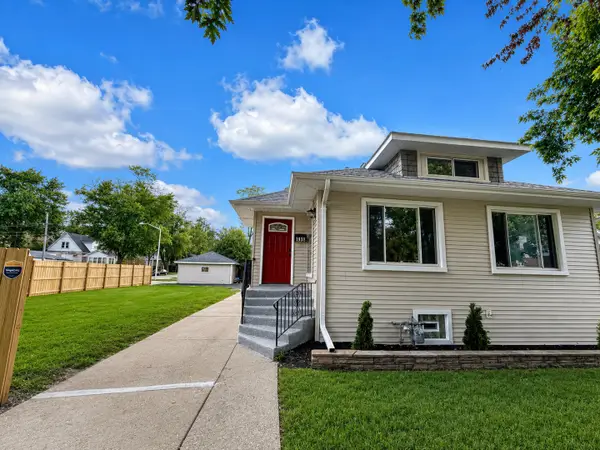 $419,999Active6 beds 3 baths2,400 sq. ft.
1936 S 17th Avenue, Maywood, IL 60153
MLS# 12727867Listed by: REALTY OF AMERICA, LLC


Protect your home and budget from life's surprises with an Assurant Home Warranty, backed by a partner that supports you through every step of homeownership. Explore Plans.
© 2023 - 2026 ERA Franchise Systems LLC. All rights reserved. ERA Franchise Systems LLC fully supports the principles of the Fair Housing Act and the Equal Opportunity Act. ERA, ERA Real Estate powered, and their respective logos are registered service marks of ERA Franchise Systems LLC. Each office is independently owned and operated.