
1904 S 21st Avenue, Maywood, IL 60153
Local realty services provided by:ERA Partners
1904 S 21st Avenue,Maywood, IL 60153
$310,000
- 3 Beds
- 2 Baths
- 930 sq. ft.
- Single family
- Active
Listed by: natashia antwine
Office: coldwell banker realty
MLS#:12807921
Source:MLSNI
Price summary
- Price:$310,000
- Price per sq. ft.:$333.33
About this home
Welcome to 1904 S 21st Avenue in Maywood! This well-maintained home offers comfortable living with flexible space throughout. The main level features a spacious living and dining room combination, an updated kitchen and bathroom, two bedrooms, and a family room conveniently located off the kitchen. The finished basement offers additional living space with a separate entrance, bedroom area, full bathroom, kitchenette, living room, and access to the laundry area. Recent improvements include a new roof (June 2026) and new HVAC units (July 2026). Outside, enjoy a detached 2-car garage and a spacious driveway accommodating up to 6 additional vehicles. This well-cared-for home offers space, functionality, and versatility. Schedule your private showing today!
Contact an agent
Home facts
- Year built:1926
- Listing ID #:12807921
- Updated:November 19, 2026 at 12:46 PM
Rooms and interior
- Bedrooms:3
- Total bathrooms:2
- Full bathrooms:2
- Rooms Total:10
- Basement Description:Finished, Full
- Living area:930 sq. ft.
Heating and cooling
- Cooling:Central Air
- Heating:Forced Air
- Central air:Yes
Structure and exterior
- Roof:Asphalt
- Year built:1926
- Building area:930 sq. ft.
- Architectural Style:A-Frame
- Levels:1 Story
Utilities
- Water:Public
- Sewer:Public Sewer
Finances and disclosures
- Price:$310,000
- Price per sq. ft.:$333.33
- Tax amount:$6,327 (2023)
Parking
- Total parking spaces:8
- Parking description:Asphalt, Detached Garage, Driveway, Garage
- Garage:Yes
- Garage spaces:2
 Copyright 2026 Midwest Real Estate Data LLC. All rights reserved. The data relating to real estate for sale on this web site comes in part from the Broker Reciprocity Program of the Midwest Real Estate Data LLC. Listing information is deemed reliable but not guaranteed. MLSNI Member Broker: Frank Scibior
New listings near 1904 S 21st Avenue
- New
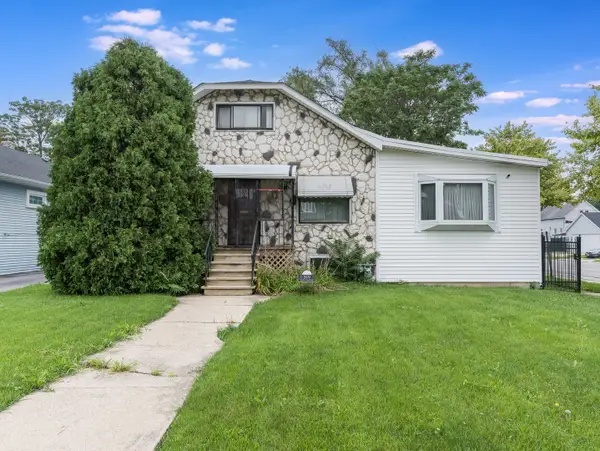 $285,000Active5 beds 4 baths2,423 sq. ft.
519 S 7th Avenue, Maywood, IL 60153
MLS# 12810287Listed by: WILK REAL ESTATE - New
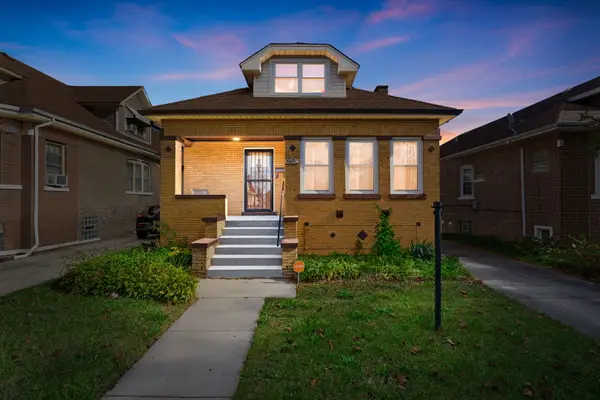 $345,900Active4 beds 3 baths2,461 sq. ft.
1615 S 16th Avenue, Maywood, IL 60153
MLS# 12803961Listed by: COLDWELL BANKER REALTY - New
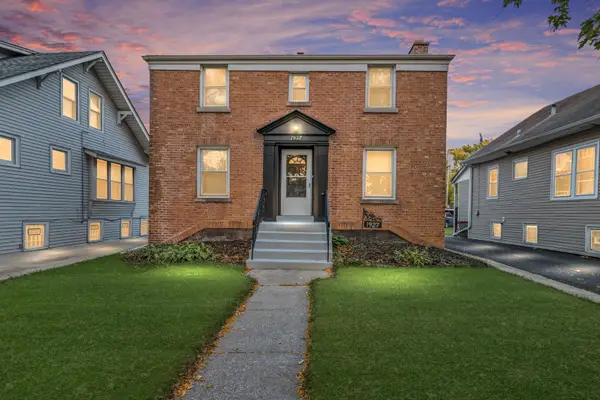 $325,000Active3 beds 2 baths1,400 sq. ft.
1927 S 18th Avenue, Maywood, IL 60153
MLS# 12801590Listed by: LEGACY PROPERTIES, A SARAH LEONARD COMPANY, LLC - New
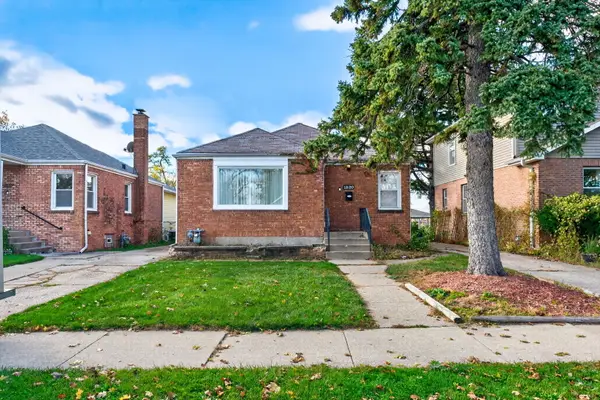 $239,000Active3 beds 2 baths829 sq. ft.
1820 S 23rd Avenue, Maywood, IL 60153
MLS# 12796315Listed by: COLDWELL BANKER REALTY - New
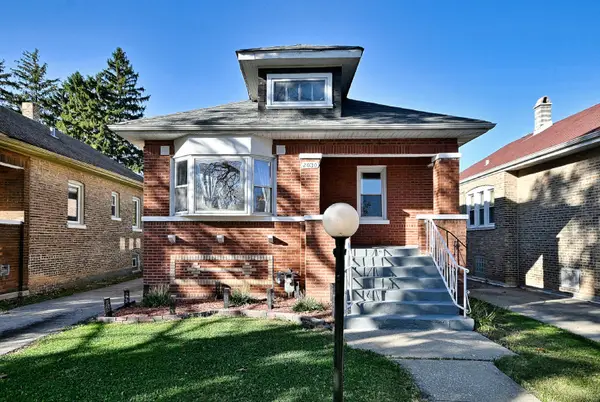 $259,900Active2 beds 1 baths900 sq. ft.
2030 S 12th Avenue, Maywood, IL 60153
MLS# 12757173Listed by: COLDWELL BANKER REALTY - New
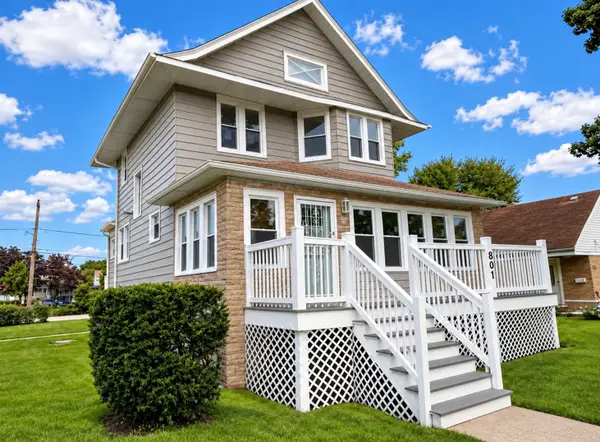 $369,999Active4 beds 3 baths1,800 sq. ft.
801 S 16th Avenue, Maywood, IL 60153
MLS# 12805617Listed by: REALTY OF AMERICA, LLC - New
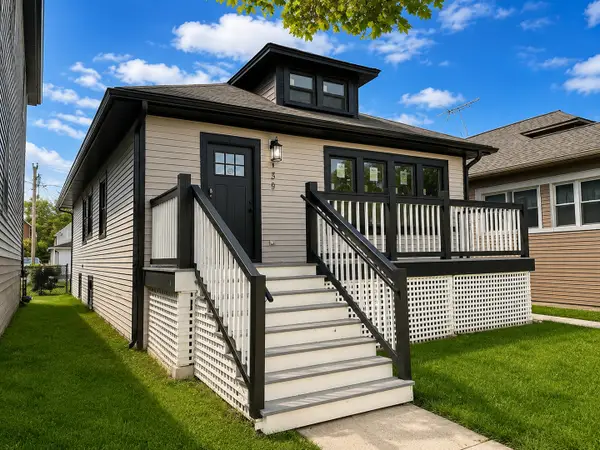 $369,000Active4 beds 3 baths1,800 sq. ft.
139 S 12th Avenue, Maywood, IL 60153
MLS# 12805626Listed by: REALTY OF AMERICA, LLC - New
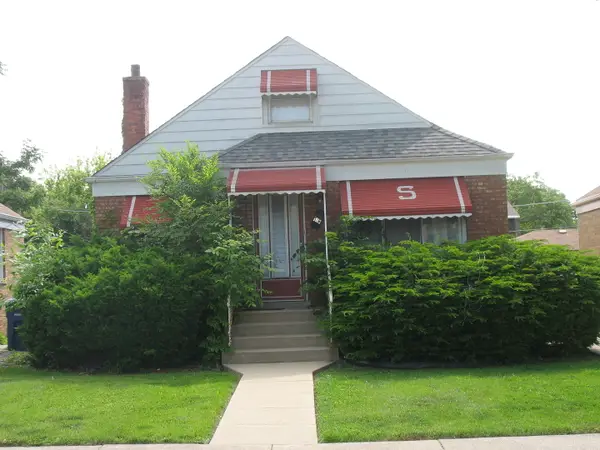 $285,000Active4 beds 2 baths
1913 S 24th Avenue, Maywood, IL 60153
MLS# 12805788Listed by: HOMETOWN REAL ESTATE GROUP 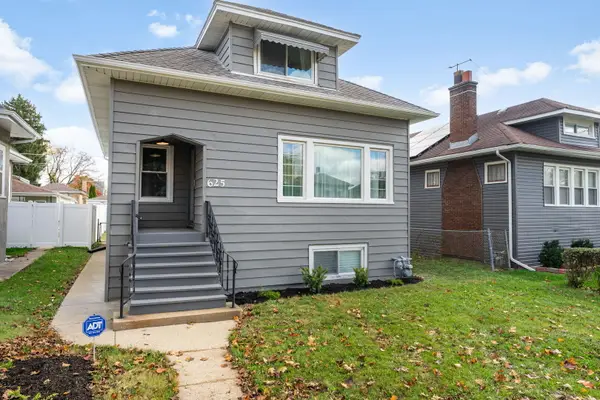 $369,999Pending4 beds 3 baths1,611 sq. ft.
625 S 18th Avenue, Maywood, IL 60153
MLS# 12767912Listed by: COLDWELL BANKER REALTY


Protect your home and budget from life's surprises with an Assurant Home Warranty, backed by a partner that supports you through every step of homeownership. Explore Plans.
© 2023 - 2026 ERA Franchise Systems LLC. All rights reserved. ERA Franchise Systems LLC fully supports the principles of the Fair Housing Act and the Equal Opportunity Act. ERA, ERA Real Estate powered, and their respective logos are registered service marks of ERA Franchise Systems LLC. Each office is independently owned and operated.