
307 South 3rd Avenue, Maywood, IL 60153
Local realty services provided by:ERA Partners
307 South 3rd Avenue,Maywood, IL 60153
$379,700
- 3 Beds
- 2 Baths
- 1,542 sq. ft.
- Single family
- Active
Listed by: matvei gouterman
Office: worth clark realty
MLS#:12772709
Source:MLSNI
Price summary
- Price:$379,700
- Price per sq. ft.:$246.24
About this home
Brand-New Construction. Steps from River Forest and the Metra. Skip the renovation projects and move into a brand-new 3-bedroom, 2-bath home built for modern living. Just three blocks from River Forest and a five-minute walk to the Metra, you'll reach downtown Chicago in about 20 minutes, with shopping, dining, parks, and schools close by. Inside, an open-concept layout, 9-foot ceilings, and abundant natural light create a bright, airy feel, all set on durable luxury vinyl plank flooring. The contemporary kitchen is finished with quartz countertops, sleek modern cabinetry, stainless steel appliances, and generous storage. A main-level full bath and laundry room keep daily routines simple, and a fire sprinkler system throughout adds lasting peace of mind. Outside, vertical siding, black exterior doors, and white-framed windows deliver standout curb appeal. The spacious backyard is ready for entertaining, and the concrete driveway leads to a detached 2-car garage with 10-foot ceilings and a Level 2 EV charger. New construction in this location is rare. Schedule your showing today. Details: Estimated completion within two weeks. 1,542 sq. ft. total, including garage. Images of landscaping and driveway are architectural renderings and are for illustrative purposes only....
Contact an agent
Home facts
- Year built:2026
- Listing ID #:12772709
- Updated:October 05, 2026 at 11:53 AM
Rooms and interior
- Bedrooms:3
- Total bathrooms:2
- Full bathrooms:2
- Rooms Total:6
- Kitchen Description:Dishwasher, Microwave, Range, Refrigerator
- Living area:1,542 sq. ft.
Heating and cooling
- Cooling:Central Air
- Heating:Natural Gas
- Central air:Yes
Structure and exterior
- Roof:Shake
- Year built:2026
- Building area:1,542 sq. ft.
- Lot area:0.12 Acres
- Lot Features:Mature Trees
- Foundation Description:Concrete Perimeter
- Levels:2 Story
Schools
- High school:Proviso East High School
- Middle school:Irving Elementary School
- Elementary school:Emerson Elementary School
Utilities
- Water:Public
- Sewer:Public Sewer
Finances and disclosures
- Price:$379,700
- Price per sq. ft.:$246.24
Parking
- Total parking spaces:2
- Parking description:Concrete, Detached Garage, Garage
- Garage:Yes
- Garage spaces:2
 Copyright 2026 Midwest Real Estate Data LLC. All rights reserved. The data relating to real estate for sale on this web site comes in part from the Broker Reciprocity Program of the Midwest Real Estate Data LLC. Listing information is deemed reliable but not guaranteed. MLSNI Member Broker: Frank Scibior
New listings near 307 South 3rd Avenue
- New
 $199,900Active3 beds 1 baths911 sq. ft.
1427 S 21st Avenue, Maywood, IL 60153
MLS# 12775198Listed by: HANLEY REALTY, INC. - New
 $389,900Active5 beds 3 baths2,300 sq. ft.
95 Erie Street, Maywood, IL 60153
MLS# 12774946Listed by: RE/MAX 10 IN THE PARK - New
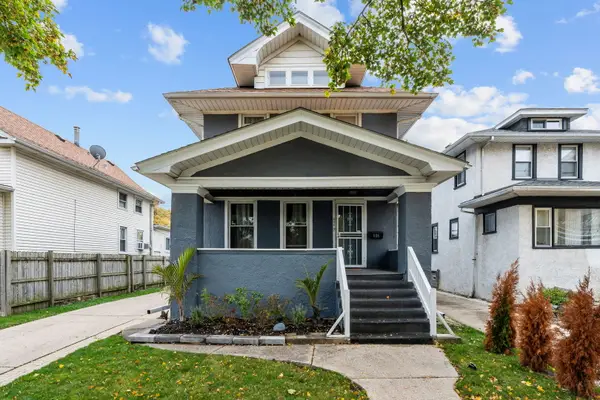 $385,000Active3 beds 3 baths2,000 sq. ft.
606 S 2nd Avenue, Maywood, IL 60153
MLS# 12774791Listed by: XR REALTY - New
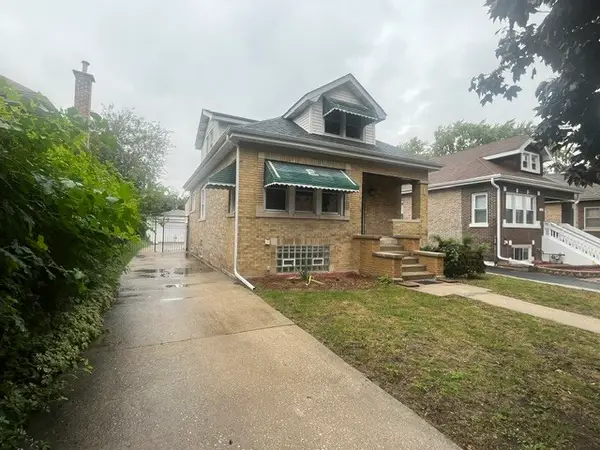 $439,900Active4 beds 2 baths2,418 sq. ft.
1430 S 10th Avenue, Maywood, IL 60153
MLS# 12774718Listed by: REALTY EXECUTIVES ADVANCE - New
 $389,999Active4 beds 3 baths1,800 sq. ft.
801 S 16th Avenue, Maywood, IL 60153
MLS# 12774763Listed by: REALTY OF AMERICA, LLC - Open Sat, 12am to 2pmNew
 $444,900Active5 beds 2 baths
206 S 19th Avenue, Maywood, IL 60153
MLS# 12773977Listed by: T.K. REALTY INC - New
 $399,000Active5 beds 2 baths2,400 sq. ft.
2030 S 4th Avenue, Maywood, IL 60153
MLS# 12773151Listed by: REALTY OF AMERICA, LLC - New
 $295,000Active5 beds 2 baths
824 S 13th Avenue, Maywood, IL 60153
MLS# 12772276Listed by: CURRENT PROPERTIES LLC - New
 $290,000Active5 beds 2 baths1,225 sq. ft.
1401 S 11th Avenue, Maywood, IL 60153
MLS# 12769116Listed by: DEI REALTY LLC


Protect your home and budget from life's surprises with an Assurant Home Warranty, backed by a partner that supports you through every step of homeownership. Explore Plans.
© 2023 - 2026 ERA Franchise Systems LLC. All rights reserved. ERA Franchise Systems LLC fully supports the principles of the Fair Housing Act and the Equal Opportunity Act. ERA, ERA Real Estate powered, and their respective logos are registered service marks of ERA Franchise Systems LLC. Each office is independently owned and operated.